

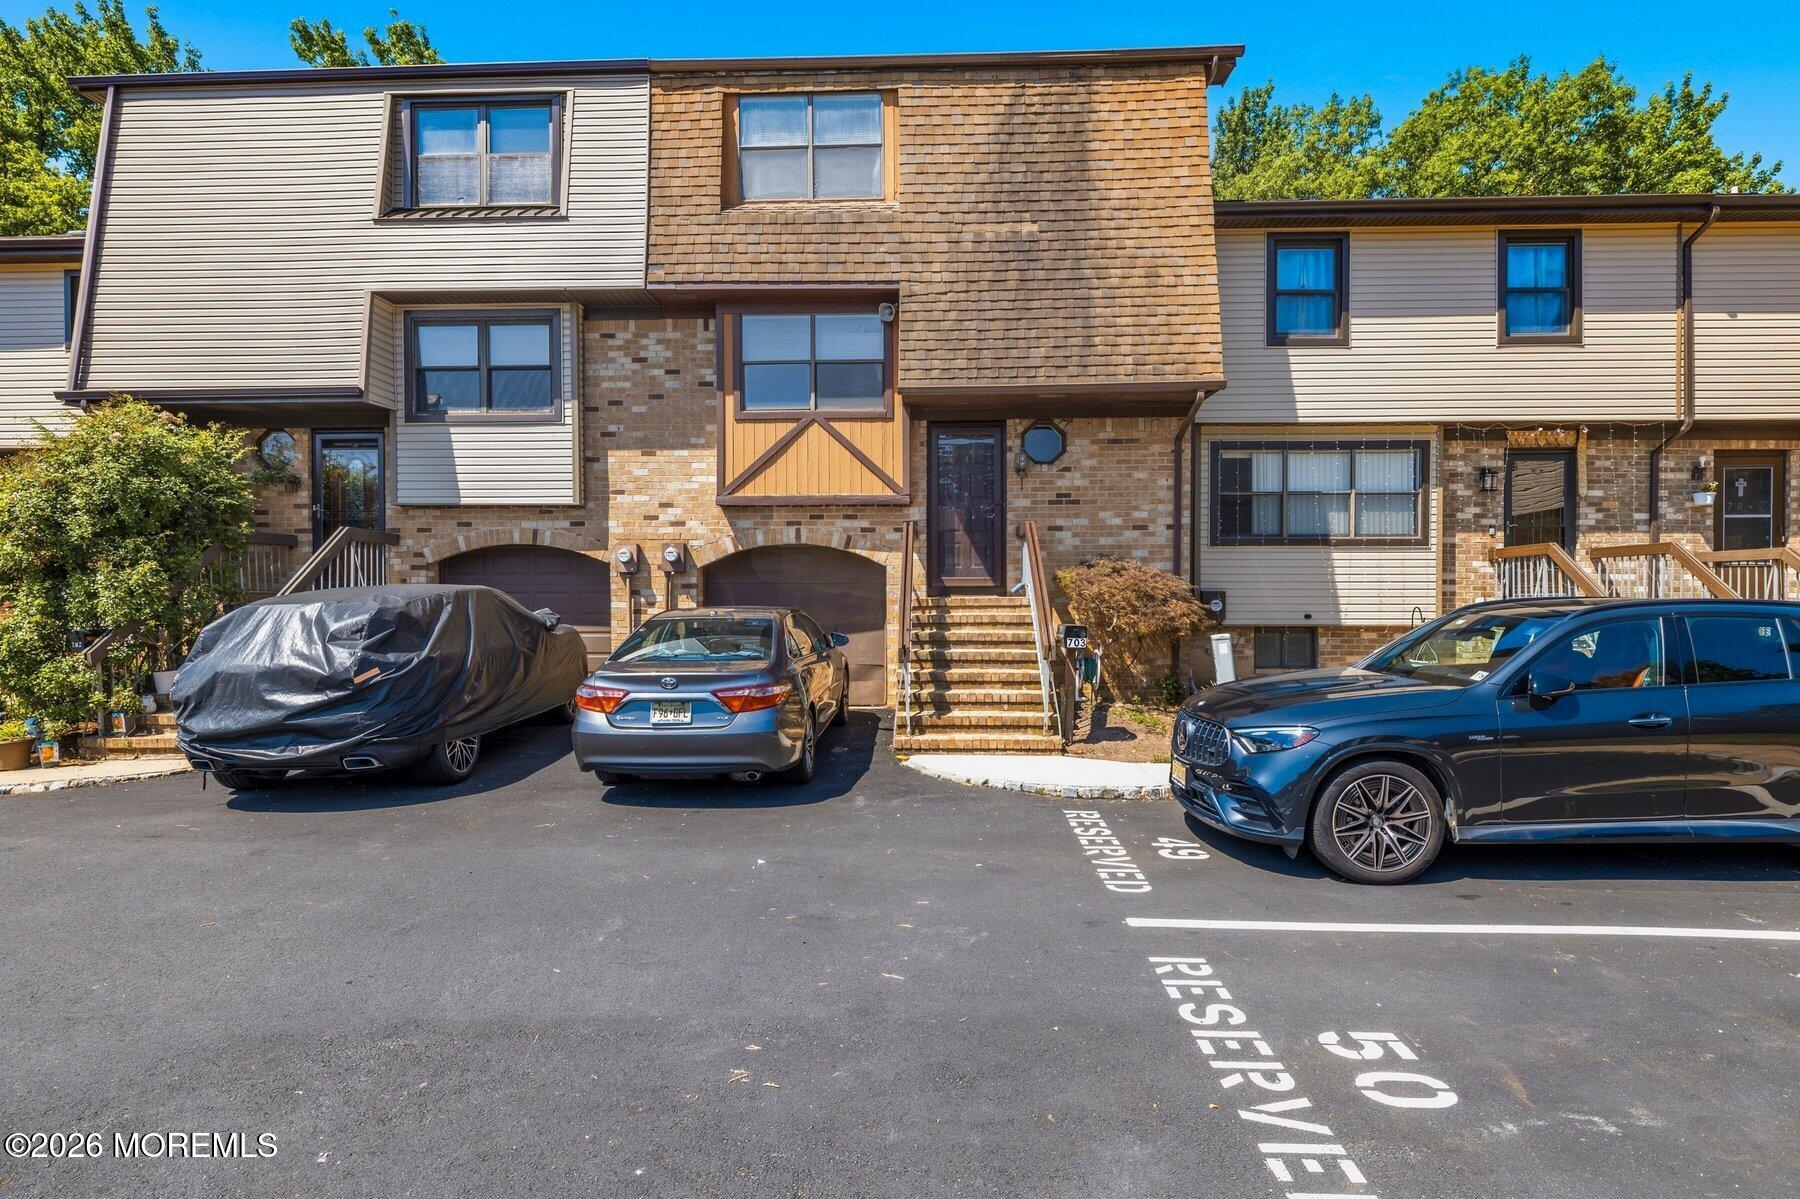
703 Merrywood Drive, Edison, NJ 08817
None · Middlesex County
Key Facts
Description
Situated in the quiet and highly desirable Edison Manor community, this diamond in the rough, offers 3 floors, 2 bedrooms, and 3 full baths. The first floor includes a family room, with a sliding glass door to the patio. This room can also be used as a 3rd bedroom. This floor includes; a full bath, utility room, and laundry closet, plus leads to a 1 car garage. The second floor opens to a large living room, with a fireplace and sliding glass door connecting to a deck. Adjacent is the dining room, and eat-in kitchen. The 3rd floor offers 2 large bedrooms and 2 full baths. It is located just minutes from the Edison Train Station, and shopping. This home is priced to reflect the ''As Is'' condition, perfect for an investor or starter home for a Buyer that wants to customize their home.
Property Information
Property Type
Residential
Sub-Type
Single Family Residence
Structure Type
Townhouse
Year Built
1981
Living Area
1,540 sq ft
Lot Size
0.03 acres
Lot Dimensions
22 x 60
Garage Spaces
1
Days on Market
15
MLS® Listing#
22619672
Property Features
Interior
Appliances
Cooling
Heating
Basement
Parking
Patio
Construction
Roof
Community
Sewer
Water Source
Rooms
- 12 x 11Third
- 7 x 4Third
- Bedroom16 x 12Third
- Dining Room12 x 12Second
- Family Room19 x 12First
- Kitchen12 x 10Second
- Living Room16 x 12Second
Schools
- High:
- Edison
Financial Details
HOA
$120 / Monthly
Annual Taxes
$7,808
Tax year 2025
Assessed Value
$135,400
Parcel Number
05-00019-0000-00126-0000900-03
Directions
Rt 287 to Stelton Road, left onto New Brunswick Avenue, and left onto Merrywood Drive
Affordability Calculator
$101,000
Estimated monthly payment
$2,688/mo
Principal $404,000 · Est. interest $563,616 over 30 yrs
Neighborhood Market Statistics
How this home compares to active listings in Edison, NJ
- $710,256
- Median Listing Price
- 34
- Median Days on Market
- 1,755
- Median Sq Ft
- $390
- Median Price / Sq Ft
- 310
- Active Listings
- This home’s price is 29% below the area median.
- Its price per sq ft is 16% below the area median.
Market statistics compiled from active EXIT Realty® and MLS listings in Edison, NJ.
Location
Map is currently unavailable for this location.
Points of Interest in Edison, NJ
Showing the Edison area map.
Commute Calculator
Nearby Homes



Similar Homes Nearby




Similar Home Values
Comparable nearby listings and their asking prices.
| Address | Price | Beds | Baths | Sq Ft |
|---|---|---|---|---|
| 1131 Waterford Drive, Edison, NJ | $375,000 | 2 | 2 | 1,034 |
| 201 Edison Glen Ter, Edison Twp., NJ | $380,000 | 2 | 2 | — |
| 201 Edison Glen Terrace, Edison, NJ | $380,000 | 2 | 2 | 1,275 |
| 107 Edison Glen Terrace, Edison, NJ | $384,000 | 2 | 2 | 1,248 |
| 312 Edison Glen Terrace, Edison, NJ | $385,000 | 2 | 2 | 1,248 |
| 1314 Edison Glen Ter, Edison Twp., NJ | $389,000 | 2 | 2 | — |
Moving Cost Estimate
EXIT Agents in Edison


Listing Courtesy: Realty One Group Central - 7323483777
Presented by: Stephen Carlucci