

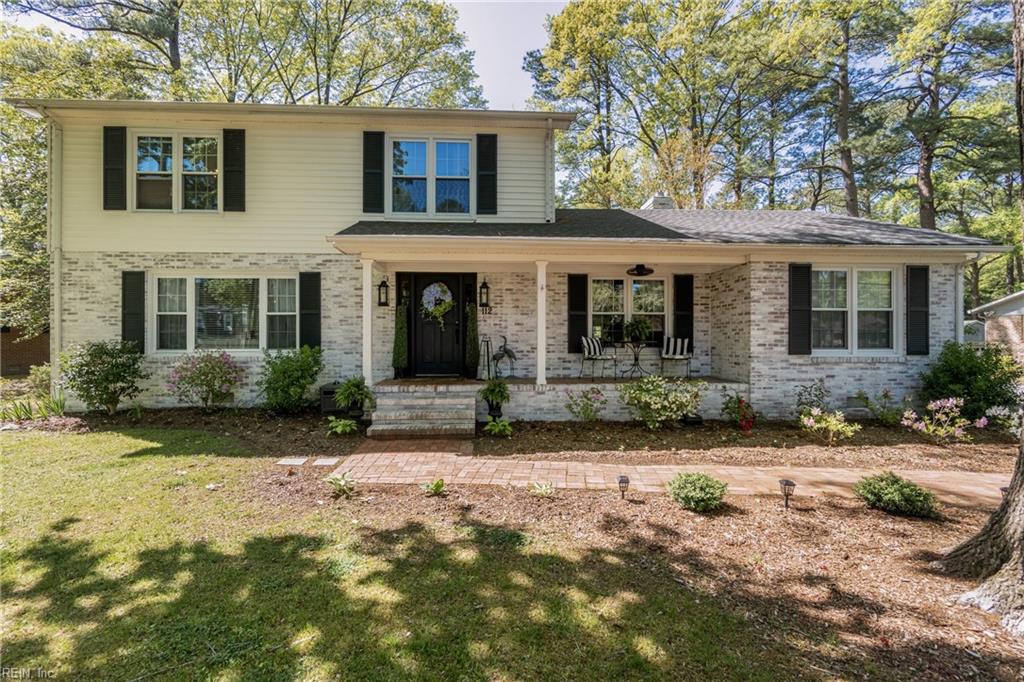
112 Earl ST, Seaford, VA 23696
HERITAGE HAMLET · York County
Key Facts
Description
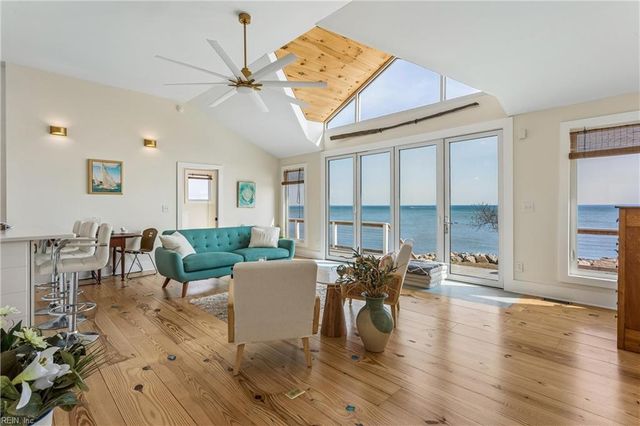
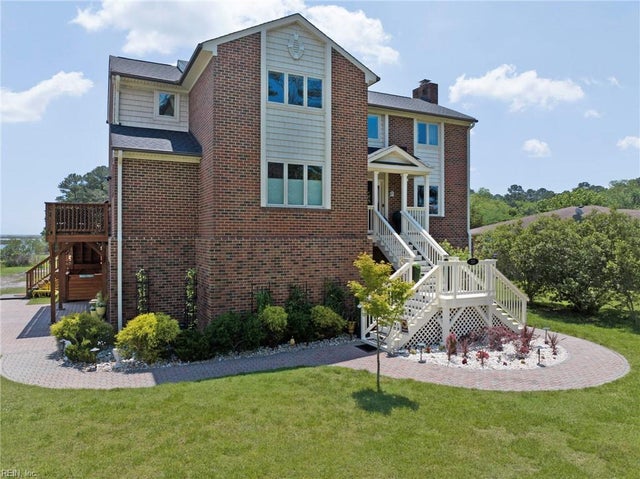
Welcome to 112 Earl Street, a beautifully updated waterfront home offering the space, comfort, and views buyers dream about. From the moment you enter, you will appreciate the thoughtful updates, inviting layout, and spectacular water views from every room along the back of the house. Designed for everyday living and easy entertaining, this home offers a spacious floor plan with plenty of room to gather, relax, and enjoy the coastal Seaford lifestyle. The family room is a true showpiece, featuring a wall of large windows that frame the peaceful water views, skylights that fill the space with natural light, and a built-in wine rack that adds both charm and function. The large eat-in kitchen is equally impressive, offering top-of-the-line appliances, a gas range with pot filler, abundant cabinet space for all your kitchenware, and a breakfast bar with seating for four. Whether preparing meals, hosting guests, or enjoying a quiet morning coffee, this kitchen is designed to be both beautiful and practical. The primary bedroom provides a relaxing retreat with its own private balcony overlooking the water, creating the perfect place to start or end your day. The primary bath features dual vanities and a walk-in shower, offering comfort and convenience. Additional living and bedroom spaces provide flexibility for family, guests, a home office, hobby room, or whatever best fits your needs. Step outside and enjoy the shaded backyard, ideal for entertaining, relaxing, or simply taking in the serene setting. Take a walk down to the water and embrace the beauty of waterfront living right from home. With its updated interior and exterior, generous space, amazing views, and inviting features throughout, this home offers a rare opportunity to enjoy comfort, style, and coastal charm in one of Poquoson’s most loved communities. A home that makes you fall in love the moment you arrive.. IF BUYER USES SELLER'S PREFERRED LENDER, THEY WILL RECEIVE WILL A 1% CREDIT TOWARDS BUYER'S CLOSING COSTS OR PERMANENT RATE BUY DOWN.
Property Information
Property Type
Residential
Style
Transitional
Year Built
1967
Stories
2
Living Area
3,134 sq ft
Lot Size
0.49 acres
Garage Spaces
1
MLS® Listing#
10642370
Property Features
Interior
Exterior
Appliances
Cooling
Heating
Flooring
Basement
Parking
Patio
Lot Features
Construction
Foundation
Roof
Windows
Sewer
Water Source
Rooms
- Bedroom
- Dining Room
- Family Room
- Great Room
- Kitchen
- Living Room
- Master Bedroom
- Utility Room
Schools
- Elementary:
- Seaford Elementary
- Middle:
- Yorktown Middle
- High:
- York
Financial Details
HOA
None
Annual Taxes
$4,634
Affordability Calculator
$147,000
Estimated monthly payment
$3,912/mo
Principal $588,000 · Est. interest $820,312 over 30 yrs
Location

Points of Interest in Seaford, VA
Showing the Seaford area map.
Nearby Schools
Seaford Elementary School
Elementary · 0.5 mi away
Yorkminster Presbyterian Preschool
School · 1.3 mi away
York County School Division
School · 1.3 mi away
Dare Elementary School
Elementary · 1.4 mi away
Primrose School of Yorktown
School · 1.5 mi away
Grafton Middle School
Secondary · 1.6 mi away
Grafton High School
Secondary · 1.6 mi away
Grafton Bethel Elementary School
Elementary · 2.3 mi away
York High School
Secondary · 3.0 mi away
York River Academy
School · 3.0 mi away
Yorktown Elementary School
Elementary · 3.1 mi away
Mt Vernon Elementary School
Elementary · 3.5 mi away
Tabb Middle School
Secondary · 3.9 mi away
Woodside High School
Secondary · 4.0 mi away
Greenwood Elementary School
Elementary · 4.1 mi away
Goddard School
School · 4.1 mi away
Newport Academy
School · 4.1 mi away
Tabb High School
Secondary · 4.2 mi away
Richneck Elementary
Elementary · 4.3 mi away
Summit Christian Academy
School · 4.3 mi away
Commute Calculator
Nearby Homes
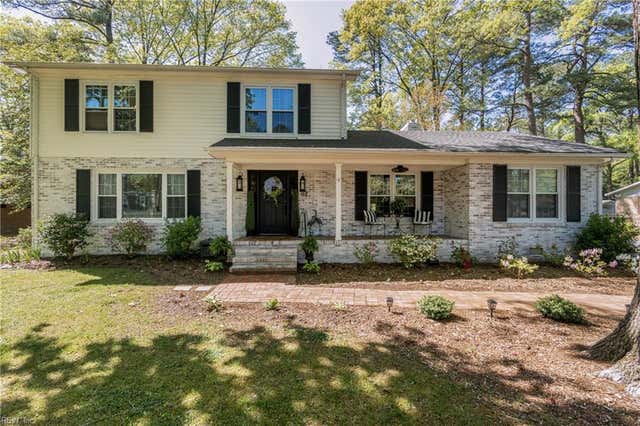

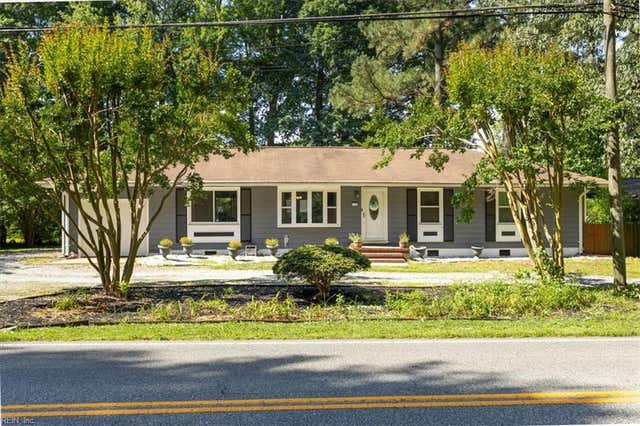
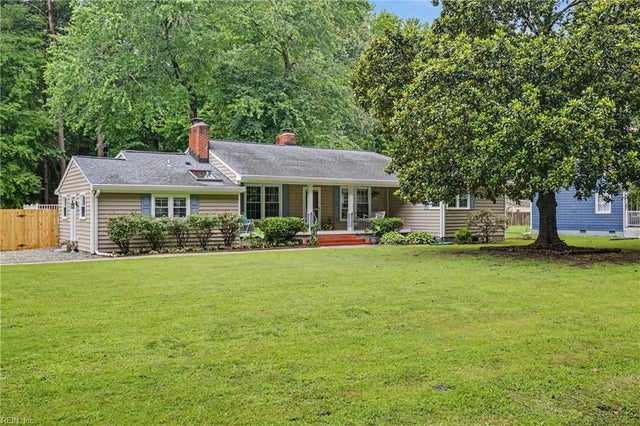
Similar Homes Nearby

Similar Home Values
Comparable nearby listings and their asking prices.
| Address | Price | Beds | Baths | Sq Ft |
|---|---|---|---|---|
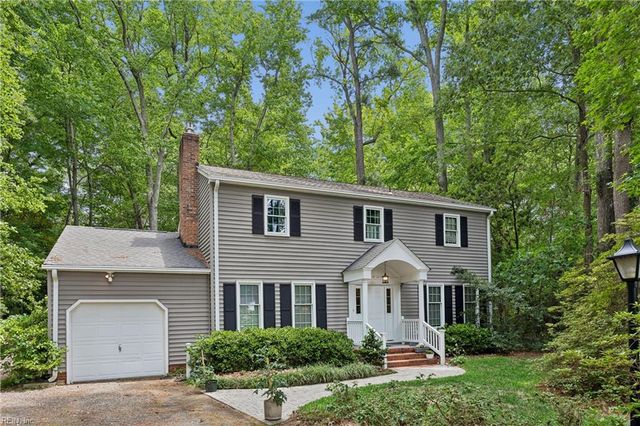
| 1400 Seaford RD, Seaford, VA | $515,000 | 4 | — | 2,810 |
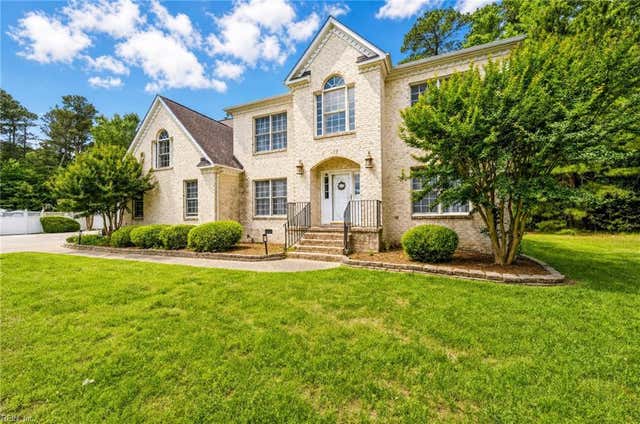
| 102 Purgold RD, Seaford, VA | $597,000 | 4 | — | 2,930 |
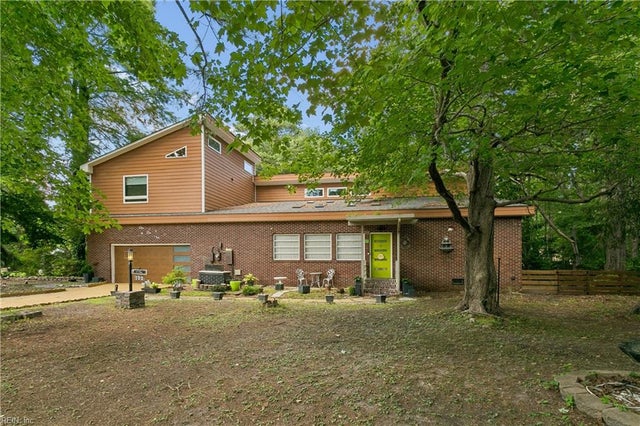
| 2616 Seaford RD, Seaford, VA | $650,000 | 6 | — | 3,629 |
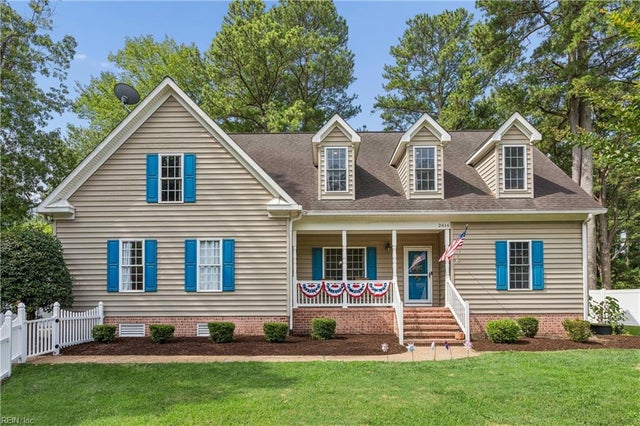
| 117 Benjamins CT, Seaford, VA | $715,000 | 5 | — | 3,139 |
| 907 Bay Tree Beach RD, Seaford, VA | $749,000 | 3 | — | 1,538 |
| 320 Bay Tree Beach RD, Seaford, VA | $775,000 | 5 | — | 2,541 |
Moving Cost Estimate
EXIT Agents in Seaford


Listing Courtesy: EXP Realty LLC - 8668257169
Data Terms of Use
The listing data relating to real estate for sale on this web site comes in part from the Real Estate Information Network, Inc. (REIN) and has been authorized by participating listing Broker Members of REIN for display. Real estate listings held by brokerage firms other than EXIT Realty are marked by the symbol; detailed information about such listings includes the names of the listing brokers.
Users of this Site are granted a limited, nonexclusive license to use the Site and its listing content for personal and noncommercial use only.
Real Estate Information Network, Inc. (REIN) updates its listings on a daily basis.
Some properties which appear for sale on this website may have subsequently sold or may no longer be available.
All Information Deemed Reliable But Not Guaranteed.
REIN's listings are based upon data submitted by its Broker Members, and REIN therefore makes no representation or warranty regarding the accuracy of the data. All users of REIN's listings database should confirm the accuracy of the listing information directly with the listing agent. This data and information is protected under Federal Copyright laws. Federal law prohibits, among other acts, the unauthorized copying or alteration of, or preparation of derivative works from, all or any part of copyrighted materials, including certain compilations of data and information. COPYRIGHT VIOLATORS MAY BE SUBJECT TO SEVERE FINES AND PENALTIES UNDER FEDERAL LAW.
Duplicate Listings Disclaimer
Some listings may be duplicated in the search results due to the co-mingling of listings from more than one multiple listing service. Should there be different listing information between the duplicated listings, user is advised to verify the accuracy of the listing information before making any financial decisions.
Excluded Listings Disclosure
This website does not include information on all of the properties available for sale at this time.
Sold Listings Disclosure
Information is deemed reliable but not guaranteed. REIN has no control over the conditions under which broker member or any of the respective agents, employees, customers, clients, contractors or representatives use the sold listings information and does not and cannot warrant, and expressly disclaims any warranty with respect to, the accuracy or completeness of the sold listings information or performance or results that may be obtained by their use. You should not base any important financial decisions on this sold listings information, without independently verifying such information, or consulting with a professional real estate broker for assistance.
REIN MLS Terms and Conditions
Users of this Site are granted a limited, nonexclusive license to use the Site and its listing content for personal and noncommercial use only.
Users may print Listing Content from this Site that is copyrighted or owned by REIN provided that such copies are not modified or revised in any manner and include proper notices indicating that the Listing Content is copyrighted or owned by REIN (such as "Copyright (c) 2025 Real Estate Information Network, Inc.")
REIN has no control over the conditions under which FTP Broker or any of its respective agents, employees, customers, contractors or representatives use the Listing Content and does not and cannot warrant, and expressly disclaims any warranty with respect to the accuracy or completeness of the Listing Content or performance or results that may be obtained by their use. There are no warranties of merchantability or fitness for a particular purpose.
REIN has no responsibility for the information appearing on the Site, including, links, frames, advertising, and all content other than REIN's Listing Content.