

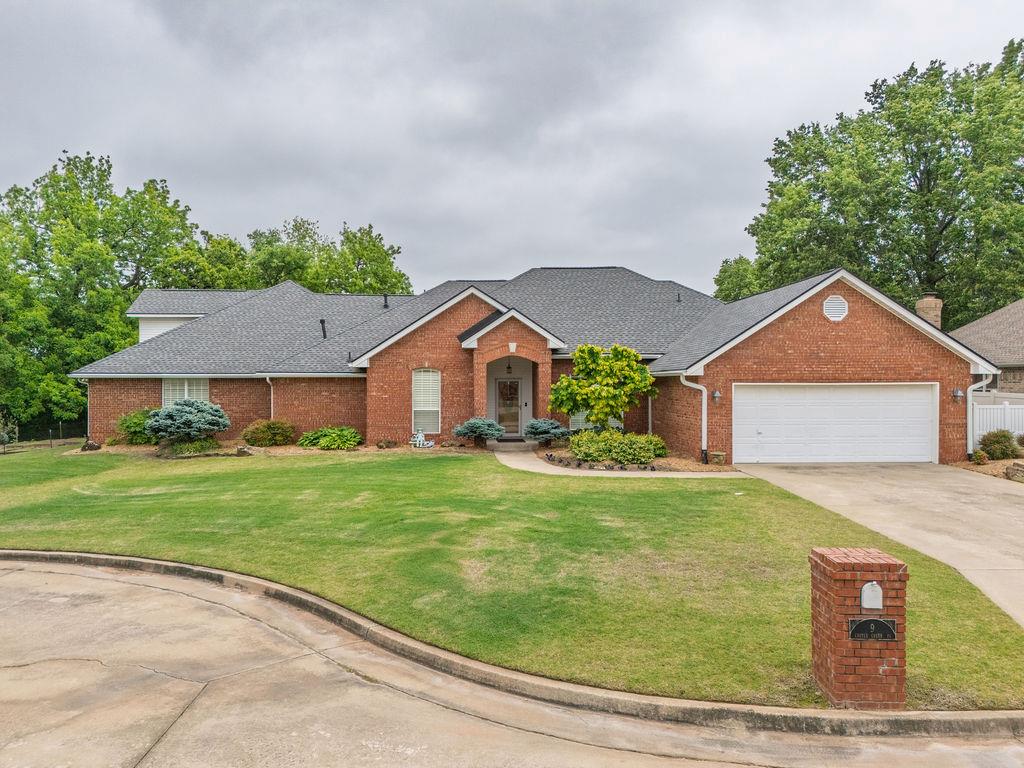
9 Castle Creek Place, Shawnee, OK 74804
Pottawatomie County
Key Facts
Description
Rare One-Owner Cul-de-Sac Property with Shop, Greenhouse & Space to Truly Live Opportunities like this are hard to find—this carefully maintained one-owner home offers the perfect blend of space, functionality, and outdoor lifestyle, all tucked away on a quiet cul-de-sac in the Grove School District. With 5 bedrooms, 4 bathrooms, 2 living areas, and 2 dining spaces, this home provides a flexible layout ideal for growing households, entertaining, or multi-generational living. A thoughtfully designed addition expanded the home early on, creating generous living space that adapts to your needs. The kitchen is built for both everyday living and hosting, featuring double ovens, a cooktop updated in 2024, updated Delta faucets (2022), and newer appliances including a dishwasher and microwave (2022). Upstairs, a wine refrigerator remains, adding a touch of convenience and character. Major updates provide peace of mind, including a new roof (2023) and two HVAC systems replaced in 2022, along with a LiftMaster garage door opener (2022) and updated ceiling fans throughout. Step outside and you’ll find where this property truly stands apart—a concrete workshop with electricity, greenhouse, dedicated garden space, fenced dog run, sprinkler system, and an in-ground storm shelter. Whether you enjoy projects, gardening, or simply having room to breathe, this property delivers. Positioned next to a long-standing vacant lot, the home benefits from an added sense of privacy and openness rarely found in this setting. If you’ve been searching for a home that offers space, function, and lifestyle—not just square footage—this is one you don’t want to miss.
Property Information
Property Type
Residential
Sub-Type
Single Family Residence
Style
Traditional
Year Built
1991
Living Area
3,728 sq ft
Lot Size
0.36 acres
Garage Spaces
2
Days on Market
118
MLS® Listing#
1217090
Property Features
Interior
Exterior
Cooling
Heating
Fireplace
Parking
Lot Features
Construction
Foundation
Roof
Other Structures
Schools
- Elementary:
- Grove Lower ES,Grove Upper ES
- Middle:
- Grove MS
- High:
- Grove Public School,Shawnee HS
Financial Details
Parcel Number
9NONECastleCreek74804
Directions
From I-40 exit 186 onto N Harrison. Turn left onto MacArthur. Turn left onto Crown Point. Turn right onto Castle Creek Place. Last house on the right side.
Affordability Calculator
$89,980
Estimated monthly payment
$2,395/mo
Principal $359,920 · Est. interest $502,120 over 30 yrs
Neighborhood Market Statistics
How this home compares to active listings in Shawnee, OK
- $252,381
- Median Listing Price
- 66
- Median Days on Market
- 1,671
- Median Sq Ft
- $138
- Median Price / Sq Ft
- 225
- Active Listings
- This home’s price is 78% above the area median.
- Its price per sq ft is 13% below the area median.
Market statistics compiled from active EXIT Realty® and MLS listings in Shawnee, OK.
Location

Points of Interest in Shawnee, OK
Showing the Shawnee area map.
Nearby Schools
Grove School
Elementary · 0.6 mi away
Liberty Academy
School · 0.9 mi away
Will Rogers Elementary School
Elementary · 0.9 mi away
Shawnee Middle School
Elementary · 1.1 mi away
Sequoyah Elementary School
Elementary · 1.2 mi away
Shawnee Early Childhood Center
School · 1.9 mi away
Jefferson Elementary School
Elementary · 2.2 mi away
Horace Mann Elementary School
Elementary · 2.2 mi away
Union Street Head Start
School · 2.3 mi away
Shawnee Public Schools
School · 2.5 mi away
Shawnee High School
Secondary · 2.5 mi away
Presbyterian Church
Elementary · 2.7 mi away
Pleasant Grove Public School
Elementary · 2.8 mi away
South Rock Creek Public School
Elementary · 4.7 mi away
Family of Faith Christian School
Elementary · 6.5 mi away
Bethel Public Schools
Secondary · 6.8 mi away
Tecumseh High School
Secondary · 7.2 mi away
Tecumseh Middle School
Elementary · 7.5 mi away
Krouch Early Childhood Center
School · 7.6 mi away
Tecumseh Public Schools
School · 7.6 mi away
Commute Calculator
Nearby Homes
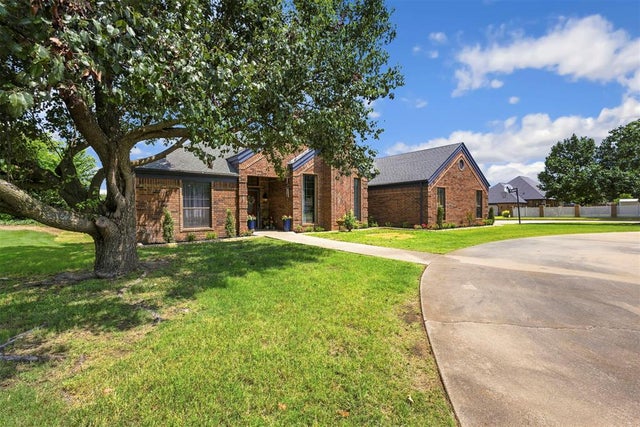

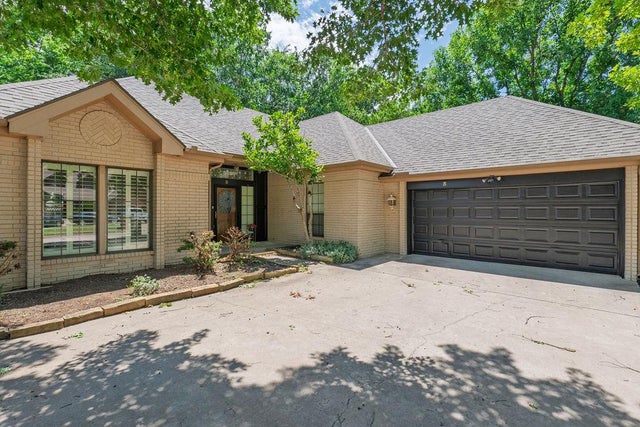


Similar Homes Nearby
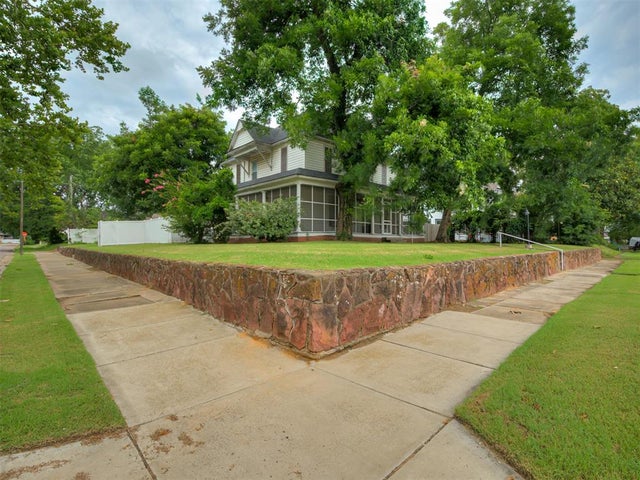

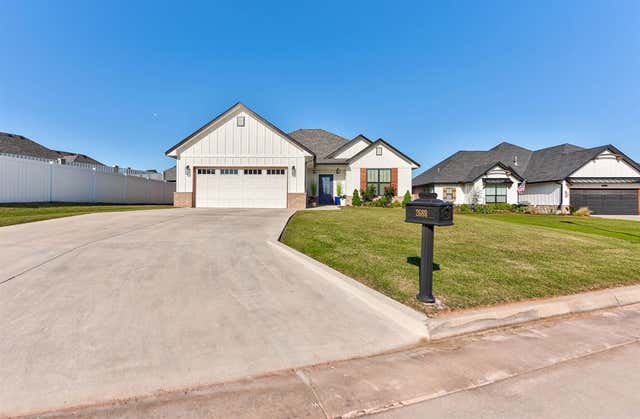


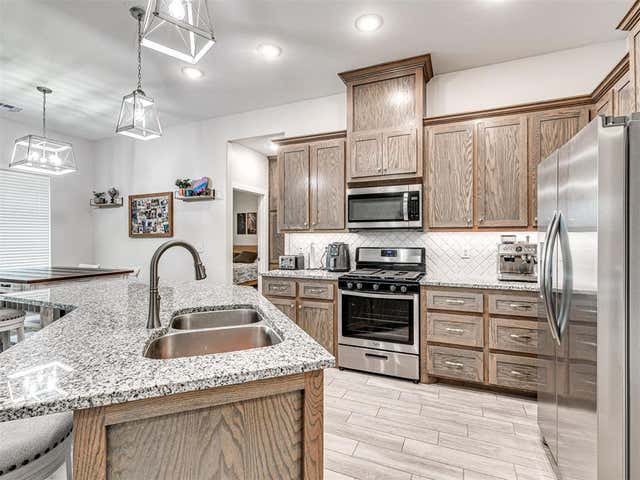
Similar Home Values
Comparable nearby listings and their asking prices.
| Address | Price | Beds | Baths | Sq Ft |
|---|---|---|---|---|
| 702 N Park Avenue, Shawnee, OK | $329,000 | 4 | 3 | 2,842 |
| 11611 Carefree Lane, Shawnee, OK | $334,500 | 4 | 2 | 2,084 |
| 2688 Somerset Drive, Shawnee, OK | $339,900 | 4 | 2 | 2,071 |
| 29273 Spur Circle, Shawnee, OK | $344,400 | 4 | 3 | 2,123 |
| 106 N Willow Grove Lane, Shawnee, OK | $350,000 | 4 | 3 | 1,870 |
| 4520 Red Bird Road, Shawnee, OK | $355,000 | 4 | 2 | 1,839 |
Moving Cost Estimate
EXIT Agents in Shawnee



Listing Courtesy: Berkshire Hathaway HomeService - 4052758182
Presented by: Dana Austin