

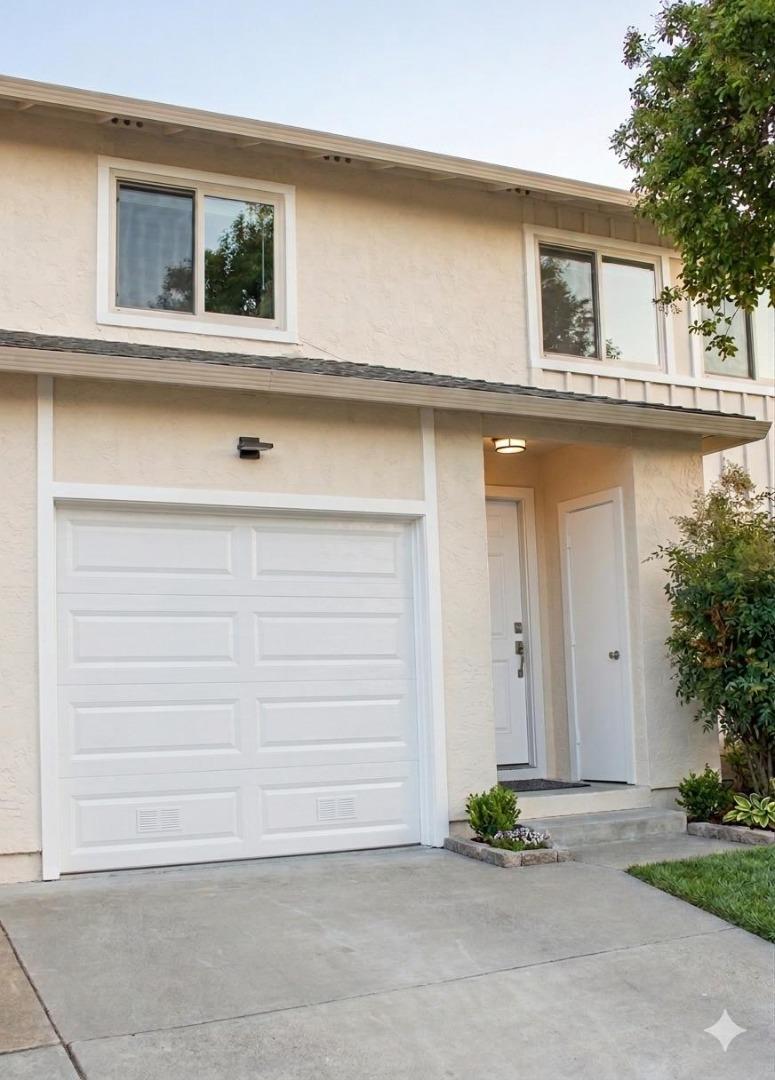
3876 Keneland, Pleasanton, CA 94588
Alameda County
Key Facts
Description
Totally Upgraded with New LVP Flooring (last photo), Fresh Paint, Light Fixtures and more. Welcome to this charming townhouse. This beautifully maintained home has an open floor plan, featuring 3 bedrooms and 1.5 bathrooms. Enjoy the bright and airy living spaces, a modern kitchen with all appliances, and a private patio appropriate for relaxation. Attached 1 Car Garage has 2 parking spots- 1 inside and 1 on driveway. ample guest parking available. Conveniently located near parks, shopping, and dining, this home provides both comfort and accessibility in a desirable neighborhood. Don't miss the opportunity to make this lovely townhouse your own. Photos have been Virtually Staged with Furniture and Decor. .
Property Information
Property Type
Residential
Sub-Type
Townhouse
Year Built
1980
Living Area
1,291 sq ft
Garage Spaces
1
Zoning
R1
Days on Market
48
MLS® Listing#
ML82045834
Property Features
Appliances
Cooling
Heating
Parking
Foundation
Sewer
Water Source
Financial Details
HOA
$250 / Monthly
Parcel Number
946112025
Affordability Calculator
$160,000
Estimated monthly payment
$4,258/mo
Principal $639,999 · Est. interest $892,856 over 30 yrs
Neighborhood Market Statistics
How this home compares to active listings in Pleasanton, CA
- $1,000,000
- Median Listing Price
- 30
- Median Days on Market
- 1,680
- Median Sq Ft
- $767
- Median Price / Sq Ft
- 262
- Active Listings
- This home’s price is 20% below the area median.
- Its price per sq ft is 19% below the area median.
Market statistics compiled from active EXIT Realty® and MLS listings in Pleasanton, CA.
Location
- 3876 Keneland, Pleasanton, CA 94588
Points of Interest in Pleasanton, CA
Showing the Pleasanton area map.
Nearby Schools
Emerald High School
Secondary · 0.6 mi away
Stratford School
Secondary · 0.6 mi away
Hacienda School
Elementary · 0.6 mi away
Mohr Elementary School
Elementary · 0.7 mi away
Fairlands Elementary
Elementary · 0.7 mi away
Kolb Elementary School
Elementary · 0.9 mi away
Springfield Montessori School
Elementary · 1.0 mi away
Fallon Middle School
School · 1.0 mi away
Eleanor Murray Fallon
Secondary · 1.1 mi away
James Dougherty Elementary
Elementary · 1.1 mi away
Cottonwood Creek School
Elementary · 1.2 mi away
John Green Elementary School
Elementary · 1.3 mi away
Pleasanton Bilingual Montessori Preschool
Elementary · 1.7 mi away
Montessori School of Pleasanton
Elementary · 1.7 mi away
Pleasanton Unified School District
School · 1.8 mi away
Amador Elementary School
Elementary · 1.8 mi away
Bayou Storage Downtown
School · 1.8 mi away
The Quarry Lane School
Secondary · 1.9 mi away
Hacienda Child Development Center
School · 1.9 mi away
Carden-West School
Secondary · 1.9 mi away
Commute Calculator
Nearby Homes
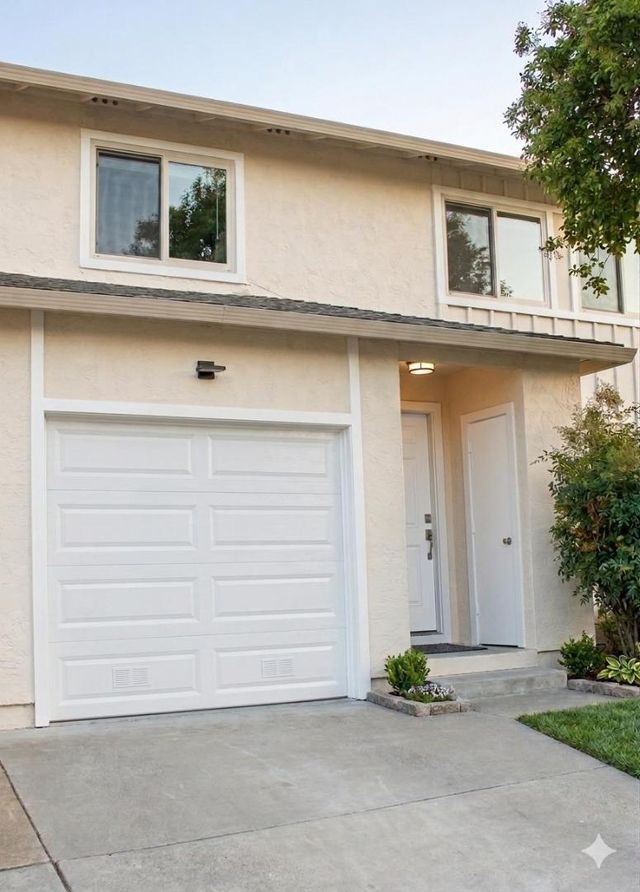

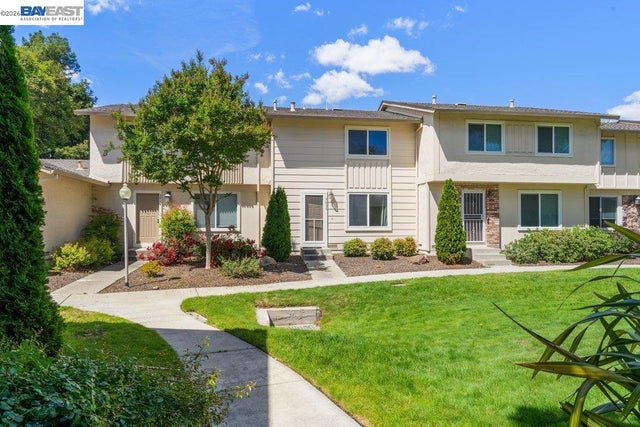


Similar Homes Nearby
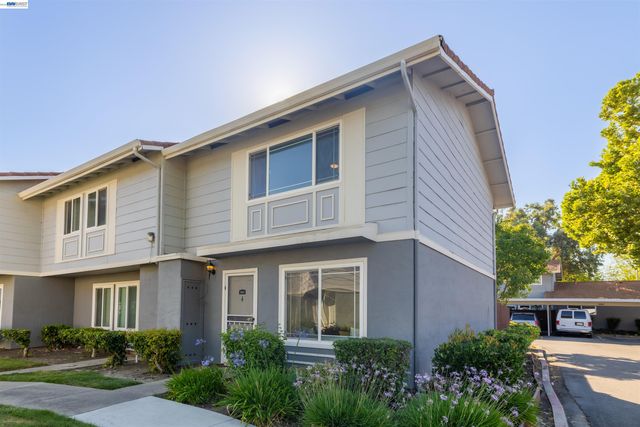


Similar Home Values
Comparable nearby listings and their asking prices.
| Address | Price | Beds | Baths | Sq Ft |
|---|---|---|---|---|
| 3836 Keneland Way, Pleasanton, CA | $595,000 | 2 | 2 | 1,120 |
| 3836 Keneland Way, Pleasanton, CA | $595,000 | 2 | 2 | 1,120 |
| 4861 SAGINAW CIR, Pleasanton, CA | $599,000 | 2 | 2 | 988 |
| 4861 SAGINAW CIR, Pleasanton, CA | $599,000 | 2 | 2 | 988 |
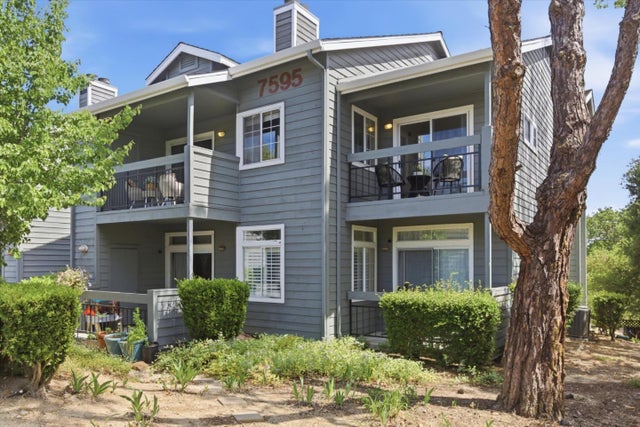
| 7595 Canyon Meadow Circle, Pleasanton, CA | $599,000 | 3 | 2 | 1,257 |
| 7595 Canyon Meadow Circle H, PLEASANTON, CA | $599,000 | 3 | — | 1,257 |
Moving Cost Estimate
EXIT Agents in Pleasanton



Listing Courtesy: Beycome Brokerage Realty Inc.
Presented by: Jeffrey Sklar
IDX information is provided exclusively for consumers’ personal, non-commercial use and that it may not be used for any purpose other than to identify prospective properties consumers may be interested in purchasing. Information deemed reliable but not guaranteed to be accurate. Listing information updated daily.