

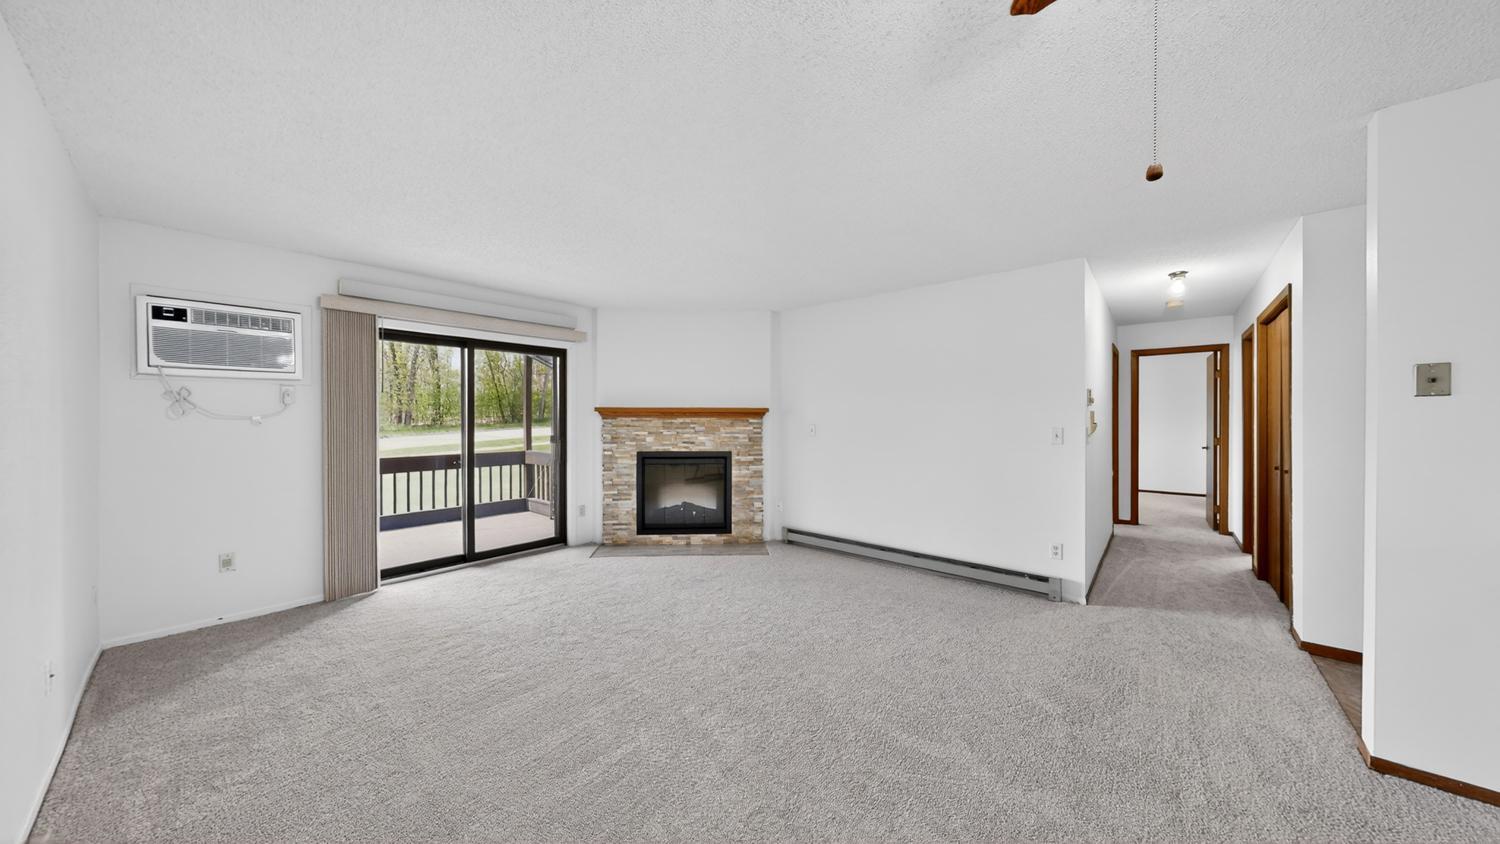
1825 Perlich Avenue 106, Red Wing, MN 55066
Crest View Condo 13 · Goodhue County
Key Facts
Description
Welcome to easy, comfortable living in this well maintained 2-bedroom, 2-bathroom main-floor condo located in a desirable 55+ community. This home offers the convenience of single-level living with no stairs, perfect for those seeking accessibility and simplicity. Step inside to find a spacious layout featuring an open-concept living and kitchen area, ideal for both relaxing and entertaining. The kitchen provides ample cabinetry and workspace, making meal preparation a breeze. The primary suite includes a private bathroom and walk-in closet, while the second bedroom is perfect for guests, a home office, or hobbies. A second full bathroom adds extra convenience. Enjoy your morning coffee or unwind in the evening on your private back patio, offering a peaceful outdoor retreat. This pet-friendly building allows you to bring along your furry companion, making it truly feel like home. Additional highlights include a one-stall detached garage plus an extra dedicated parking space. New shingles in 2025 and steel siding in 2026. Situated in a quiet, well-maintained community designed for comfortable living, this condo offers a perfect blend of convenience, community, and low-maintenance lifestyle. Don’t miss the opportunity to make this home yours!
Property Information
Property Type
Residential
Sub-Type
Condominium
Style
(CC) Low Rise (3- Levels)
Year Built
1985
Stories
1
Living Area
999 sq ft
Lot Size
0.03 acres
Lot Dimensions
42 x 33
Garage Spaces
1
Zoning
Residential-Multi-Family
Days on Market
2
MLS® Listing#
7066849
Property Features
Interior
Appliances
Cooling
Heating
Fireplace
Basement
Parking
Laundry
Patio
Construction
Foundation
Security
Sewer
Water Source
Rooms
- 11 x 11Main
- 9 x 4Main
- 17 x 11Main
- Bathroom5 x 10Main
- Bathroom5 x 10Main
- Kitchen10 x 10Main
- Laundry7 x 5Main
- Living Room16 x 14Main
Financial Details
HOA
$235 / Monthly
Annual Taxes
$1,840
Parcel Number
551360060
Directions
From Hwy 61 heading East, turn right on Bench St, turn left on Pioneer Rd, turn left on Perlich Ave, turn right on Crestview Ct, turn right into parking lot.
Affordability Calculator
$42,000
Estimated monthly payment
$1,118/mo
Principal $168,000 · Est. interest $234,375 over 30 yrs
Neighborhood Market Statistics
How this home compares to active listings in Red Wing, MN
- $311,111
- Median Listing Price
- 100
- Median Days on Market
- 1,824
- Median Sq Ft
- $169
- Median Price / Sq Ft
- 130
- Active Listings
- This home’s price is 32% below the area median.
- Its price per sq ft is 24% above the area median.
Market statistics compiled from active EXIT Realty® and MLS listings in Red Wing, MN.
Location

Points of Interest in Red Wing, MN
Showing the Red Wing area map.
Nearby Schools
Red Wing Public Schools
School · 0.7 mi away
Twin Bluff Middle School
Secondary · 0.7 mi away
Jefferson School
Elementary · 0.8 mi away
Goodhue County Education District-6051
School · 0.8 mi away
Sunnyside Elementary
Elementary · 0.9 mi away
St Johns Lutheran School
School · 1.6 mi away
Colvill Family Center
School · 2.1 mi away
Red Wing High School
Secondary · 2.3 mi away
MCF Redwing Maginnis High School
Secondary · 3.0 mi away
Burnside Elementary School
Elementary · 3.8 mi away
Tower View Alternative High School
Secondary · 4.2 mi away
Lindgren Early Learning Center
School · 8.4 mi away
St Johns Goodhue
School · 9.1 mi away
Goodhue Elementary
Elementary · 10.7 mi away
Ellsworth Middle
Secondary · 12.6 mi away
Ellsworth High School
Secondary · 12.9 mi away
Hillcrest Elementary School
Elementary · 13.0 mi away
Ellsworth Elementary
Elementary · 13.0 mi away
St Francis School
School · 13.1 mi away
St. John's Lutheran Church
School · 15.7 mi away
Commute Calculator
Nearby Homes
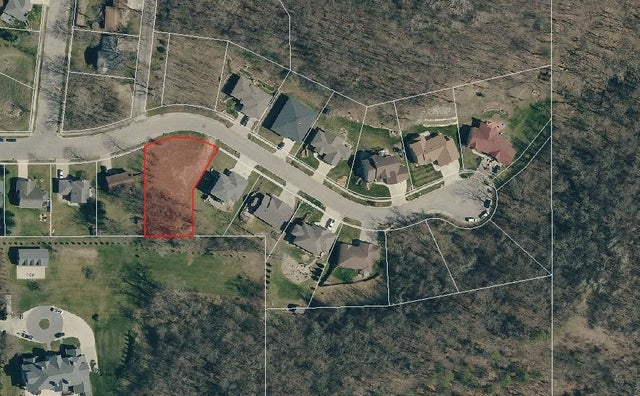
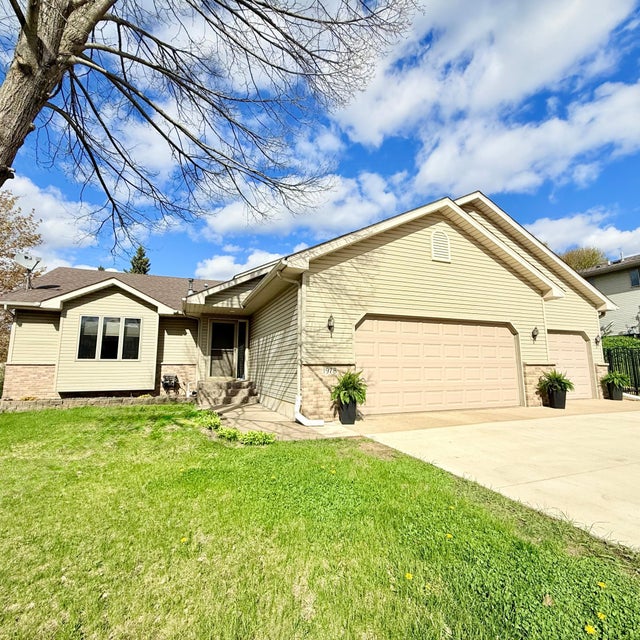

Similar Homes Nearby
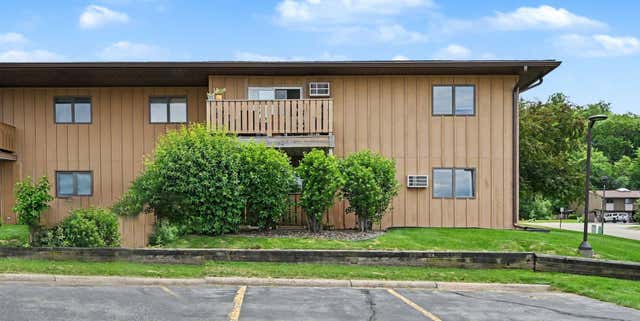

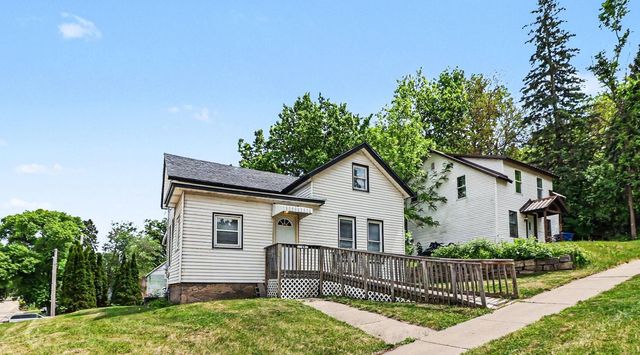


Similar Home Values
Comparable nearby listings and their asking prices.
| Address | Price | Beds | Baths | Sq Ft |
|---|---|---|---|---|
| 125 Kingswood Drive 1D, Red Wing, MN | $165,000 | 2 | 1 | 982 |
| 502 Chicago Avenue SW, Red Lake Falls, MN | $175,000 | 3 | 2 | 1,778 |
| 319 Buchanan Street, Red Wing, MN | $175,000 | 3 | 1 | 1,514 |
| 222 Bush Street #404, Red Wing, MN | $179,000 | 1 | 1 | 493 |
| 1017 Pioneer Road, Red Wing, MN | $179,500 | 1 | 2 | 1,285 |
| 1828 Perlich Avenue 2G, Red Wing, MN | $180,000 | 2 | 1 | 972 |
Moving Cost Estimate
EXIT Agents in Red Wing


Listing Courtesy: Danielson Realty Group, LLC - 6512123539
Presented by: Carter Danielson