

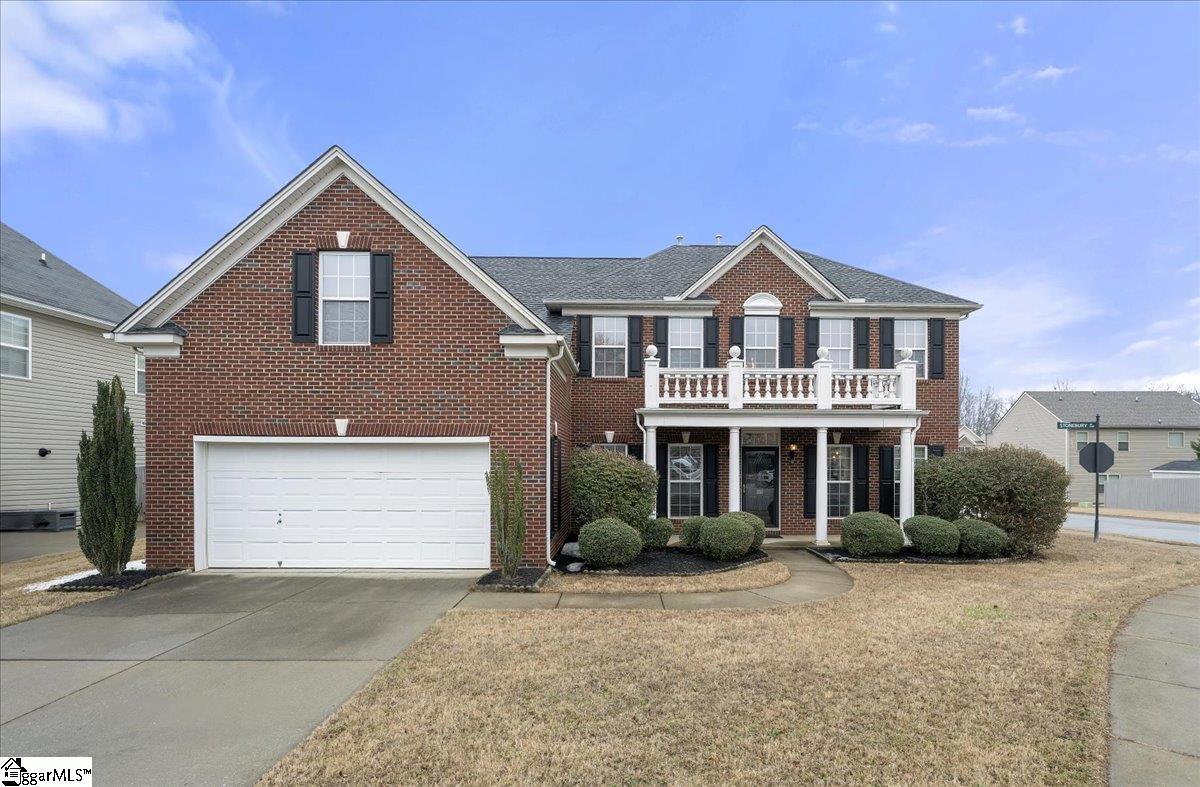
200 Stonebury Drive, Simpsonville, SC 29680
Victoria Park · Greenville County
Key Facts
Description
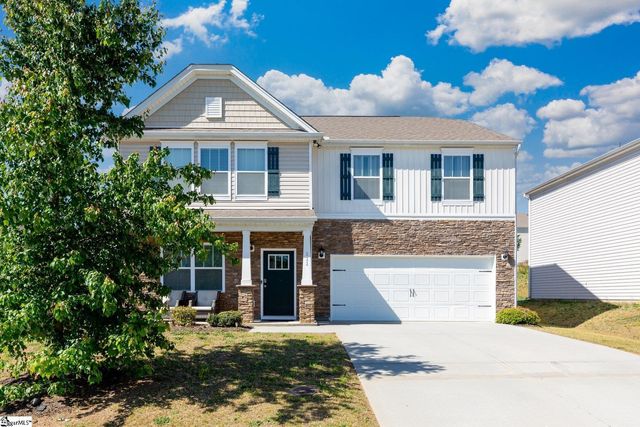
Spacious corner-lot home with over 3,000 square feet in sought-after Victoria Park! This beautifully designed property features an attached 2-car garage, tall ceilings, and an impressive two-story foyer that sets the tone the moment you enter. The open floor plan offers effortless flow for everyday living and entertaining. Enjoy the convenience of a primary bedroom on the main level, a pantry closet for added storage, and plenty of room to spread out throughout the home. Step outside to the patio, perfect for relaxing or hosting guests. Located in the desirable Victoria Park subdivision, this home delivers space, style, and a prime location close to shopping, dining, and major commuting routes.
Property Information
Property Type
Residential
Sub-Type
Single Family Residence
Style
Traditional
Stories
2
Living Area
3,553 sq ft
Lot Size
0.20 acres
Lot Dimensions
85 x 115 x 92 x 87
Garage Spaces
2
Parking Spaces
2
MLS® Listing#
1581231
Property Features
Interior
Appliances
Cooling
Heating
Flooring
Fireplace
Basement
Parking
Laundry
Patio
Lot Features
Construction
Foundation
Roof
Security
Community
Utilities
Sewer
Water Source
Rooms
- Bedroom 214x11
- Bedroom 313x13
- Bedroom 413x16
- Dining Room12x13
- Kitchen13x24
- Living Room13x11
- Master Bedroom16x21
Schools
- Elementary:
- Fork Shoals
- Middle:
- Woodmont
- High:
- Woodmont
Financial Details
HOA
$600 / Annually
Annual Taxes
$5,759
Parcel Number
0566.130100300
Affordability Calculator
$96,000
Estimated monthly payment
$2,555/mo
Principal $384,000 · Est. interest $535,714 over 30 yrs
Neighborhood Market Statistics
How this home compares to active listings in Simpsonville, SC
- $420,000
- Median Listing Price
- 47
- Median Days on Market
- 2,433
- Median Sq Ft
- $178
- Median Price / Sq Ft
- 520
- Active Listings
- This home’s price is 14% above the area median.
- Its price per sq ft is 24% below the area median.
Market statistics compiled from active EXIT Realty® and MLS listings in Simpsonville, SC.
Location
Map is currently unavailable for this location.
Points of Interest in Simpsonville, SC
Showing the Simpsonville area map.
Commute Calculator
Nearby Homes
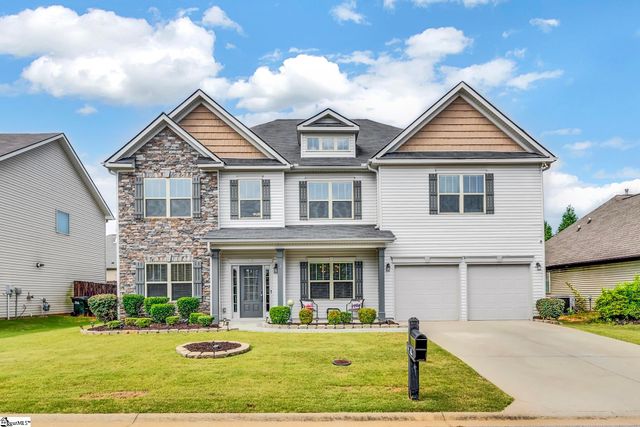
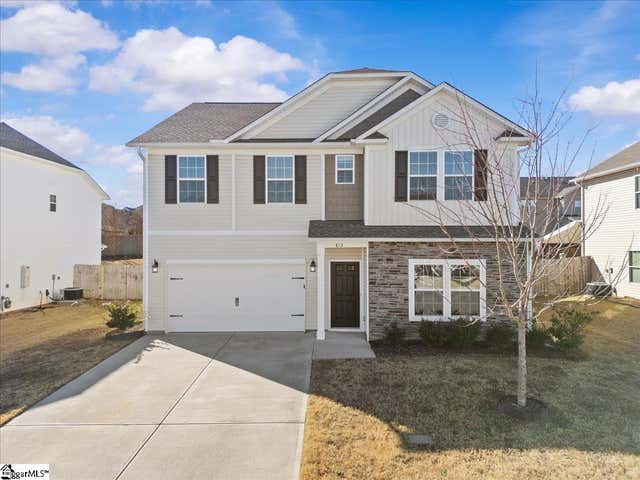

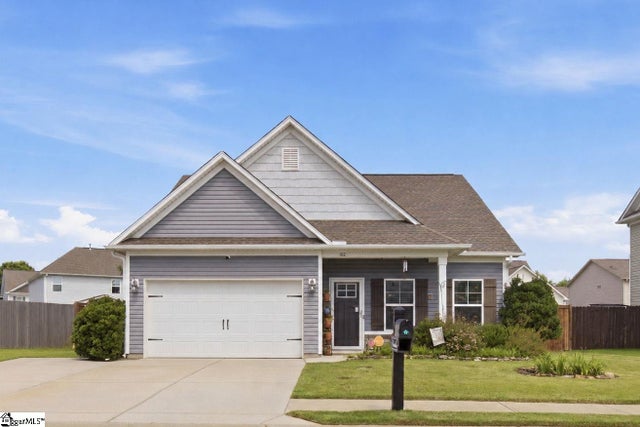
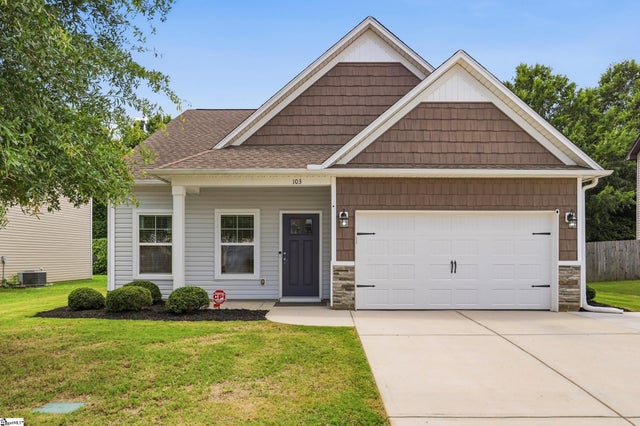
Similar Homes Nearby
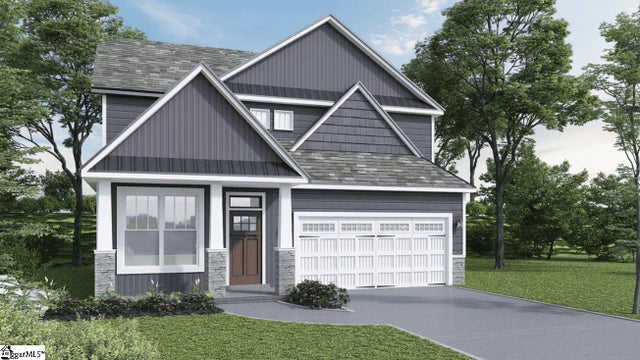


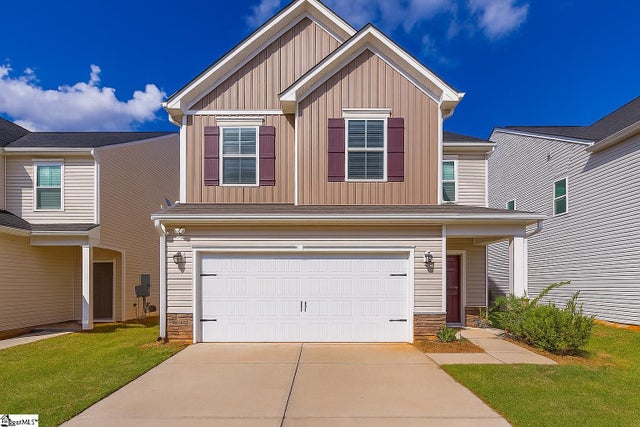
Similar Home Values
Comparable nearby listings and their asking prices.
| Address | Price | Beds | Baths | Sq Ft |
|---|---|---|---|---|
| 305 River Trace Loop, Simpsonville, SC | $336,900 | 3 | 3 | 1,828 |
| 347 Riverdale Road, Simpsonville, SC | $338,500 | 3 | 3 | 2,136 |
| 347 Riverdale Road, Simpsonville, SC | $338,500 | 3 | 3 | 2,136 |
| 8 Longspur Court, Simpsonville, SC | $339,000 | 3 | 3 | 2,228 |
| 14 Corsica Court, Simpsonville, SC | $339,900 | 3 | 3 | 2,347 |
| 111 Riverport Drive, Simpsonville, SC | $339,980 | 4 | 3 | 2,709 |
Moving Cost Estimate
EXIT Agents in Simpsonville


Listing Courtesy: Keller Williams Greenville Central - 8644004100
Presented by: Tim Elder