

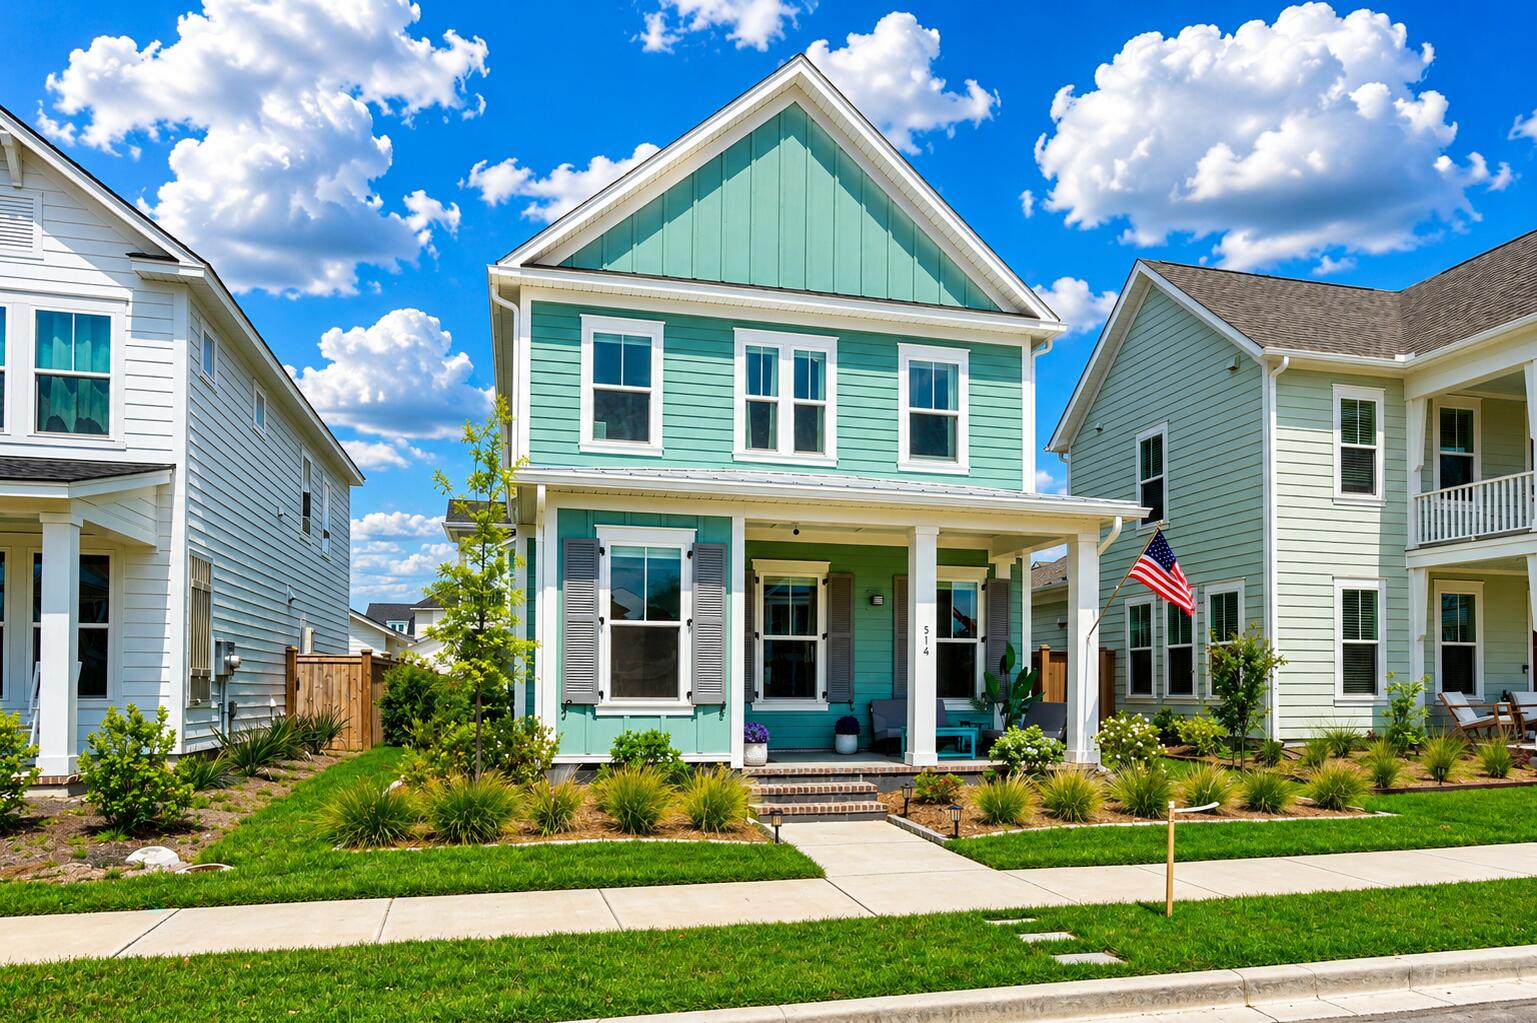
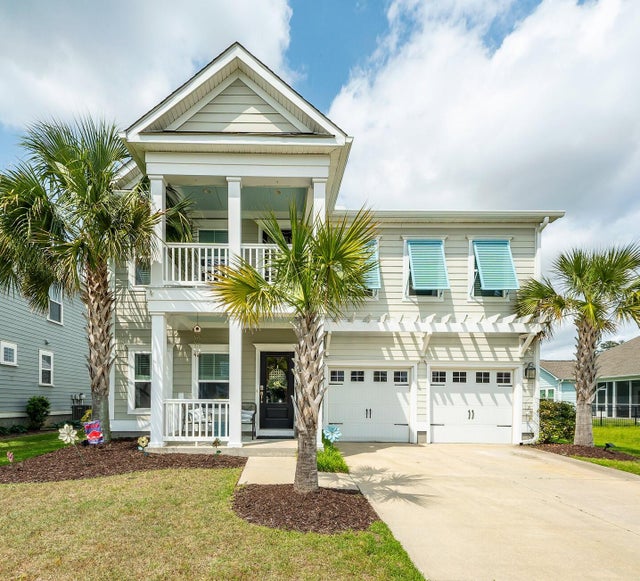
514 Rustling Tree Court, Summerville, SC 29486
Nexton · Berkeley County
Key Facts
Description
Welcome to 514 Rustling Tree Court in the highly sought-after Midtown section of Nexton! Built in 2025, this beautifully upgraded home offers over 2,100 square feet plus a finished FROG [Finished Room Over Garage/Detached Rental Property] with a full kitchen and laundry room, creating incredible flexibility for guests, multi-generational living, entertaining, or a private retreat. Featuring 3 bedrooms, 2.5 baths, and an oversized 2.5-car garage, this home is packed with thoughtful upgrades and custom touches throughout.The gourmet kitchen features a Samsung appliance suite with an induction oven, soft-close cabinetry, pull-out shelving, and a spacious pantry with a standalone freezer.Seller is Offering up to $5,000 in Closing Costs or Rate Buy Down!Additional highlights include a 3-stage whole-house water filtration system, custom closet systems, upgraded lighting and wall plates, ceiling fans throughout, and a flexible bonus room in the main home that works perfectly as a home office, media room, or additional living space. Enjoy the durability and polished look of epoxy-coated front porch and garage floors, along with a fully insulated garage complete with wall-mounted storage panels, ceiling racks, utility sink, and EV charger pre-wiring. Outside, the fenced backyard, cul-de-sac location, and nearby park create an ideal setting for relaxing, entertaining, or enjoying the outdoor lifestyle that Midtown Nexton is known for. Additional exterior features include underground drainage, beautifully landscaped front yard spaces with hydrangeas and rose bushes, a stone walkway with landscape lighting, and a dedicated storage/trash/tool shed tucked conveniently beneath the FROG stairs. The detached FROG offers exceptional versatility with its own full kitchen and laundry room, making it ideal for guests, extended family, private workspace, or recreation space. Quiet smart garage doors and thoughtful upgrades throughout complete this one-of-a-kind Midtown Nexton property located close to trails, dining, shopping, and all the amenities that make Nexton one of the most desirable communities in the Charleston area.
Property Information
Property Type
Residential
Sub-Type
Single Family Residence
Style
Traditional
Year Built
2025
Living Area
2,009 sq ft
Lot Size
0.16 acres
Garage Spaces
3
Parking Spaces
3
Ownership
Fee Simple
Days on Market
63
MLS® Listing#
26014698
Property Features
Interior
Appliances
Cooling
Heating
Flooring
Parking
Laundry
Patio
Construction
Foundation
Roof
Community
Sewer
Water Source
Rooms
- Master BedroomUpper
Schools
- Elementary:
- Nexton Elementary
- Middle:
- Midtown Middle
- High:
- Cane Bay High School
Financial Details
HOA
$975 / Annually
Annual Taxes
$1,065
Directions
Go Into The Midtown Nexton Community Onto Midtown Ave. Turn Right Onto Sandy Bend Lane. Turn Left Onto Rustling Tree Court. Home Is On The Right.
Affordability Calculator
$127,800
Estimated monthly payment
$3,401/mo
Principal $511,200 · Est. interest $713,169 over 30 yrs
Neighborhood Market Statistics
How this home compares to active listings in Summerville, SC
- $426,332
- Median Listing Price
- 55
- Median Days on Market
- 2,171
- Median Sq Ft
- $200
- Median Price / Sq Ft
- 1,481
- Active Listings
- This home’s price is 50% above the area median.
- Its price per sq ft is 59% above the area median.
Market statistics compiled from active EXIT Realty® and MLS listings in Summerville, SC.
Location
Map is currently unavailable for this location.
Points of Interest in Summerville, SC
Showing the Summerville area map.
Commute Calculator
Nearby Homes
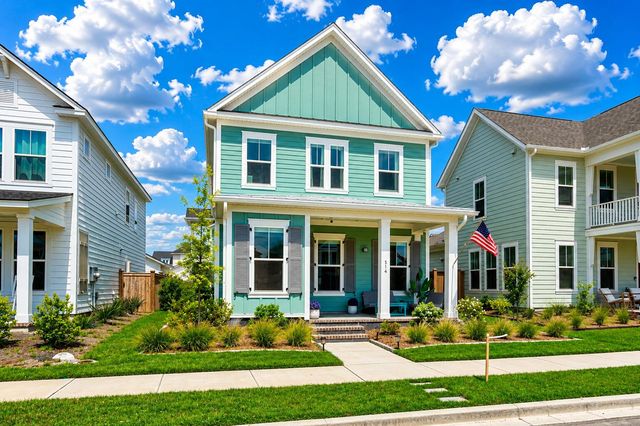


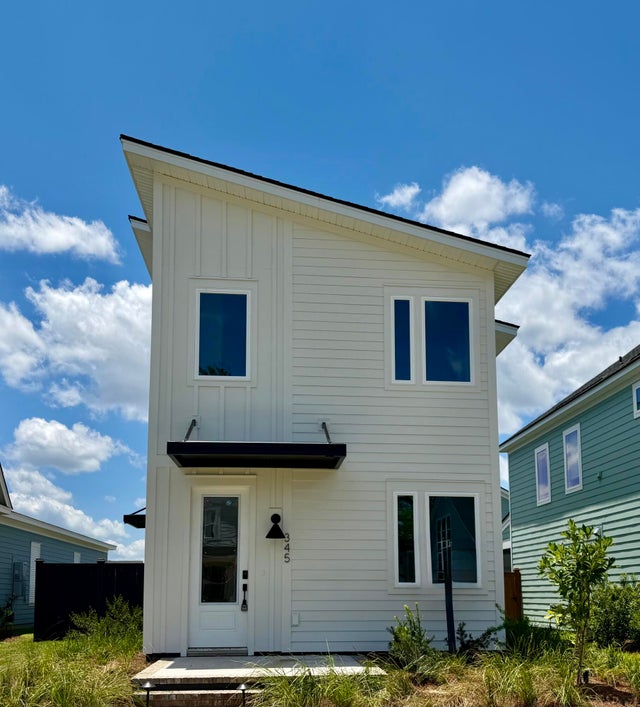
Similar Homes Nearby

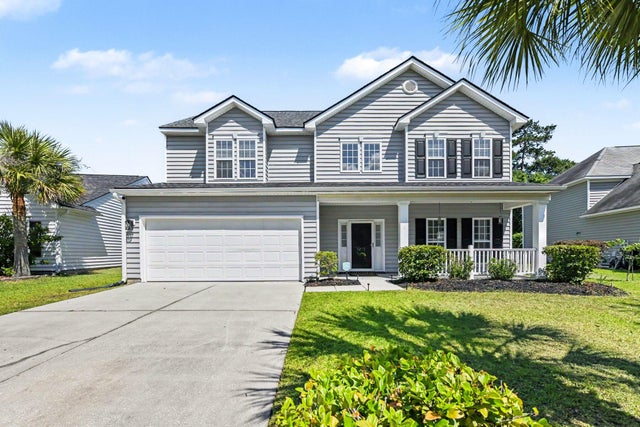


Similar Home Values
Comparable nearby listings and their asking prices.
| Address | Price | Beds | Baths | Sq Ft |
|---|---|---|---|---|
| 186 Bee Tree Boulevard, Summerville, SC | $447,743 | 5 | 4 | 2,632 |
| 5275 Mulholland Drive, Summerville, SC | $449,000 | 4 | 3 | 2,305 |
| 415 True North Trail, Summerville, SC | $449,000 | 5 | 4 | 2,531 |
| 116 Brown Cow Way, Summerville, SC | $449,000 | 4 | 3 | 2,426 |
| 209 Goldfinch Lane, Summerville, SC | $449,000 | 5 | 4 | 3,079 |
| 608 Macintyre Circle, Summerville, SC | $449,000 | 5 | 4 | 3,000 |
Moving Cost Estimate
EXIT Agents in Summerville


Listing Courtesy: EXP Realty LLC
Presented by: Ryan Mchugh - 8432265535