

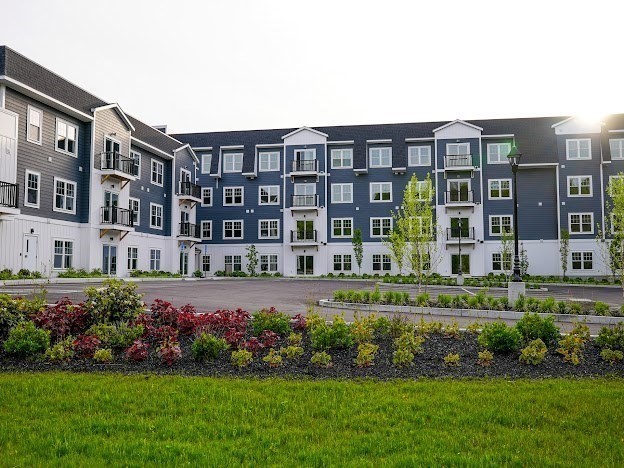
485 Blue Hills Parkway 2, Milton, MA 02186
Norfolk County
Key Facts
Description
Last remaining two bedroom unit in this size and pricepoint! Introducing the newly constructed Icehouse on the Parkway Condominiums! This luxurious building boasts beautiful Quartz countertops, white shaker cabinets with stainless steel appliances. In-unit laundry with a Electrolux washer and dryer included. Generous-sized tiled bathrooms, custom designed closets, Hydro Air AC, and Navian energy-efficient tankless heat/hot water systems in every unit. The building features an elevator, fitness room, and comfortable common areas. Adjacent walking trails lead to the historic Popes Pond. The building pays homage to the once thriving ice harvesting businesses in the area (see attachment for a brief history). All units come with a designated storage space.
Property Information
Property Type
Residential
Sub-Type
Condominium
Year Built
2025
Stories
1
Living Area
1,062 sq ft
Parking Spaces
1
Zoning
RC
Days on Market
43
MLS® Listing#
73474203
Property Features
Interior
Appliances
Cooling
Heating
Flooring
Parking
Laundry
Construction
Roof
Windows
Community
Sewer
Water Source
Rooms
- Bathroom 1First
- Bedroom 2Main
- KitchenFirst
- Living RoomFirst
- Master BedroomFirst
Schools
- Elementary:
- Tucker
- Middle:
- Pierce
- High:
- Mhs
Financial Details
HOA
$425 / Monthly
Directions
GPS
Affordability Calculator
$120,000
Estimated monthly payment
$3,193/mo
Principal $480,000 · Est. interest $669,643 over 30 yrs
Neighborhood Market Statistics
How this home compares to active listings in Milton, MA
- $1,000,000
- Median Listing Price
- 45
- Median Days on Market
- 2,993
- Median Sq Ft
- $560
- Median Price / Sq Ft
- 44
- Active Listings
- This home’s price is 40% below the area median.
- Its price per sq ft is 1% above the area median.
Market statistics compiled from active EXIT Realty® and MLS listings in Milton, MA.
Location
Map is currently unavailable for this location.
Points of Interest in Milton, MA
Showing the Milton area map.
Commute Calculator
Nearby Homes



Similar Homes Nearby
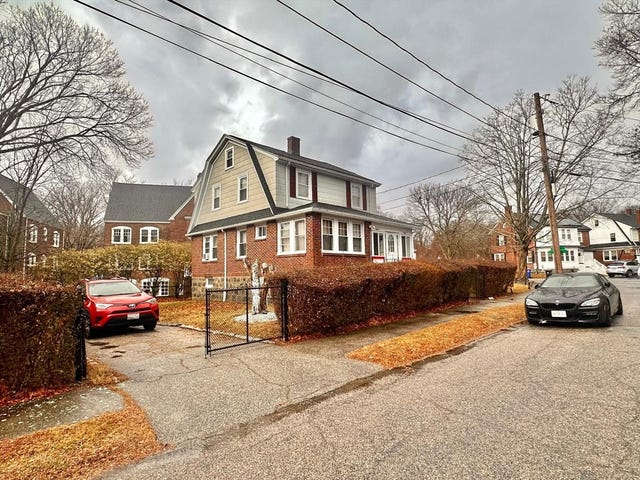

Similar Home Values
Comparable nearby listings and their asking prices.
| Address | Price | Beds | Baths | Sq Ft |
|---|---|---|---|---|
| 7 Parkway Cres, Milton, MA | $674,900 | 3 | 1 | 1,560 |
| 52 Meagher Ave, Milton, MA | $680,000 | 3 | 2 | 1,123 |
| 45 Decker St, Milton, MA | $699,000 | 4 | 2 | 1,392 |
| 485 Blue Hills Parkway 13, Milton, MA | $699,999 | 2 | 2 | 1,159 |
| 485 Blue Hills Parkway 12, Milton, MA | $715,000 | 2 | 2 | 1,220 |
| 485 Blue Hills Parkway 39, Milton, MA | $740,000 | 3 | 2 | 1,333 |
Moving Cost Estimate
EXIT Agents in Milton


Listing Courtesy: South Shore Sotheby's International Realty - 7819342000
Presented by: Timothy E. Driscoll