

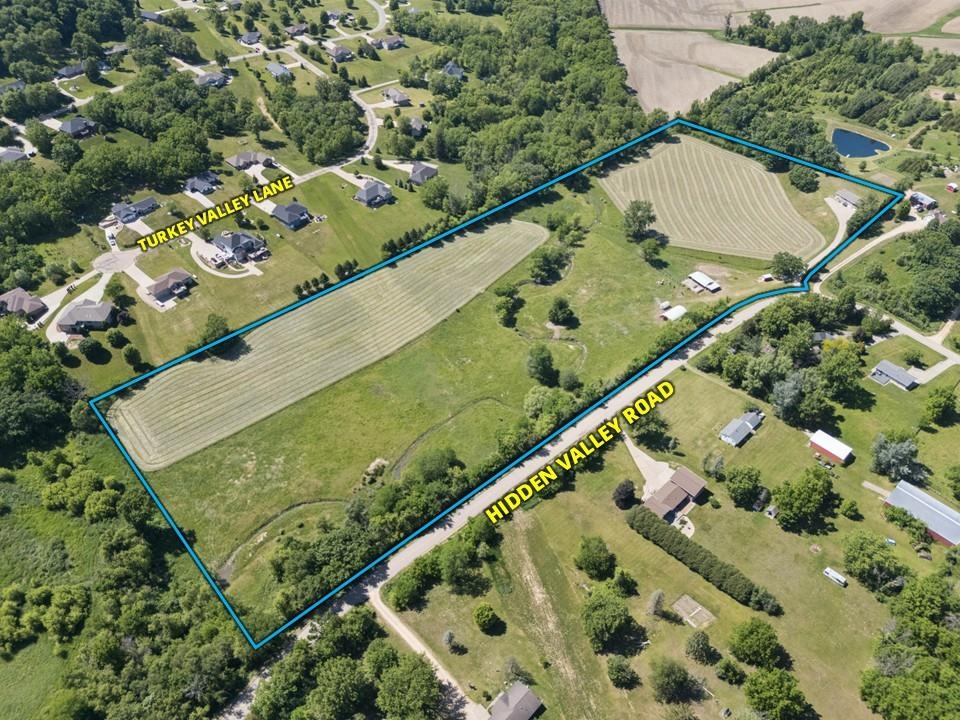
8311 Hidden Valley Road, Dubuque, IA 52003
LOT 1 & LOT 2 OF S BAL LOT B SPRING VALLEY HEIGHTS · Dubuque County
Key Facts
Description
Peaceful Acreage Setting with Home, Outbuildings, Pasture, and Hay Ground. Escape to the country with this 22.42-acre property located just off hard-surfaced Hidden Valley Road. This scenic setting offers a great mix of open ground, gently rolling terrain, and established trees, ideal for livestock, hobby farming, or simply enjoying rural living. Granger Creek winds through the property, adding both natural beauty and a valuable water feature. Approximately 9.2 acres are currently tillable and carry an average CSR2 rating of 59.8, offering the potential for additional rental income. The raised ranch home, built in 1977, features a stone exterior and a large, covered porch that overlooks the countryside. Inside, you’ll find 1,344 square feet on the main level along with 508 finished square feet in the lower level, providing flexible living space. The property is well-equipped for agricultural use with multiple outbuildings, including: 30’ x 48’ hoop building 24’ x 36’ cattle shed 10’ x 24’ west lean-to on cattle shed 18’ x 24’ east lean-to on cattle shed 10’ x 20’ utility shed The layout of the buildings, pasture areas, and the added benefit of Granger Creek make this an efficient and attractive setup for livestock or recreational use. The private setting combined with hard-surface road access offers the best of both seclusion and convenience. If you’re looking for a manageable acreage with space to work, raise animals, or enjoy the outdoors, this property is worth a look.
Property Information
Property Type
Residential
Sub-Type
Single Family Residence
Style
Raised Ranch
Year Built
1977
Living Area
1,852 sq ft
Lot Dimensions
22.42 acres
Parking Spaces
2
Zoning
Ag Residential
Days on Market
22
MLS® Listing#
154858
Property Features
Appliances
Cooling
Heating
Fireplace
Basement
Laundry
Patio
Fencing
Construction
Foundation
Roof
Windows
Other Structures
Sewer
Water Source
Rooms
- Bedroom 111.5x15.5
- Bedroom 212x13
- Bedroom 39.5x11.5
- Dining Room14x17
- Family Room13x31
- Kitchen10x13
- Living Room14x16
Schools
- Elementary:
- Table Mound
- Middle:
- E. Roosevelt Middle
- High:
- S. Hempstead
Financial Details
Parcel Number
1524326003
Affordability Calculator
$135,000
Estimated monthly payment
$3,593/mo
Principal $540,000 · Est. interest $753,348 over 30 yrs
Neighborhood Market Statistics
How this home compares to active listings in Dubuque, IA
- $337,255
- Median Listing Price
- 55
- Median Days on Market
- 1,917
- Median Sq Ft
- $157
- Median Price / Sq Ft
- 150
- Active Listings
- This home’s price is 100% above the area median.
- Its price per sq ft is 132% above the area median.
Market statistics compiled from active EXIT Realty® and MLS listings in Dubuque, IA.
Location
Map is currently unavailable for this location.
Points of Interest in Dubuque, IA
Showing the Dubuque area map.
Commute Calculator
Nearby Homes
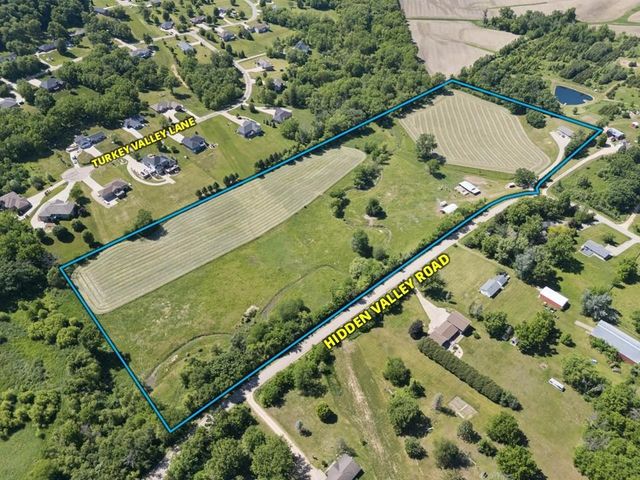
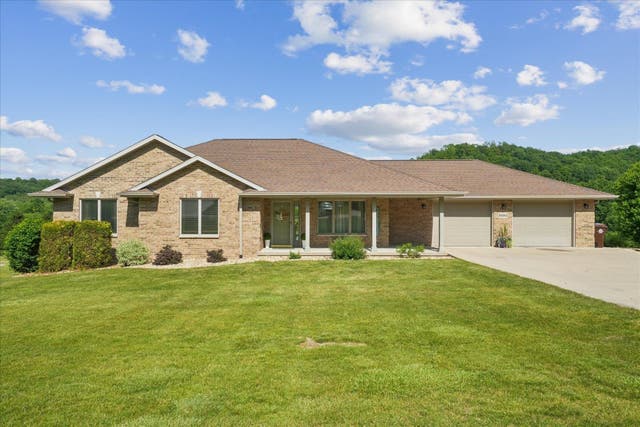

Similar Homes Nearby
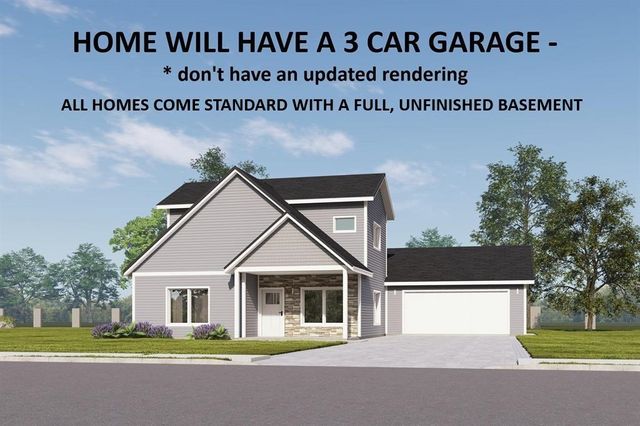

Similar Home Values
Comparable nearby listings and their asking prices.
| Address | Price | Beds | Baths | Sq Ft |
|---|---|---|---|---|
| Lot 16 Tiffany Court (Spiked Lemonade plan), Dubuque, IA | $474,900 | 4 | 3 | 1,990 |
| 3665 Vintage Lane, Dubuque, IA | $485,000 | 3 | 2 | 2,023 |
| 8343 Turkey Valley Lane, Dubuque, IA | $485,000 | 3 | 3 | 2,864 |
| 3676 Vintage Lane, Dubuque, IA | $487,500 | 3 | 2 | 2,042 |
| 3697 Lasso Court, Dubuque, IA | $495,000 | 3 | 3 | 2,393 |
| 1430 S Grandview Avenue, Dubuque, IA | $495,000 | 4 | 3 | 3,288 |
Moving Cost Estimate
EXIT Agents in Dubuque


Listing Courtesy: Peoples Company - 5152221347