

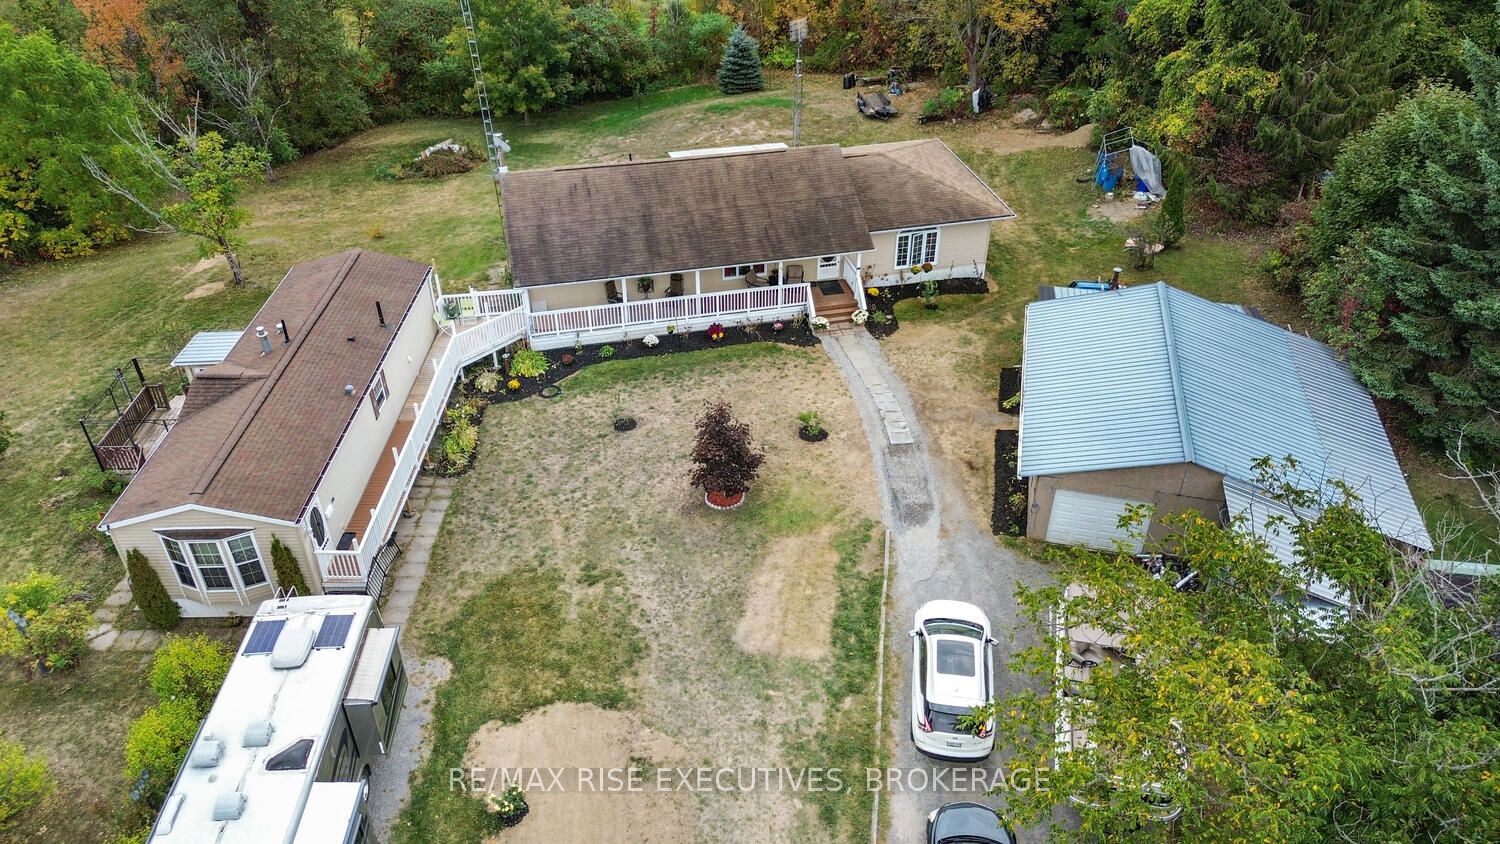
25 Park Street, Leeds and the Thousand Islands, ON K0E 1N0
Leeds and Grenville County
Key Facts
Description
Versatile Bungalow with In-Law Suite & Detached Living Unit. Welcome to this beautifully maintained 2-bedroom open concept bungalow, perfectly nestled in a sought-after neighborhood that blends comfort, convenience, and versatility. From the moment you step inside, you'll appreciate the airy layout and natural light that flows throughout the spacious living room, creating the perfect setting for both everyday living and entertaining. The main floor boasts two generous bedrooms, a full bath, and an inviting open concept design that seamlessly connects the kitchen, dining, and living areas. Whether you're hosting guests or enjoying a quiet evening at home, this space adapts beautifully to your lifestyle. Downstairs, you'll find a 1-bedroom unit complete with its own private entrance via walkout, kitchen, bathroom, and living space - ideal for extended family, guests, or potential rental income. But that's not all - this property also includes a detached, open concept 1-bedroom in-law suite, offering incredible flexibility. Perfect as a guest house, home office, or studio, this separate space provides the privacy and independence todays buyers are looking for. Walking trail to Rock Dunder lookout, fishing area lakes and the Rideau Canal (Whitefish Lake) are within walking distance. An easy commute to Kingston, Smiths Falls and Brockville. Key Features: 2 bedrooms on the main floor with open concept living, bright and spacious living room with large windows, fully equipped 1-bedroom unit with walkout, separate detached 1-bedroom in-law suite with modern open layout - ideal for multi-generational living, rental income, or home-based business, ample parking, huge workshop and well-kept yard. This unique property offers exceptional value and limitless potential - whether you're a savvy investor, growing family, or someone seeking flexible living arrangements, this home truly checks all the boxes. Don't miss out - schedule your private viewing today!
Property Information
Property Type
Residential
Sub-Type
Single Family Residence
Style
Bungalow
Lot Dimensions
124.36x254.38
Parking Spaces
6
MLS® Listing#
X12865652
Property Features
Interior
Appliances
Cooling
Heating
Fireplace
Basement
Pool
Patio
Lot Features
Construction
Roof
Security
Sewer
Water Source
Rooms
- 1.88 x 3.51Main
- 1.76 x 1.36
- Bathroom2.35 x 3.12Basement
- Bathroom2.69 x 1.81
- Bathroom1.55 x 3.48Main
- Bedroom3.82 x 3.55Basement
- Bedroom3.7 x 3.21
- Dining Room5.04 x 3.51Main
- Family Room5.22 x 3.55Basement
- Kitchen5.34 x 3.61Main
- Kitchen4.31 x 3.64
- Kitchen5.05 x 3.37Basement
- Laundry1.94 x 0.87
- Laundry1.55 x 2.52Main
- Living Room4.31 x 4.4
- Living Room6.08 x 7.12Main
- Living Room5.3 x 3.37Basement
- Master Bedroom3.05 x 4.5Main
- Office2.6 x 2.3Main
Financial Details
Annual Taxes
CA$3,333
Tax year 2025
Parcel Number
441140132
Directions
Highway 15 North to Morton, Right on Park St
Affordability Calculator
$139,800
Estimated monthly payment
$3,720/mo
Principal $559,200 · Est. interest $780,134 over 30 yrs
Neighborhood Market Statistics
How this home compares to active listings in Leeds and the Thousand Islands, ON
- CA$700,000
- Median Listing Price
- 42
- Median Days on Market
- 1,441
- Median Sq Ft
- CA$508
- Median Price / Sq Ft
- 3,726
- Active Listings
- This home’s price is right around the area median.
Market statistics compiled from active EXIT Realty® and MLS listings in Leeds and the Thousand Islands, ON.
Location
- 25 Park Street, Leeds and the Thousand Islands, ON K0E 1N0
Points of Interest in Leeds and the Thousand Islands, ON
Showing the Leeds and the Thousand Islands area map.
Nearby Schools
Sweet's Corners Public School
School · 3.6 km away
South Crosby Public School
School · 8.3 km away
Rideau District High School
Secondary · 8.7 km away
Thousand Island Elementary School
Elementary · 19.9 km away
Pineview Public School
Elementary · 21.6 km away
Storrington Public School
School · 21.7 km away
Athens District High School
Secondary · 22.1 km away
Joyceville Public School
School · 22.5 km away
St Joseph Catholic School
Elementary · 22.6 km away
St Edward's School
School · 22.7 km away
Tr Leger School
School · 22.8 km away
Linklater Public School
Elementary · 22.9 km away
Gananoque Secondary School
Secondary · 23.1 km away
Perth Road Public School
School · 25.5 km away
Meadowview
School · 29.1 km away
Holy Name Catholic School
School · 31.8 km away
Alexandria Central Elementary School
Elementary · 31.8 km away
Glenburnie Public School
School · 31.8 km away
Heritage Community Christian School
Secondary · 34.1 km away
Loughborough Public School
School · 34.6 km away
Commute Calculator
Nearby Homes



Similar Homes Nearby



Similar Home Values
Comparable nearby listings and their asking prices.
| Address | Price | Beds | Baths | Sq Ft |
|---|---|---|---|---|
| 2315 - 320 DIXON ROAD, Toronto (Kingsview Village-The Westway), ON | CA$489,800 | 3 | 2 | — |
| 105 Eye Bright Crescent 25, Blossom Park - Airport and Area, ON | CA$489,900 | 2 | 2 | — |
| 704 Kizis Private, Manor Park - Cardinal Glen and Area, ON | CA$489,900 | 2 | 2 | — |
| 61 Madoc Street, Marmora and Lake, ON | CA$489,900 | 4 | 2 | — |
| 2669 Southvale Crescent 34, Elmvale Acres and Area, ON | CA$489,900 | 3 | 2 | — |
| 14B MORGAN'S POINT LANE, Frontenac Islands (Wolfe Island), ON | CA$489,900 | 3 | 2 | — |


