

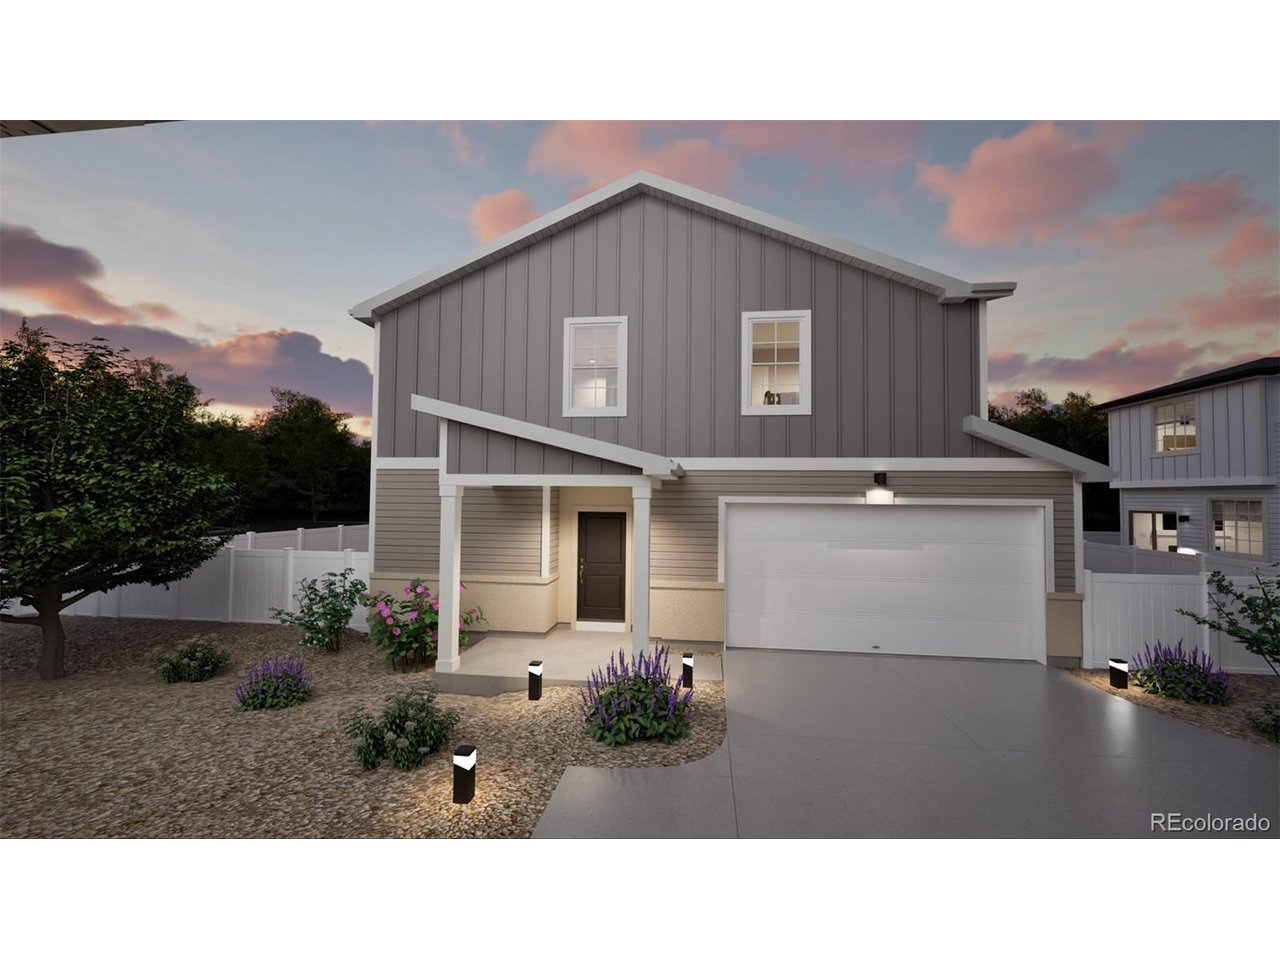
10055 Scranton Ct, Commerce City, CO 80022
Reunion · Adams County
Key Facts
Description
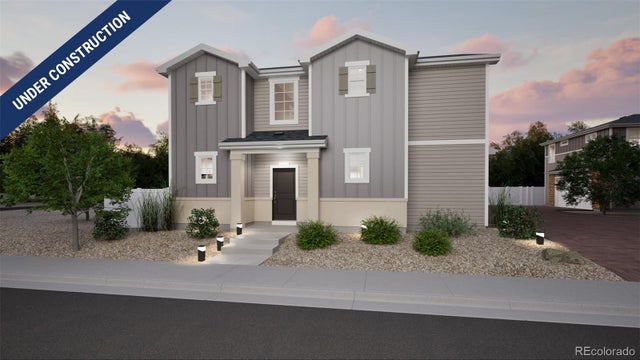
The Helena: Modern Living in Reunion This 1,963 sq. ft. home features 3 bedrooms, 2.5 baths, and a 2-car garage. The bright, open main level includes a spacious great room, a modern kitchen with an oversized island, stainless steel appliances, and a walk-in pantry. A main-floor study offers a flexible space for work or hobbies, while the powder room adds convenience for guests. Upstairs, the luxurious primary suite includes dual sinks, a walk-in shower, and a generous walk-in closet. Two additional bedrooms, a full bath, and a laundry room complete the upper floor. Set in Reunion, a welcoming master-planned community with parks, lakes, trails, a recreation center, and the well-loved Reunion Coffee House. With top-rated schools, nearby golf, and a true sense of neighborhood connection, it's the perfect place to call home. Artist renderings, photographs, and virtual staging are for illustrative purposes only. The actual home may differ in features, finishes, colors, options, and layout.
Property Information
Property Type
Residential
Sub-Type
Single Family Residence
Style
Contemporary
Year Built
2026
Living Area
1,963 sq ft
Lot Size
0.09 acres
Garage Spaces
2
Days on Market
1
MLS® Listing#
2653006
Property Features
Interior
Appliances
Cooling
Heating
Basement
Parking
Patio
Fencing
Lot Features
Construction
Foundation
Roof
Security
Community
Utilities
Sewer
Water Source
Rooms
- 20x14Upper
- Bedroom 213x12Upper
- Bedroom 312x9Upper
- Dining RoomMain
- Great Room20x16Main
- KitchenMain
- Laundry9x5Main
Schools
- Elementary:
- Second Creek
- Middle:
- Otho Stuart
- High:
- Prairie View
Financial Details
HOA
$65 / Monthly
MSI, LLC
Annual Taxes
$6,141
Tax year 2026
Directions
From 104th Avenue, take Vaughn Way to Reunion Ridge Pkwy. Please go to sales office located at: 13417 E. 103rd Place. Appointments required.
Affordability Calculator
$89,000
Estimated monthly payment
$2,368/mo
Principal $355,999 · Est. interest $496,651 over 30 yrs
Neighborhood Market Statistics
How this home compares to active listings in Commerce City, CO
- $486,509
- Median Listing Price
- 59
- Median Days on Market
- 1,931
- Median Sq Ft
- $239
- Median Price / Sq Ft
- 1,173
- Active Listings
- This home’s price is 9% below the area median.
- Its price per sq ft is 5% below the area median.
Market statistics compiled from active EXIT Realty® and MLS listings in Commerce City, CO.
Location

Points of Interest in Commerce City, CO
Showing the Commerce City area map.
Nearby Schools
Turnberry Elementary School
Elementary · 0.9 mi away
Goddard School
School · 1.7 mi away
John W Thimmig Elementary School
Elementary · 1.9 mi away
Stuart Middle School
Secondary · 2.0 mi away
Second Creek Elementary School
Elementary · 2.1 mi away
Belle Creek Charter School
Elementary · 2.3 mi away
Prairie View Middle School
Secondary · 2.5 mi away
Prairie View High School
Secondary · 2.5 mi away
Primrose Schools
Elementary · 2.7 mi away
The Young and the Restless Preschool
School · 2.8 mi away
Henderson Elementary School
Elementary · 3.0 mi away
Reunion Elementary School
Elementary · 3.1 mi away
Southlawn Elementary School
Elementary · 3.4 mi away
Irondale Elementary School
Elementary · 3.6 mi away
Riverdale Elementary School
Elementary · 4.7 mi away
Riverdale Ridge High School
Secondary · 4.8 mi away
Glacier Peak Elementary School
Elementary · 4.8 mi away
Adams City High School
Secondary · 4.8 mi away
Dupont Elementary School
Elementary · 4.9 mi away
Hanson Pre K 8 School
Elementary · 4.9 mi away
Commute Calculator
Nearby Homes

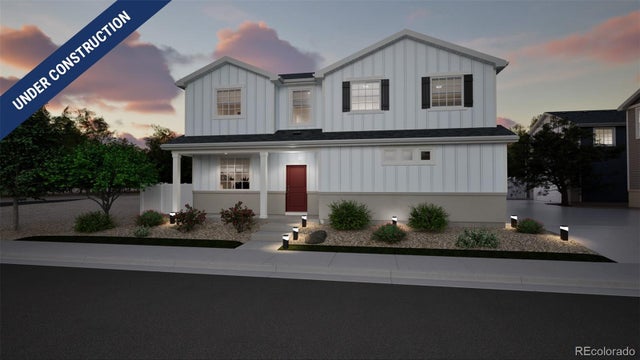

Similar Homes Nearby



Similar Home Values
Comparable nearby listings and their asking prices.
| Address | Price | Beds | Baths | Sq Ft |
|---|---|---|---|---|
| 236 Turner Drive, Canon City, CO | $311,900 | 3 | 2 | 1,306 |
| 11947 Riverstone Cir 7D, Commerce City, CO | $314,000 | 2 | 3 | 1,382 |
| 11947 Riverstone Circle 7D, Commerce City, CO | $314,000 | 2 | 3 | 1,382 |
| 5284 Monte Vista Dr, Colorado City, CO | $314,900 | 3 | 2 | 1,805 |
| 5820 Reef Place, Colorado City, CO | $314,999 | 3 | 2 | 1,469 |
| 5820 Reef Place, Colorado City, CO | $314,999 | 3 | 2 | 1,469 |


