

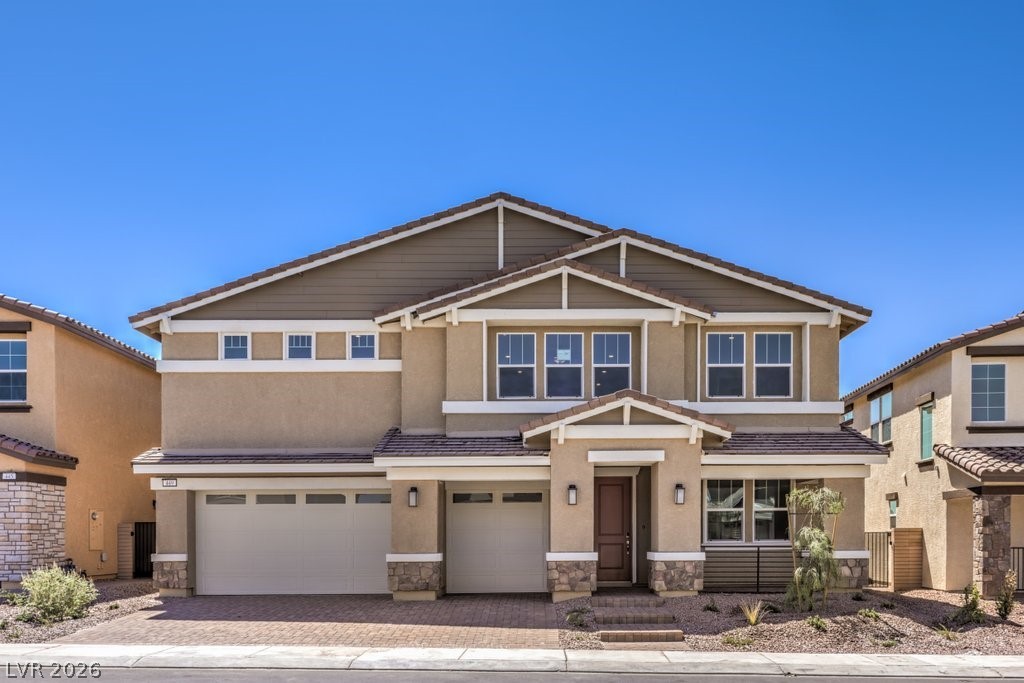
509 Diamond Swan Avenue, Henderson, NV 89011
Symmetry Summit · Clark County
Key Facts
Description
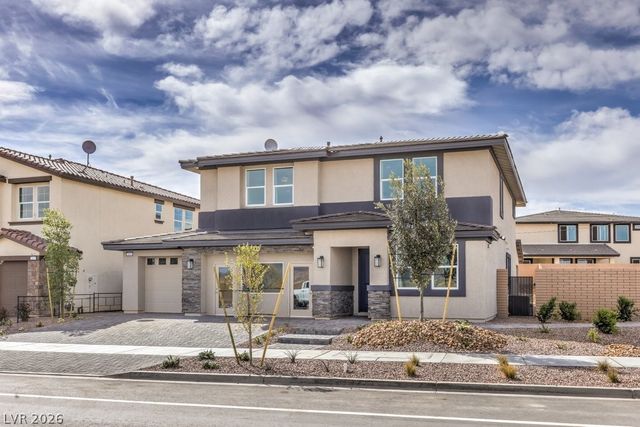
BRAND NEW D.R. Horton home backed by a Fortune 500 Company. Located in the brand-new area of the award-winning master plan of Cadence in Henderson NV. Symmetry Summit has beautiful stonework detailing on the exterior, paver driveway, huge yards! Garage side doors. 3 car finished garage with access to the home and garage openers. Cabinets w/ brushed nickel pulls, water filtration system @ kitchen undermount stainless sink, LED disc lighting, upgraded flooring throughout downstairs and all wet areas, and Smart Home features. Kitchen island with Quartz, 2 stainless ovens, 5 burner cooktop, microwave, hood and dishwasher. Cabinets are 42" with soft close doors. This home has so many included features: 9' ceilings throughout, smart programable thermostats, smart garage door openers and keyless entry, gas BBQ stub out, soft water loop, 2 tone paint, pre-plumbed for laundry sink and more! This home features a Multi-Gen suite and upgraded floors. Large pool size lot, approximately 7000 sqft.
Property Information
Property Type
Residential
Sub-Type
Single Family Residence
Style
TwoStory
Year Built
2026
Living Area
3,825 sq ft
Lot Size
7,000 sq ft
Garage Spaces
3
Ownership
Single Family Residential
Days on Market
31
MLS® Listing#
2791299
Property Features
Interior
Exterior
Appliances
Cooling
Heating
Flooring
Pool
Parking
Laundry
Patio
Fencing
Lot Features
Roof
Windows
Security
Community
Utilities
Sewer
Water Source
Rooms
- 17x13
- 16x14
- 23x19
- Bedroom 212x15
- Bedroom 312x12
- Bedroom 412x11
- Kitchen17x12
Schools
- Elementary:
- Josh, Stevens,Josh, Stevens
- Middle:
- Cortney Francis
- High:
- Basic Academy
Financial Details
HOA
$225 / Quarterly
Cadence Community
Annual Taxes
$7,500
Parcel Number
161-36-213-011
Directions
In Henderson. From the 515 / 95 exit on Galleria DR. Head East. Turn L. on to Weisner Road just after Boulder Highway. Look for the Blue and White signs for D.R. Horton. The address to the model home is: 1070 Gentle Swan Street, Henderson NV 89011
Affordability Calculator
$137,376
Estimated monthly payment
$3,656/mo
Principal $549,504 · Est. interest $766,607 over 30 yrs
Neighborhood Market Statistics
How this home compares to active listings in Henderson, NV
- $549,749
- Median Listing Price
- 52
- Median Days on Market
- 2,035
- Median Sq Ft
- $278
- Median Price / Sq Ft
- 2,105
- Active Listings
- This home’s price is 25% above the area median.
- Its price per sq ft is 35% below the area median.
Market statistics compiled from active EXIT Realty® and MLS listings in Henderson, NV.
Location
Map is currently unavailable for this location.
Points of Interest in Henderson, NV
Showing the Henderson area map.
Commute Calculator
Nearby Homes


Similar Homes Nearby



Similar Home Values
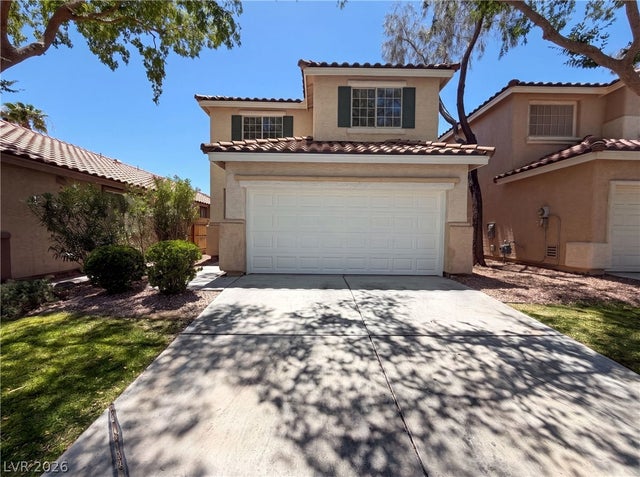
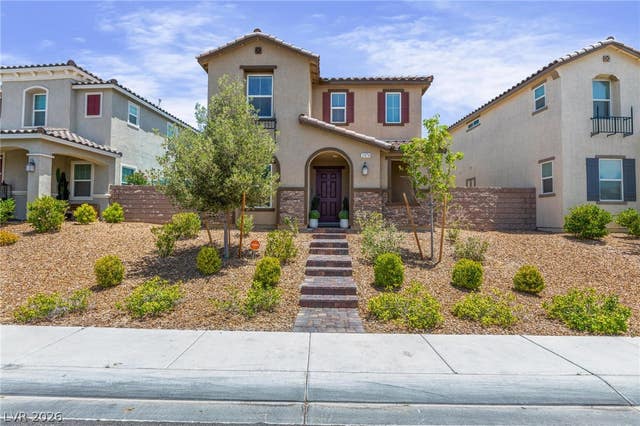
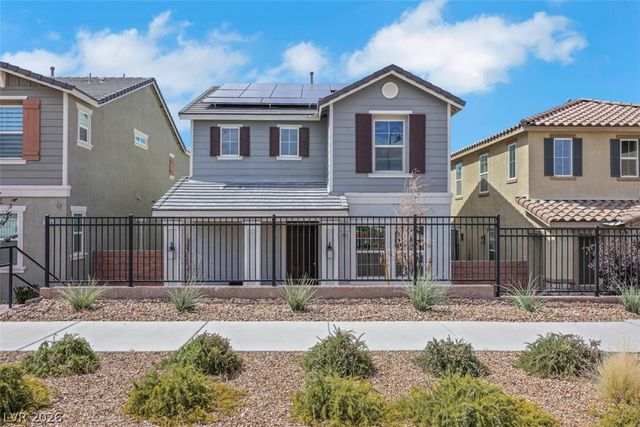
Comparable nearby listings and their asking prices.
| Address | Price | Beds | Baths | Sq Ft |
|---|---|---|---|---|
| 3653 Portici Lane, Henderson, NV | $484,000 | 4 | 3 | 2,040 |
| 1863 Poetic Valley Circle, Henderson, NV | $485,000 | 4 | 3 | 1,781 |
| 1367 Sun Pillars Avenue, Henderson, NV | $485,000 | 4 | 2 | 1,432 |
| 2474 Adige Place, Henderson, NV | $485,000 | 4 | 3 | 2,040 |
| 3660 Via Allegro, Henderson, NV | $485,000 | 4 | 3 | 2,040 |
| 3203 La Mancha Way, Henderson, NV | $486,296 | 4 | 3 | 2,109 |
Moving Cost Estimate
EXIT Agents in Henderson


Listing Courtesy: D R Horton Inc - 702-635-3600
Presented by: Jeffrey Chong