

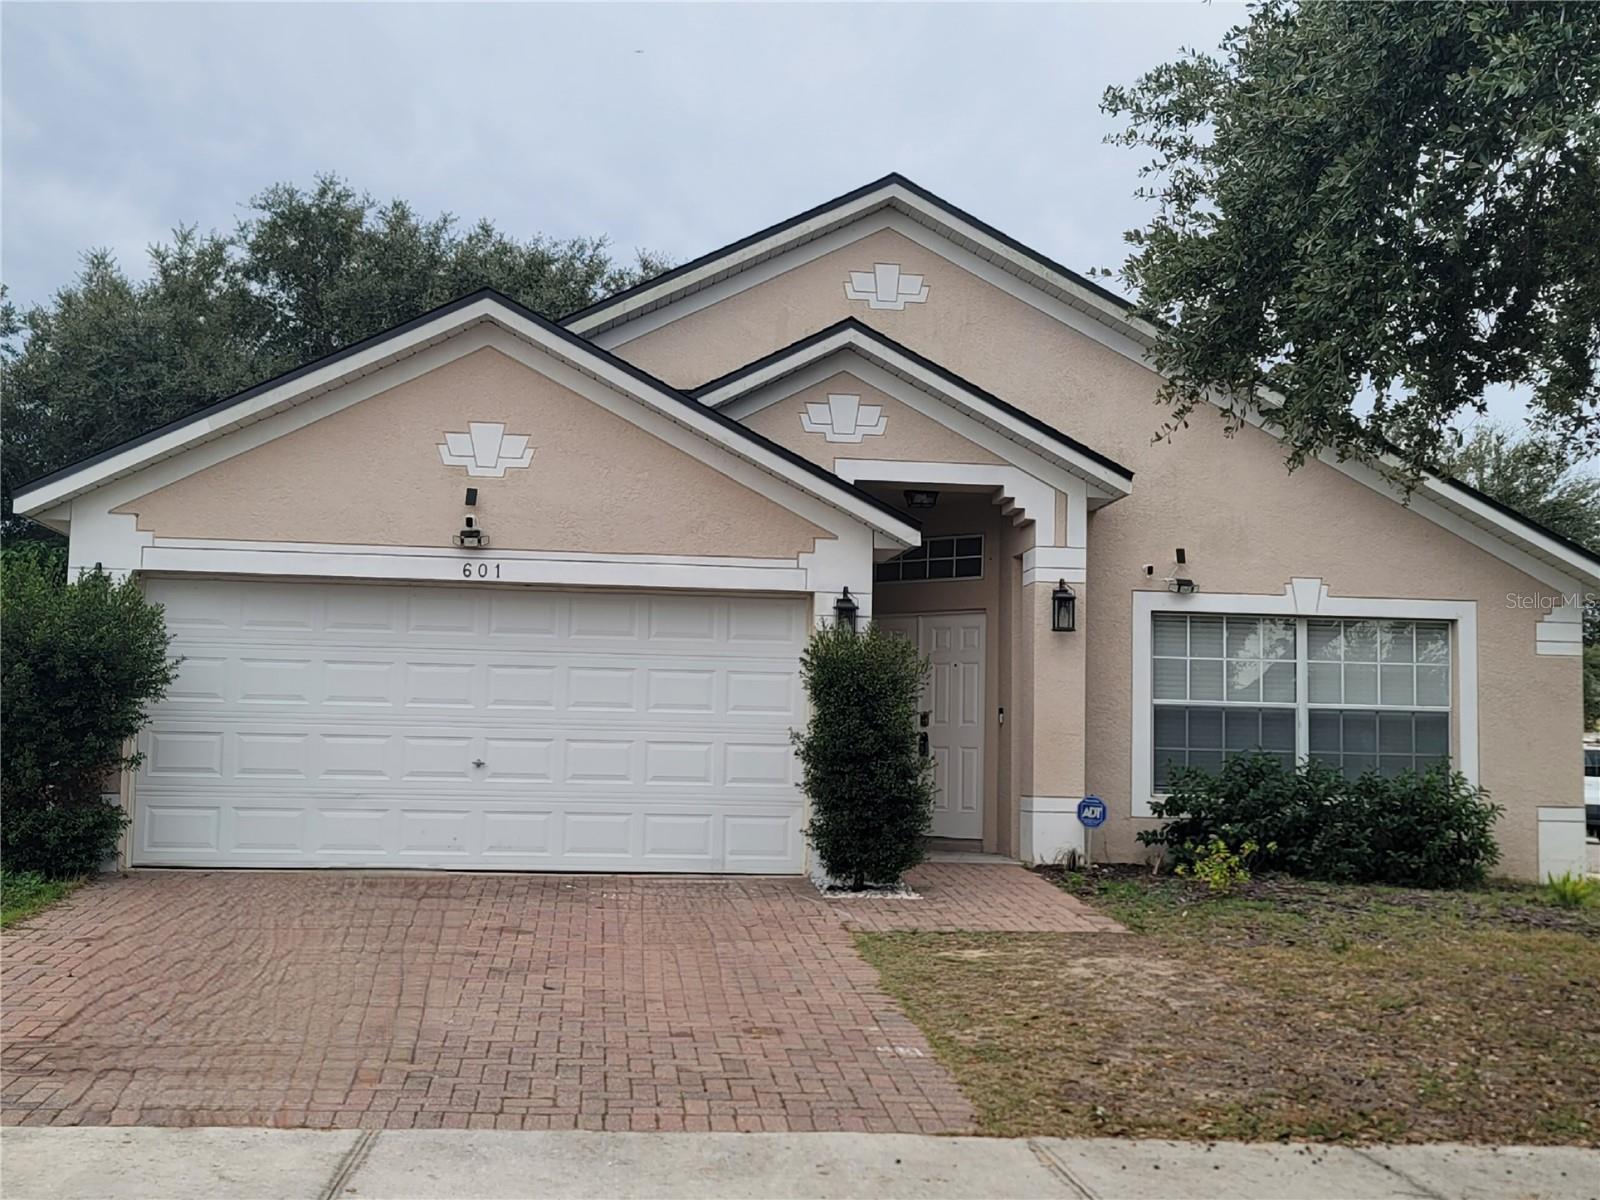
601 ASTOR DRIVE, HAINES CITY, FL 33844
CHANLER RIDGE PH 02 · Polk County
Key Facts
Description
Don't look any further, you just found the MOVE-IN READY home you were looking for! This gorgeous 4 bedroom and 2-bathroom, 2 car garage, 1893 sqft heated, located in the establish community of Chanler Ridge in Haines City, Florida. Upon entry through the formal living and dining room area, you feel a peaceful serenity with high ceilings and an abundance of natural light that flows throughout this meticulously maintained home. Next you find the large and open kitchen with a lot of cabinets, counter space, includes the stainless-steel appliances, gas stove and refrigerator. The Kitchen overlooks the huge family room, that takes you to the screen in back porch, perfect for entertaining family and guest. The home has a split floor plan with a spacious Master Bedroom with a large walk-in closet, with an in-suite bathroom with garden tub and separate shower, and includes 3 more bedrooms, all with ceiling fans. It includes a fully fenced back yard. And for your peace of mind the ROOF is 2022, WATER HEATER is 2020 and if you ever needed includes a whole house GENERATOR, and Washer and Dryer included. Very low HOA and NO CDD. This Home has a perfect location, near Disney Theme parks, Legoland, Posner Park shopping Plaza where there is a wide range of shops and brand name stores and even a movie theater, Hospitals, Supermarkets, restaurants, mayor roads US-27, US-17, US-92, a short drive to I-4. And currently in construction is the new Crossroads Village Center in the corner of US 27 and US 17-92 that will include a Super Target, Wyndham and Marriot Hotel, new restaurants and more shopping stores. And only 8 min drive to Port 27 in Lake Hamilton, a beautiful place with unique stores and dining options and breathtaking sunset view. Do not miss this opportunity and call us to schedule your private showing today! For your peace of mind, Sellers offer a one-year warranty for the house.
Property Information
Property Type
Residential
Sub-Type
Single Family Residence
Year Built
2006
Stories
1
Living Area
2,326 sq ft
Lot Size
0.17 acres
Garage Spaces
2
Ownership
Fee Simple
Days on Market
204
MLS® Listing#
O6358843
Property Features
Interior
Appliances
Cooling
Heating
Flooring
Parking
Laundry
Patio
Fencing
Lot Features
Construction
Foundation
Roof
Utilities
Sewer
Water Source
Rooms
- Bedroom 110x11First
- Dining Room14x9First
- Family Room14x14First
- Great Room14x21First
- Kitchen14x11First
- Master Bedroom14x16First
Schools
- Elementary:
- Horizons Elementary
- Middle:
- Boone Middle
- High:
- Haines City Senior High
Financial Details
HOA
$100 / Quarterly
Rebecca Bray / Sentry Management
Annual Taxes
$5,210
Tax year 2024
Parcel Number
27-27-30-794505-002350
Directions
South on US-27, right on US-17, Right on Chanler Ridge Subdivision, right on Astor Drive, Home in corner lot.
Affordability Calculator
$64,980
Estimated monthly payment
$1,729/mo
Principal $259,920 · Est. interest $362,612 over 30 yrs
Neighborhood Market Statistics
How this home compares to active listings in HAINES CITY, FL
- $379,164
- Median Listing Price
- 107
- Median Days on Market
- 1,565
- Median Sq Ft
- $250
- Median Price / Sq Ft
- 6,098
- Active Listings
- This home’s price is 14% below the area median.
- Its price per sq ft is 44% below the area median.
Market statistics compiled from active EXIT Realty® and MLS listings in HAINES CITY, FL.
Location

Points of Interest in HAINES CITY, FL
Showing the HAINES CITY area map.
Nearby Schools
Jesus Cares Learning Academy
School · 1.7 mi away
Daniel Jenkins Academy of Technology
School · 1.8 mi away
Bethune Academy
School · 2.0 mi away
Haines City Headstart Center
School · 2.0 mi away
Eastside Elementary
Elementary · 2.4 mi away
Landmark Christian School
School · 2.5 mi away
Aba Haines City
School · 2.5 mi away
Alta Vista Elementary School
Elementary · 2.5 mi away
Boone Middle School
Secondary · 2.6 mi away
Haines City High School
Secondary · 2.9 mi away
Ridge Community High School
Secondary · 3.2 mi away
Northridge Christian Preschool
School · 3.4 mi away
Karen M. Siegel Academy
School · 4.0 mi away
Discovery High School
Secondary · 4.2 mi away
Davenport Christian Preparatory School
School · 4.2 mi away
Horizon Elementary School
Elementary · 4.3 mi away
Lake Alfred Elementary School
Elementary · 4.4 mi away
Shalom Christian Academy
School · 4.5 mi away
Lake Alfred Addair Middle School
School · 4.5 mi away
Davenport Elementary School
Elementary · 4.7 mi away
Commute Calculator
Nearby Homes

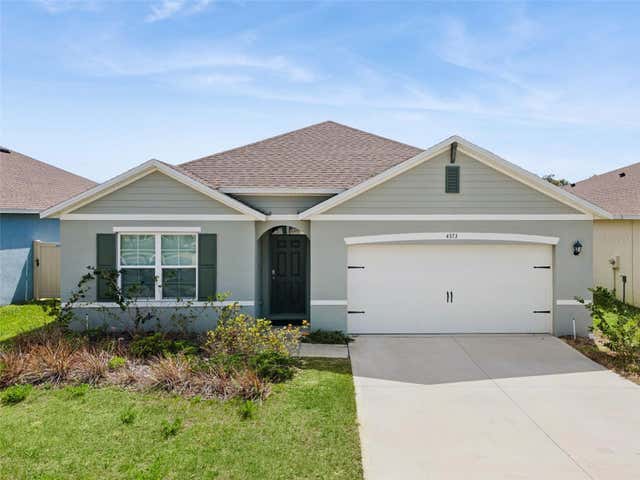
Similar Homes Nearby
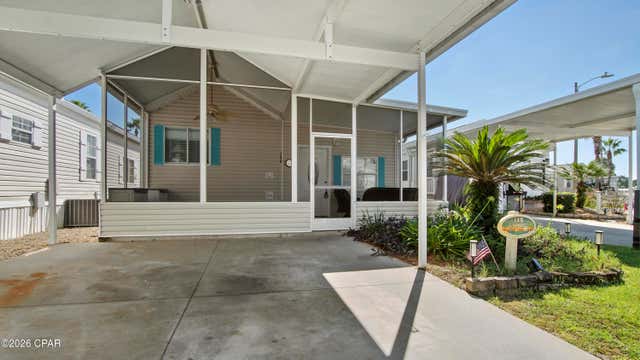
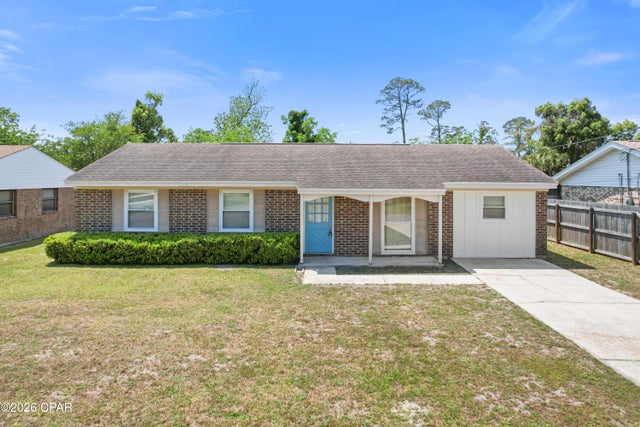
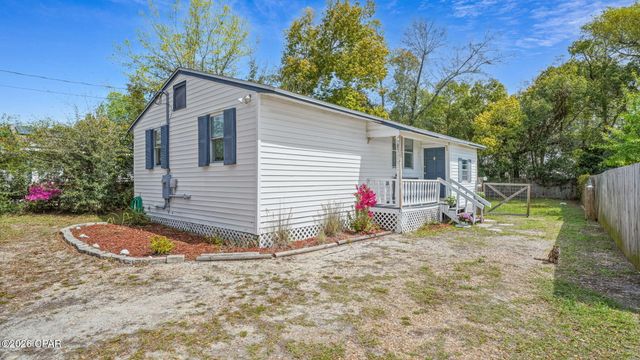
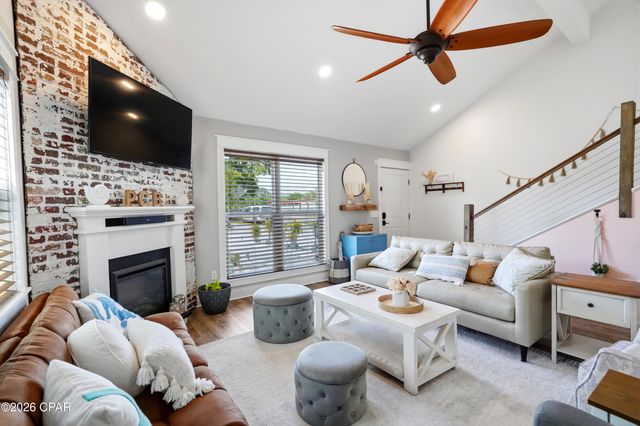
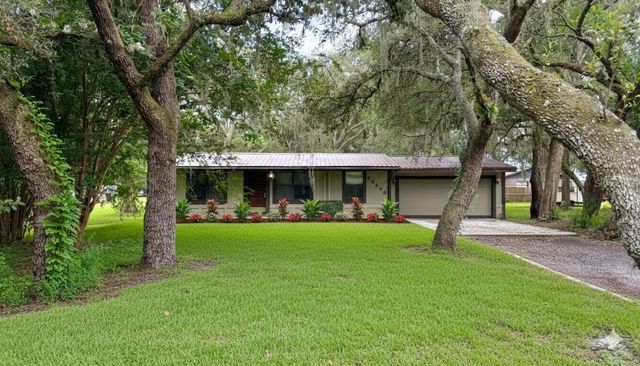
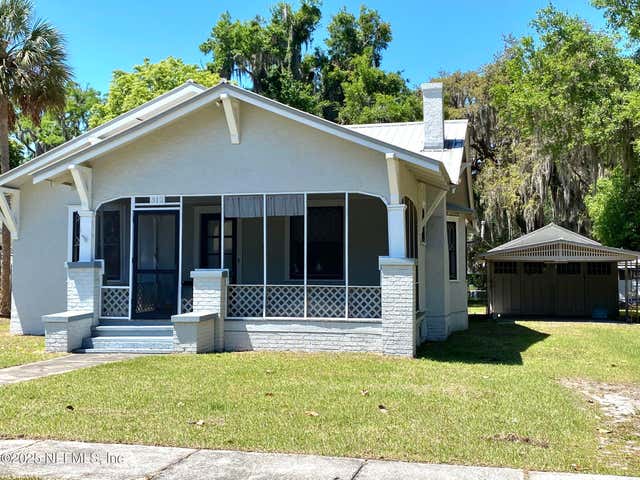
Similar Home Values
Comparable nearby listings and their asking prices.
| Address | Price | Beds | Baths | Sq Ft |
|---|---|---|---|---|
| 1219 Navy Boulevard 148, Panama City, FL | $228,900 | 3 | 2 | 860 |
| 1811 Calhoun Avenue, Panama City, FL | $229,000 | 3 | 2 | 1,350 |
| 808 1/2 Mulberry Avenue, Panama City, FL | $229,000 | 3 | 2 | 895 |
| 3515 W 19th Street #2, Panama City, FL | $229,000 | 3 | 2 | 1,376 |
| 33248 RIDGE MANOR BOULEVARD, DADE CITY, FL | $229,000 | 3 | 2 | 1,152 |
| 312 OAK Street, Crescent City, FL | $229,000 | 3 | 2 | 1,577 |
Moving Cost Estimate
EXIT Agents in HAINES CITY


Listing Courtesy: LA ROSA REALTY LLC - 321-939-3748
Last Updated: 2025-11-07