

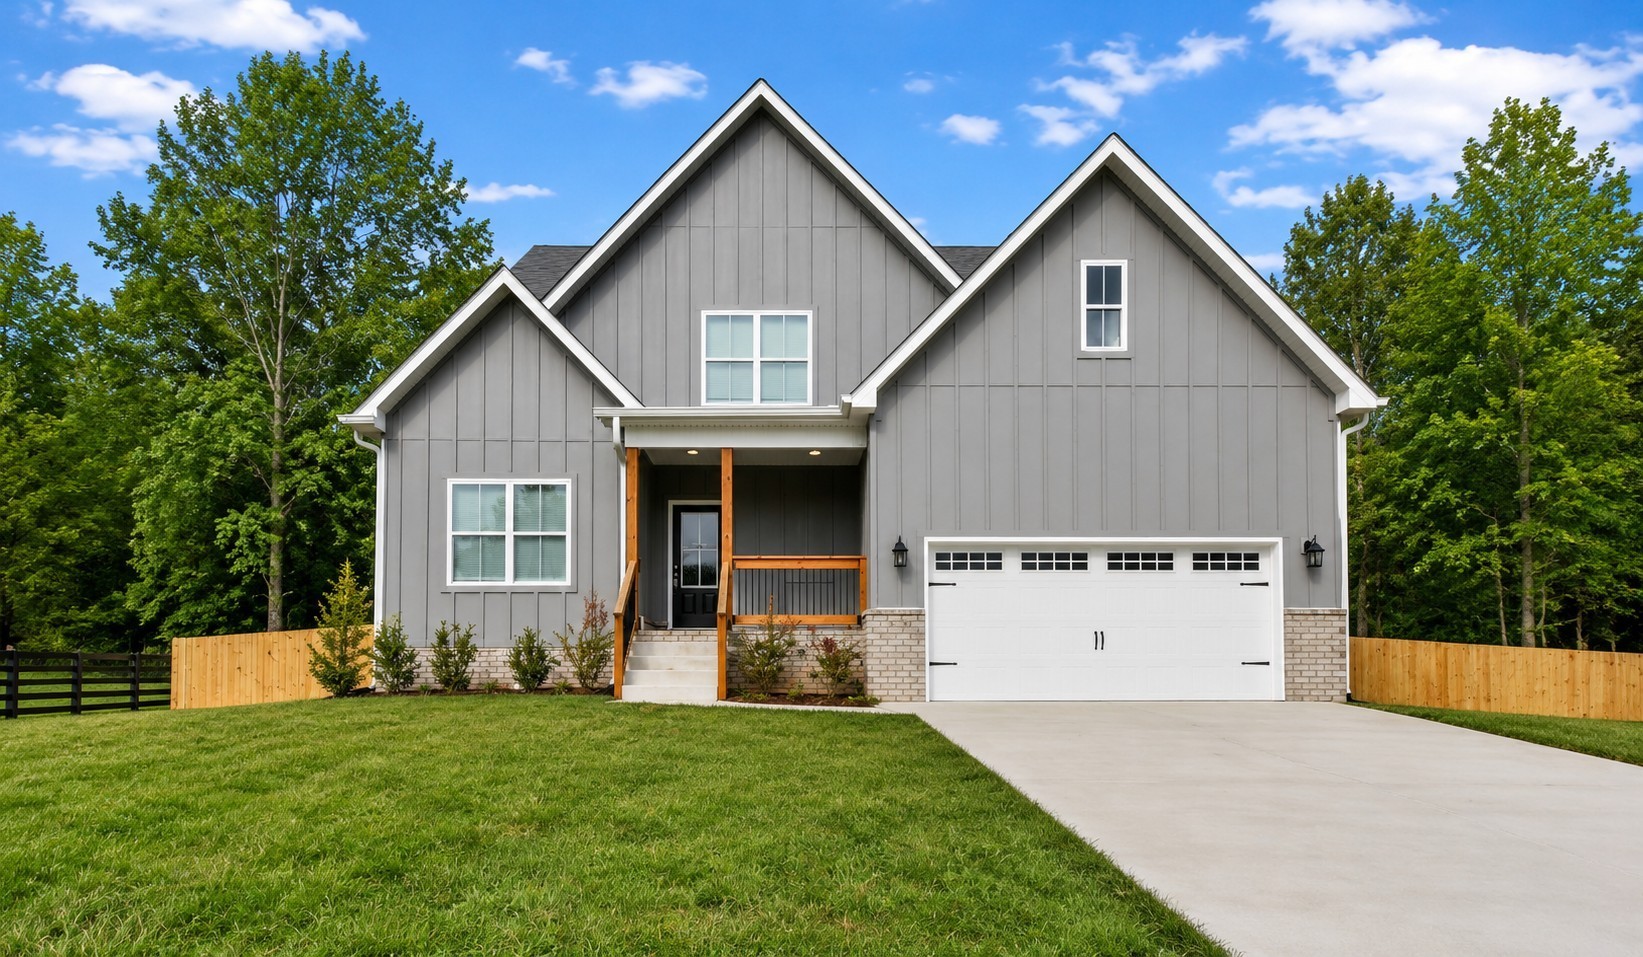
48 Powell Rd, Clarksville, TN 37043
Harris Ridge · Montgomery County
Key Facts
Description
$$$$ 37K IN SELLER-PAID-BUYER-COSTS to use for rate buy down or anything your lender approves! + EVERYTHING YOU NEED IS INCLUDED! Already installed Wooden Privacy Fence, Window Blinds, French Door Refrigerator, Washer + Dryer, Solid Local Builder’s Warranty, Seller paid-costs. This stunning MOVE-IN-READY five-bedroom home checks every box—and then some. With NO REAR NEIGHBORS, NO HOA, and a smart layout offering two bedrooms on the main level and three more upstairs, plus a massive second-floor rec room, you’ll love the flexibility and space. The main-level primary suite is a true retreat, featuring a spa-inspired bath with a freestanding soaking tub, two-person tiled shower, and dual vanities—luxury at its finest. The kitchen? A chef’s dream and entertainer’s paradise, complete with a grand center island, double ovens, and loads of counter space—perfect for brunches, baking marathons, or holiday feasts. Upstairs, everyone gets their own space, and the oversized rec room offers endless possibilities—media room, home gym, game room, or even that dream hobby space. Step outside to your covered outdoor living area—ideal for morning coffee, a good book, or relaxing evenings under the stars. Whether it's a summer BBQ or a quiet night in, this space delivers year-round comfort. Visually stunning and Instagram-worthy, this home features laminate plank floors, a farmhouse sink, sleek counters, a shiplap fireplace, and a built-in drop zone. Near to I-24 for an easy commute to Nashville + Fort Campbell!
Property Information
Property Type
Residential
Sub-Type
Single Family Residence
Style
Contemporary
Year Built
2025
Stories
2
Living Area
3,050 sq ft
Lot Size
1.50 acres
Garage Spaces
2
Parking Spaces
2
Days on Market
31
MLS® Listing#
3224955
Property Features
Interior
Appliances
Cooling
Heating
Flooring
Fireplace
Basement
Parking
Laundry
Patio
Construction
Foundation
Roof
Utilities
Sewer
Water Source
Rooms
- 12x12
- 29x18
- Bedroom 115x15
- Bedroom 212x12
- Bedroom 313x11
- Bedroom 412x12
- Dining Room14x13
- Kitchen20x13
- Living Room17x16
- Master Bathroom
Schools
- Elementary:
- Rossview Elementary
- Middle:
- Rossview Middle
- High:
- Rossview High
Financial Details
HOA
None
Annual Taxes
$867
Parcel Number
063057E A 01100 00006057E
Directions
Exit 8, take Rossview Rd, and turn on Powell Rd. The home will be on the left side Lot 48. ***Physical address is: 1741 Powell Rd.
Affordability Calculator
$123,980
Estimated monthly payment
$3,299/mo
Principal $495,920 · Est. interest $691,853 over 30 yrs
Neighborhood Market Statistics
How this home compares to active listings in Clarksville, TN
- $351,179
- Median Listing Price
- 51
- Median Days on Market
- 1,962
- Median Sq Ft
- $190
- Median Price / Sq Ft
- 1,624
- Active Listings
- This home’s price is 77% above the area median.
- Its price per sq ft is 7% above the area median.
Market statistics compiled from active EXIT Realty® and MLS listings in Clarksville, TN.
Location
Map is currently unavailable for this location.
Points of Interest in Clarksville, TN
Showing the Clarksville area map.
Commute Calculator
Nearby Homes
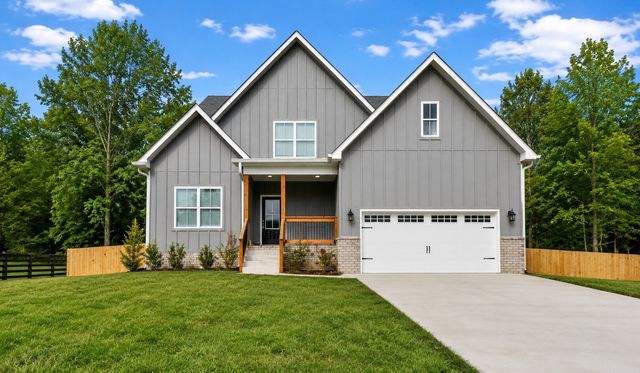


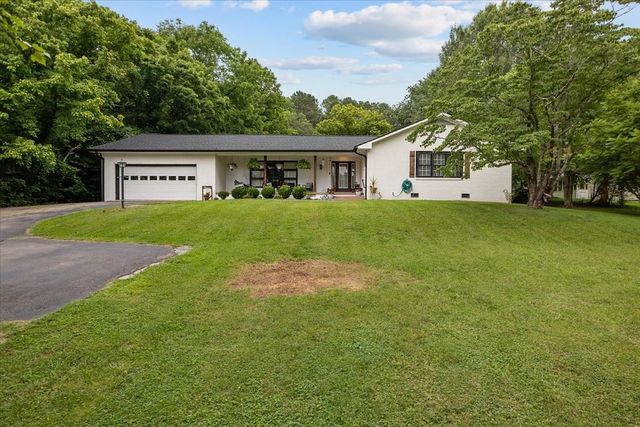

Similar Homes Nearby
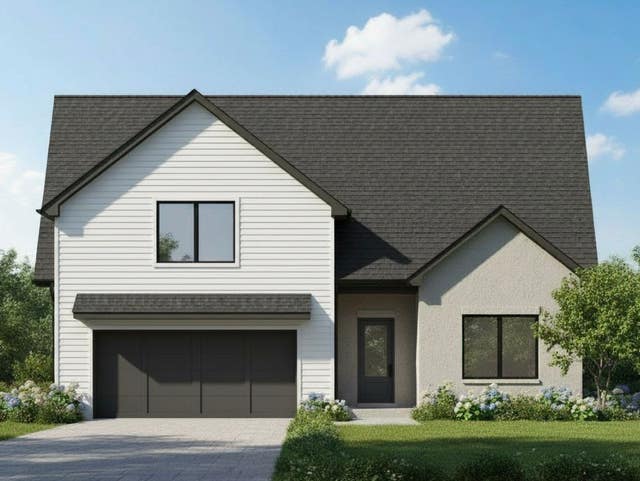

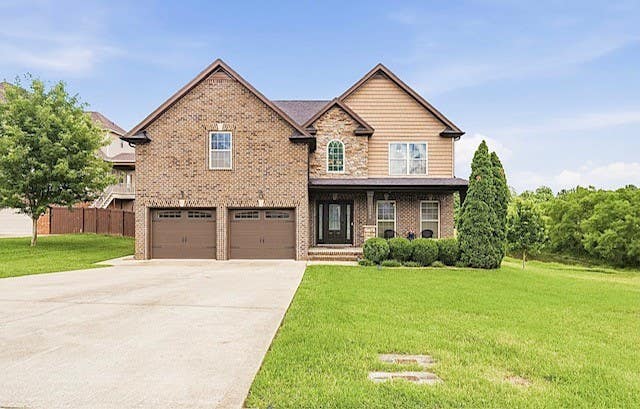
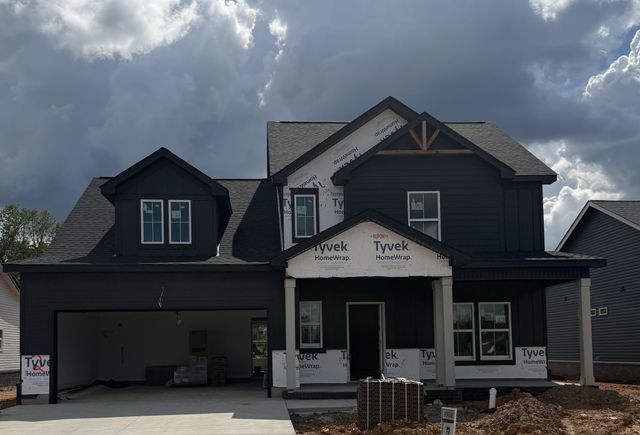
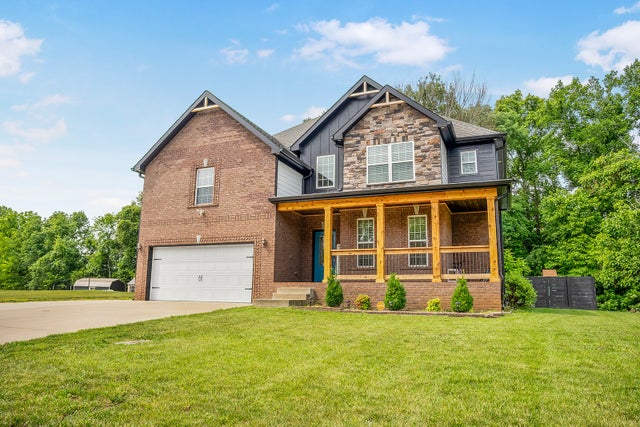
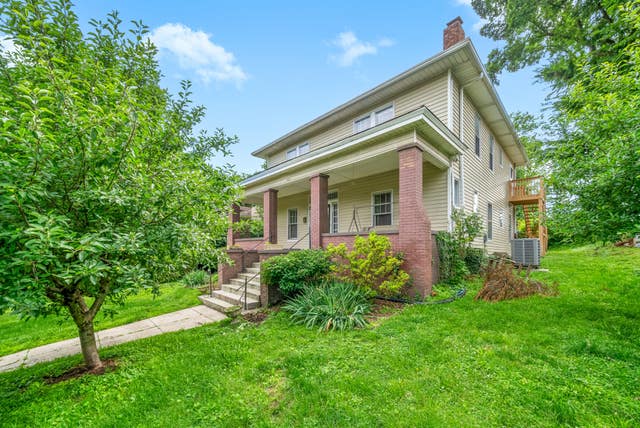
Similar Home Values
Comparable nearby listings and their asking prices.
| Address | Price | Beds | Baths | Sq Ft |
|---|---|---|---|---|
| 368 Kildeer Dr, Clarksville, TN | $433,950 | 5 | 3 | 2,342 |
| 661 Eva Agnes Ave, Clarksville, TN | $434,500 | 4 | 3 | 2,305 |
| 2243 Ellington Gait Dr, Clarksville, TN | $434,777 | 4 | 3 | 2,568 |
| 32 Miller Farm, Clarksville, TN | $434,900 | 4 | 3 | 2,081 |
| 3552 Aurora Dr, Clarksville, TN | $434,900 | 4 | 3 | 3,001 |
| 440 N 2nd St, Clarksville, TN | $434,900 | 4 | 2 | 2,873 |
Moving Cost Estimate
EXIT Agents in Clarksville



Listing Courtesy: ClarksvilleHomeowner.com - 9315389816
Last Updated: 2026-05-29