

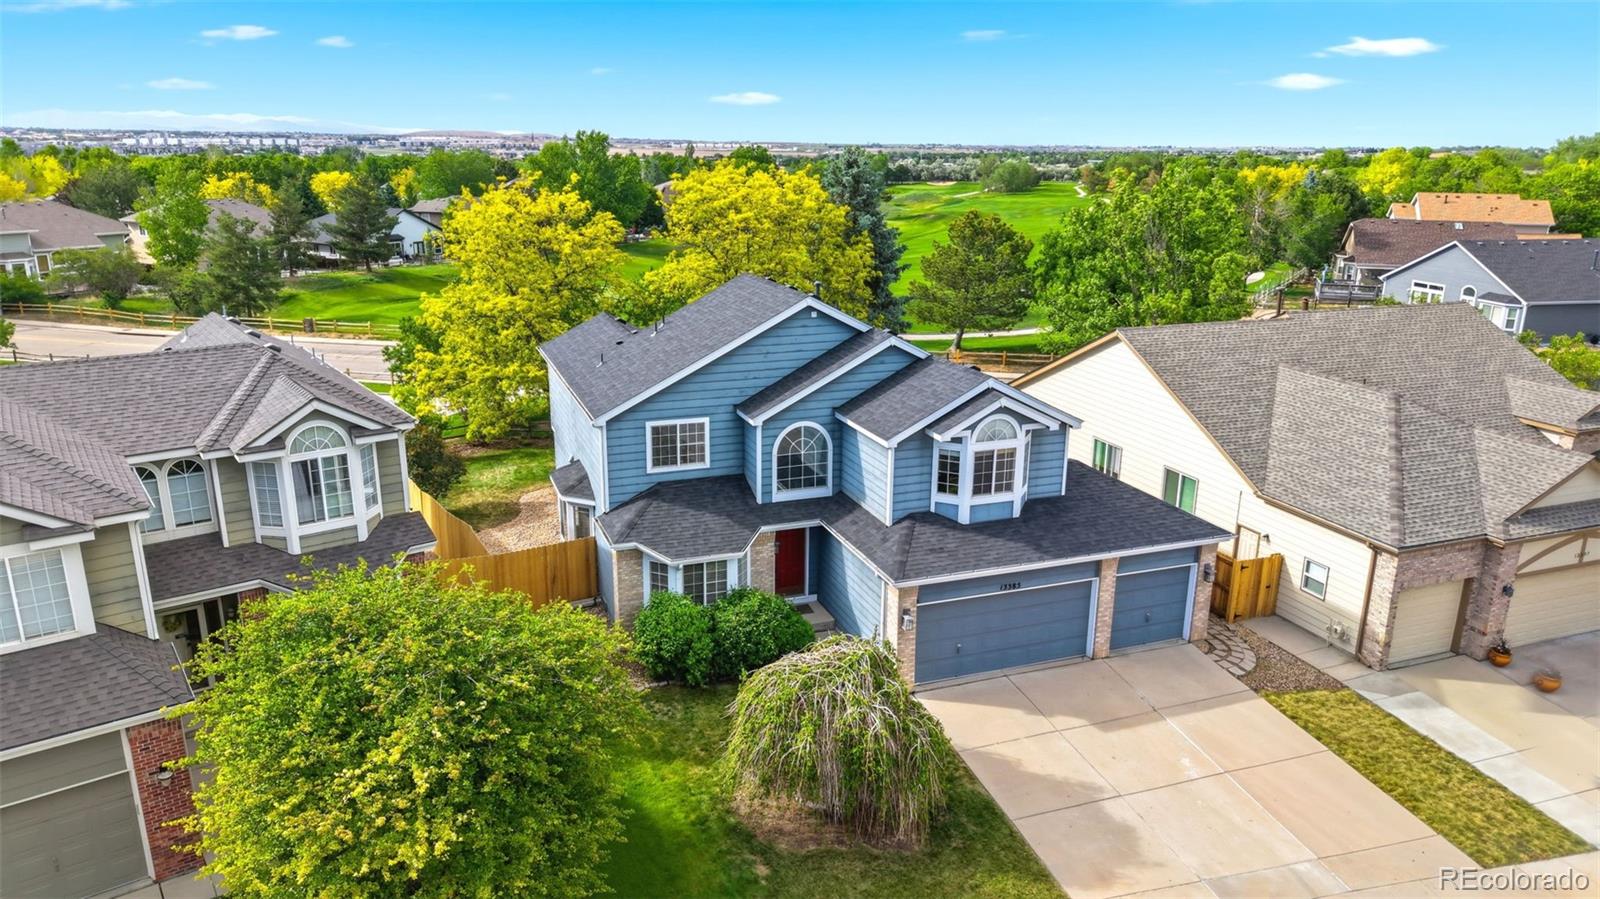
13385 Franklin Street, Thornton, CO 80241
Hunters Glen · Adams County
Key Facts
Description
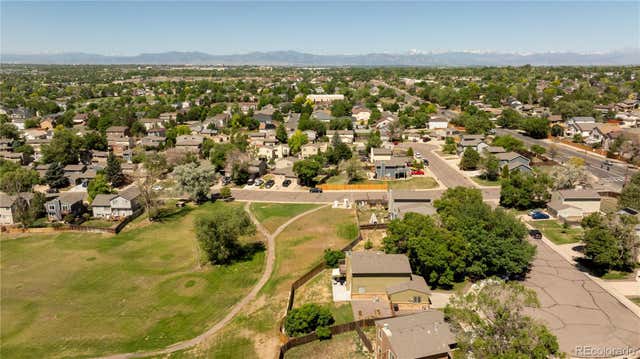
Nestled in the highly sought-after Hunter's Glen community and backing directly to Thorncreek Golf Course near the 15th tee box, this beautifully updated home offers 4 bedrooms, 4 bathrooms, and more than 3,100 finished square feet of living space. Thoughtful updates throughout include a brand-new roof (2025), fully renovated bathrooms on the main and upper level, new fence along the sides of the property and stainless steel kitchen appliances. The heart of the home is the inviting family room, featuring soaring vaulted ceilings and skylights that fill the space with natural light. The skylights are equipped with retractable awning covers, allowing you to easily adjust light levels and comfort throughout the day. The spacious floor plan is complemented by a desirable 3-car garage and a partially covered deck overlooking the golf course. The finished basement has room for your home gym, flex space, entertainment with the kitchenette. The partially covered back deck connects seamlessly to your private backyard and is perfect for entertaining or quiet evenings watching the sunset.Surrounded by mature trees, the backyard provides exceptional privacy and the perfect setting for relaxing, entertaining, or enjoying Colorado's beautiful evenings. The Hunter's Glen Community is known for its convenient location, recreation access and more with Thorncreek Golf Course by your back yard, Hunter's Glen Lake and its 0.8 mile loop, proximity to the East Lake/ 124th commuter rail station, and quick access to I-25, grocery stores and restaurants. Also located in the Adams 12 5-star school district. Combining modern updates, generous living space, golf course views, and a premier location, this home offers a rare opportunity in one of the area's most desirable neighborhoods of Thornton.
Property Information
Property Type
Residential
Sub-Type
Single Family Residence
Structure Type
House
Year Built
1996
Living Area
3,162 sq ft
Lot Size
0.17 acres
Garage Spaces
3
Parking Spaces
3
Ownership
Corporation/Trust
Days on Market
19
MLS® Listing#
8658399
Property Features
Interior
Exterior
Appliances
Cooling
Heating
Flooring
Fireplace
Basement
Parking
Laundry
Patio
Fencing
Lot Features
Construction
Foundation
Roof
Windows
Security
Sewer
Water Source
Rooms
- 8 x 5Main
- 8 x 5Upper
- 9 x 10Upper
- 7 x 7Basement
- Bedroom10 x 12Upper
- Bedroom10 x 12Upper
- Bedroom11 x 10Main
- Bedroom15 x 15Upper
- Bonus Room13 x 8Basement
- Dining Room9 x 14Main
- Family Room15 x 15Basement
- Family Room19 x 13Main
- Kitchen14 x 14Main
- LaundryMain
- Living Room13 x 11Main
Schools
- Elementary:
- Hunters Glen
- Middle:
- Century
- High:
- Mountain Range
Financial Details
HOA
$85 / Monthly
Hunters Glen Community Association Inc
Annual Taxes
$5,433
Tax year 2025
Parcel Number
R0017071
Directions
From E 128th Ave, turn left (north) on Lafayette St. Turn Right on PFC Jacob Wykstra St. Turn left on Franklin St and go all the way to the end until you reach 134th, it's the second house from the corner on the left hand side.
Affordability Calculator
$144,200
Estimated monthly payment
$3,837/mo
Principal $576,800 · Est. interest $804,687 over 30 yrs
Neighborhood Market Statistics
How this home compares to active listings in Thornton, CO
- $504,819
- Median Listing Price
- 51
- Median Days on Market
- 1,732
- Median Sq Ft
- $275
- Median Price / Sq Ft
- 736
- Active Listings
- This home’s price is 43% above the area median.
- Its price per sq ft is 17% below the area median.
Market statistics compiled from active EXIT Realty® and MLS listings in Thornton, CO.
Location

Points of Interest in Thornton, CO
Showing the Thornton area map.
Nearby Schools
Adams 12 Five Star Schools
School · 0.4 mi away
Hunters Glen Elementary School
Elementary · 0.4 mi away
Century Middle School
Secondary · 0.4 mi away
Adams 12 Five Star Schools
Secondary · 0.8 mi away
Eastlake Montessori School
Elementary · 0.9 mi away
Tarver Elementary School
Elementary · 0.9 mi away
Rocky Top Middle School
Secondary · 1.1 mi away
Primrose Schools
Elementary · 1.1 mi away
Westgate Community School
School · 1.1 mi away
Champions at Westgate
School · 1.1 mi away
Guidepost Montessori at Thornton
Elementary · 1.1 mi away
Prairie Hills Elementary School
Elementary · 1.3 mi away
Frassati Catholic Academy
School · 1.3 mi away
Stargate School
Elementary · 1.3 mi away
Pathways Future Center
Secondary · 1.5 mi away
The Goddard School
School · 1.5 mi away
Stellar Elementary School
Elementary · 1.6 mi away
Stargate School
Secondary · 1.7 mi away
Hope Montessori Academy
Elementary · 1.7 mi away
Eagleview Elementary School
Elementary · 1.7 mi away
Commute Calculator
Nearby Homes
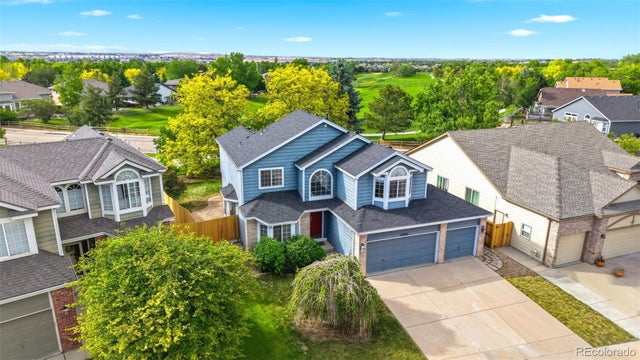


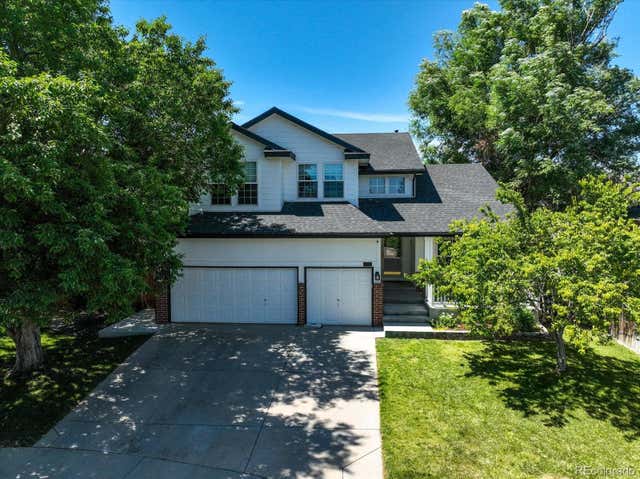


Similar Homes Nearby
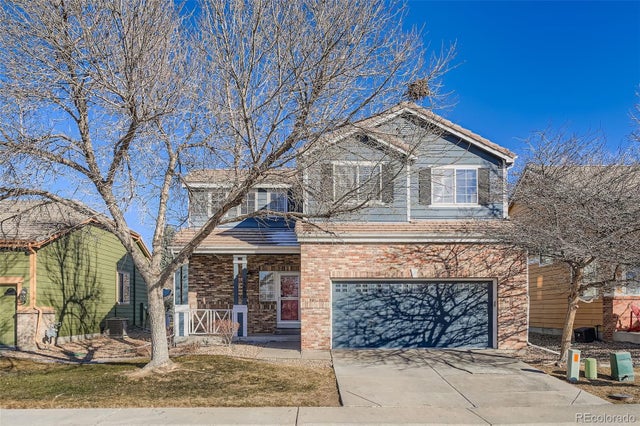


Similar Home Values
Comparable nearby listings and their asking prices.
| Address | Price | Beds | Baths | Sq Ft |
|---|---|---|---|---|
| 13890 Madison St, Thornton, CO | $505,000 | 3 | 3 | 1,406 |
| 13890 Madison Street, Thornton, CO | $505,000 | 3 | 3 | 1,406 |
| 5028 E 127th Way, Thornton, CO | $505,000 | 3 | 3 | 1,942 |
| 5028 E 127th Way, Thornton, CO | $505,000 | 3 | 3 | 1,942 |
| 5019 E 106th Circle, Thornton, CO | $507,000 | 4 | 4 | 1,736 |
| 5019 E 106th Cir, Thornton, CO | $507,000 | 4 | 4 | 1,736 |
Moving Cost Estimate
EXIT Agents in Thornton


Listing Courtesy: Compass - Denver - robin@rghomesco.com,303-957-6397
This publication is designed to provide information with regard to the subject matter covered. It is displayed with the understanding that the publisher and authors are not engaged in rendering real estate, legal, accounting, tax, or other professional services and that the publisher and authors are not offering such advice in this publication. If real estate, legal, or other expert assistance is required, the services of a competent, professional person should be sought. The information contained in this publication is subject to change without notice. METROLIST, INC., DBA RECOLORADO MAKES NO WARRANTY OF ANY KIND WITH REGARD TO THIS MATERIAL, INCLUDING, BUT NOT LIMITED TO, THE IMPLIED WARRANTIES OF MERCHANTABILITY AND FITNESS FOR A PARTICULAR PURPOSE. METROLIST, INC., DBA RECOLORADO SHALL NOT BE LIABLE FOR ERRORS CONTAINED HEREIN OR FOR ANY DAMAGES IN CONNECTION WITH THE FURNISHING, PERFORMANCE, OR USE OF THIS MATERIAL.
PUBLISHER'S NOTICE: All real estate advertised herein is subject to the Federal Fair Housing Act and the Colorado Fair Housing Act, which Acts make it illegal to make or publish any advertisement that indicates any preference, limitation, or discrimination based on race, color, religion, sex, handicap, familial status, or national origin.
METROLIST, INC., DBA RECOLORADO will not knowingly accept any advertising for real estate that is in violation of the law. All persons are hereby informed that all dwellings advertised are available on an equal opportunity basis.
Licensed in the state of Colorado
Data Terms of Use
The information contained in this publication is subject to change without notice. METROLIST, INC. MAKES NO WARRANTY OF ANY KIND WITH REGARD TO THIS MATERIAL, INCLUDING, BUT NOT LIMITED TO, THE IMPLIED WARRANTIES OF MERCHANTABILITY AND FITNESS FOR A PARTICULAR PURPOSE. METROLIST, INC. SHALL NOT BE LIABLE FOR ERRORS CONTAINED HEREIN OR FOR ANY DAMAGES IN CONNECTION WITH THE FURNISHING, PERFORMANCE, OR USE OF THIS MATERIAL.
 PUBLISHER'S NOTICE: All real estate advertised herein is subject to the Federal Fair Housing Act and the Colorado Fair Housing Act, which Acts make it illegal to make or publish any advertisement that indicates any preference, limitation, or discrimination based on race, color, religion, sex, handicap, familial status, or national origin.
METROLIST, INC. will not knowingly accept any advertising for real estate that is in violation of the law. All persons are hereby informed that all dwellings advertised are available on an equal opportunity basis.
©2017 METROLIST, INC. All Rights Reserved 7100 E. Belleview Ave. #110 Greenwood Village, CO 80111 USA
ALL RIGHTS RESERVED WORLDWIDE. No part of this publication may be reproduced, adapted, translated, stored in a retrieval system or transmitted in any form or by any means, electronic, mechanical, photocopying, recording, or otherwise, without the prior written permission of the publisher. The information contained herein including but not limited to all text, photographs, digital images, virtual tours, may be seeded and monitored for protection and tracking.