

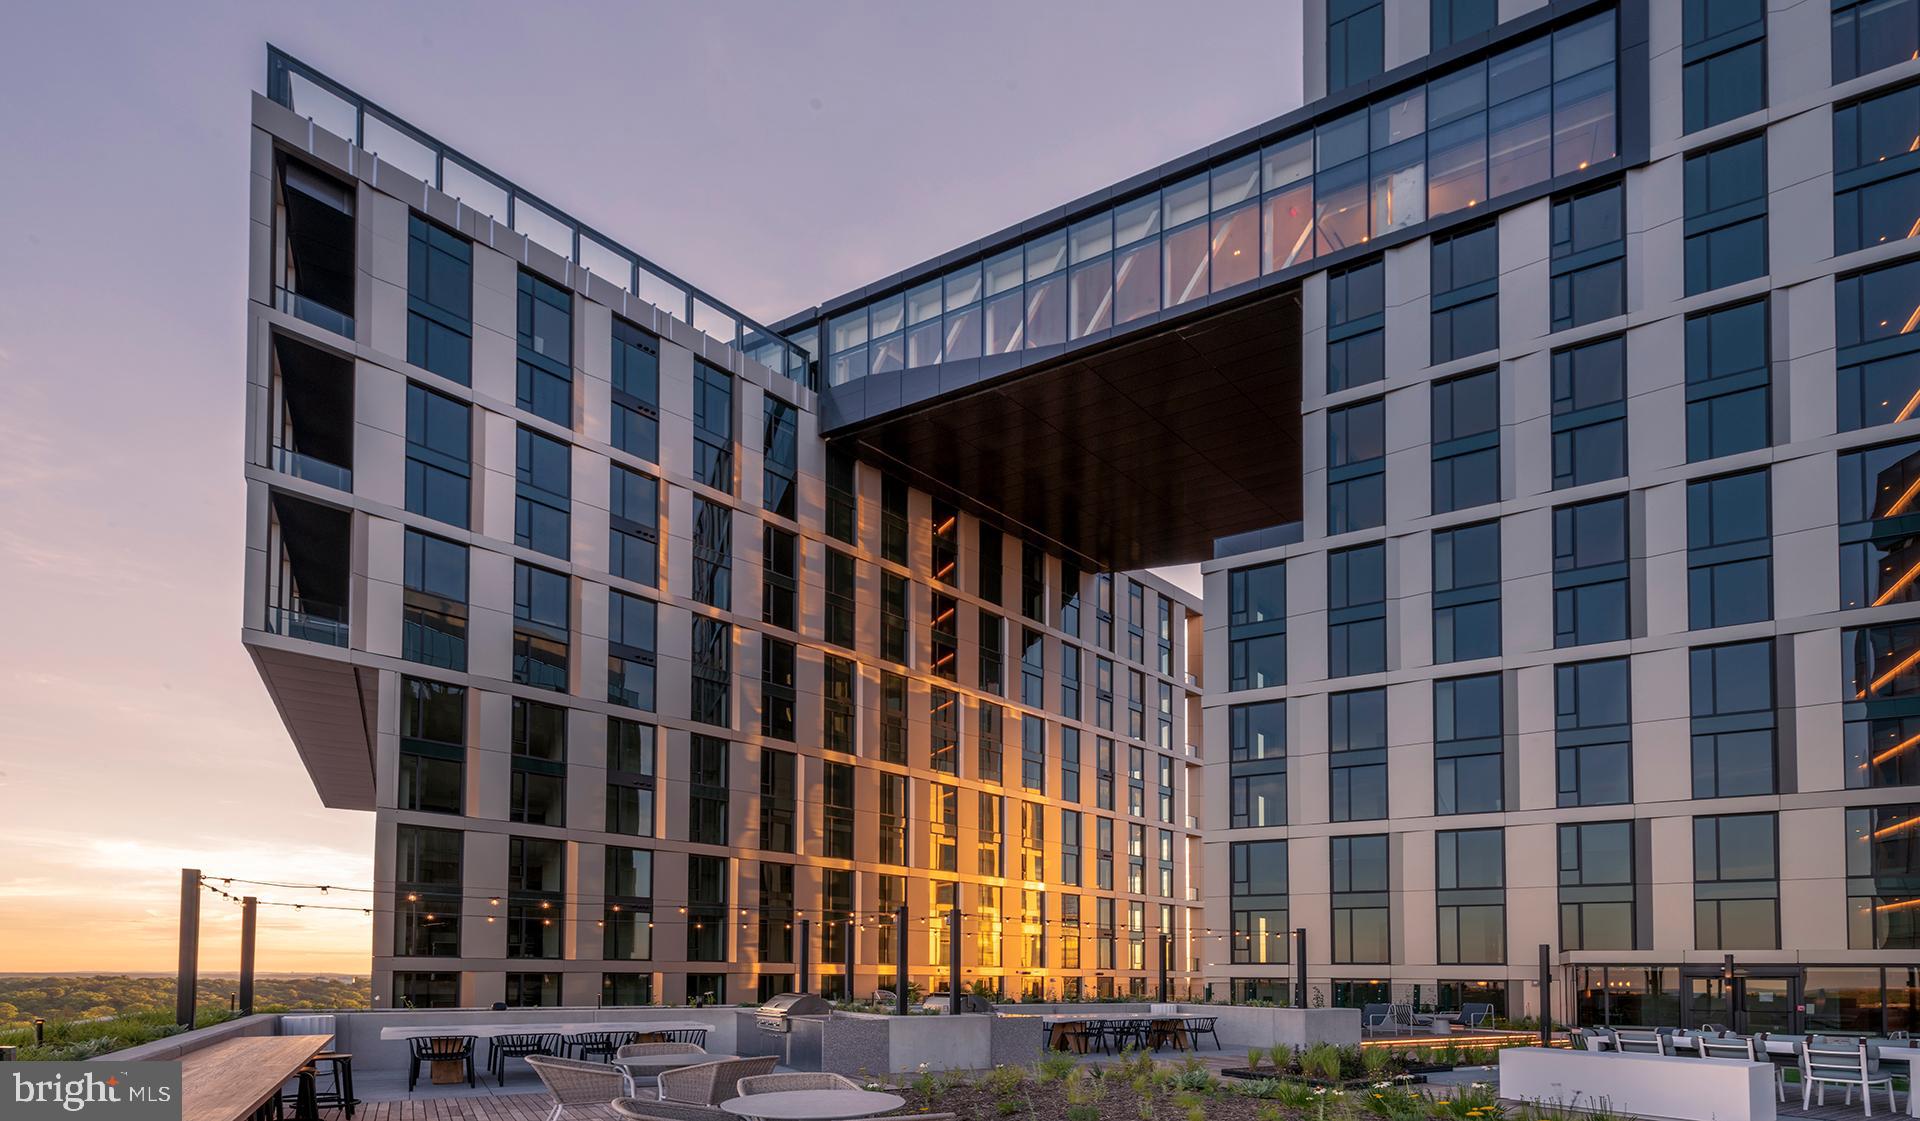
4710 ELM STREET W-1503, BETHESDA, MD 20814
BETHESDA · MONTGOMERY County
Key Facts
Description
Welcome home to The Elm, where brand-new construction meets modern luxury living in the heart of Bethesda. This stunning one-bedroom, one-bathroom residence offers 794 square feet of thoughtfully designed space that has never been lived in, built from the ground up with contemporary finishes and premium touches throughout. Step inside your new kitchen where upgraded countertops provide the perfect workspace for your morning coffee routine or weekend cooking adventures. The stainless steel appliances create a cohesive, professional aesthetic while the dishwasher, disposal, and self-cleaning oven make daily life effortlessly convenient. Picture yourself preparing dinner with the microwave, refrigerator with ice maker, and stove all within easy reach under the sleek range hood. The open floor plan allows natural conversation to flow between your kitchen and living areas, creating an inviting atmosphere for both quiet evenings and entertaining friends. Your bedroom retreat features a generous walk-in closet that accommodates your entire wardrobe with room to spare, while the entry-level location eliminates the need for stairs. Recessed lighting throughout the unit creates the perfect ambiance for any time of day, complemented by ceiling fans that keep the space comfortable year-round. The convenience of an in-unit washer and dryer means laundry day becomes a simple part of your routine rather than a weekend chore. Beyond your front door, The Elm offers an impressive collection of amenities designed for modern living. Start your morning with a workout in the fitness center, then grab coffee in the clubhouse before heading out for the day. The concierge service adds a touch of luxury to your daily routine, while the gated community provides peace of mind. Evening hours invite relaxation on the roof deck where you can unwind while taking in the views, or perhaps join neighbors at the picnic area for an impromptu gathering. When you need a change of pace, the game room offers entertainment options, while the meeting room provides a professional space for work-from-home days. Your four-legged family members will love the dedicated dog park, and the pet-friendly policy welcomes both cats and dogs with a required deposit. Parking is never a concern thanks to the convenient parking garage that keeps your vehicle secure and protected from the elements. Bethesda's vibrant dining and shopping scene sits right at your doorstep, with an eclectic mix of established favorites and exciting new establishments creating a walkable corridor of culinary discoveries. Whether you crave a quick bite from a local cafe or prefer to explore the diverse eateries that blend old-school charm with contemporary flair, your options are virtually limitless just steps from home. This is more than just an apartment; it represents a lifestyle where every detail has been carefully considered to enhance your daily experience. From the security features that provide confidence to the elevator access that adds convenience, life at The Elm flows seamlessly from morning routines to evening relaxation, creating the perfect foundation for the next chapter of your story. Pricing and availability subject to change on a daily basis. Photos are of model units. Parking may be available subject to availability and may be an additional fee.
Property Information
Property Type
Residential Lease
Sub-Type
Condominium
Style
Unit/Flat / Traditional
Year Built
2022
Living Area
794 sq ft
Garage Spaces
1
Parking Spaces
2
Zoning
N/A
Days on Market
36
MLS® Listing#
MDMC2237378
Property Features
Interior
Exterior
Appliances
Cooling
Heating
Flooring
Pool
Parking
Laundry
Patio
Construction
Windows
Security
Community
Sewer
Water Source
Schools
- District:
- MONTGOMERY COUNTY PUBLIC SCHOOLS
Financial Details
Parcel Number
NO TAX RECORD
Directions
LOCATED ON ELM STREET
Affordability Calculator
$560
Estimated monthly payment
$15/mo
Principal $2,240 · Est. interest $3,125 over 30 yrs
Neighborhood Market Statistics
How this home compares to active listings in BETHESDA, MD
- $1,000,000
- Median Listing Price
- 59
- Median Days on Market
- 2,172
- Median Sq Ft
- $416
- Median Price / Sq Ft
- 316
- Active Listings
- This home’s price is 100% below the area median.
- Its price per sq ft is 99% below the area median.
Market statistics compiled from active EXIT Realty® and MLS listings in BETHESDA, MD.
Location

Getting Around
Points of Interest in BETHESDA, MD
Showing the BETHESDA area map.
Nearby Schools
Childtime
School · 0.2 mi away
Oneness-Family Montessori School
Secondary · 0.4 mi away
The Children in the Shoe
School · 0.4 mi away
Bethesda-Chevy Chase High School
Secondary · 0.4 mi away
Bethesda-Chevy Chase High
Secondary · 0.4 mi away
Norwood Park Preschool
School · 0.4 mi away
Bethesda Elementary School
Elementary · 0.5 mi away
The Bethesda Montessori School
Elementary · 0.5 mi away
Primrose Schools
Elementary · 0.7 mi away
Chevy Chase Elementary School
Elementary · 0.8 mi away
Concord Hill School
School · 0.8 mi away
Somerset Elementary School
Elementary · 0.9 mi away
Bethesda Community School
Elementary · 1.0 mi away
Washington Episcopal School
School · 1.2 mi away
Chevy Chase Bethesda Community Children Center
Elementary · 1.4 mi away
Blessed Sacrament School
School · 1.4 mi away
Arco Iris Somos Spanish Immersion
School · 1.4 mi away
Bethesda Preparatory Preschool
School · 1.5 mi away
North Chevy Chase Elementary School
Elementary · 1.6 mi away
Danish School of Washington, D.C
School · 1.6 mi away
Commute Calculator
Nearby Homes



Similar Homes Nearby
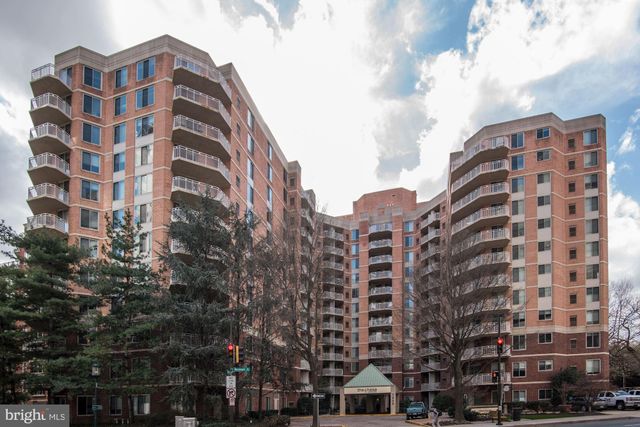
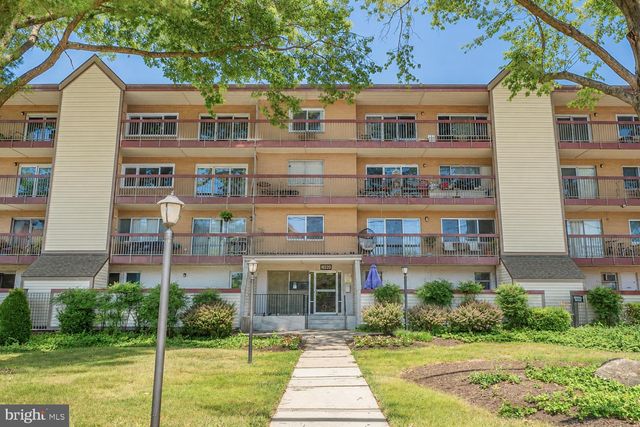

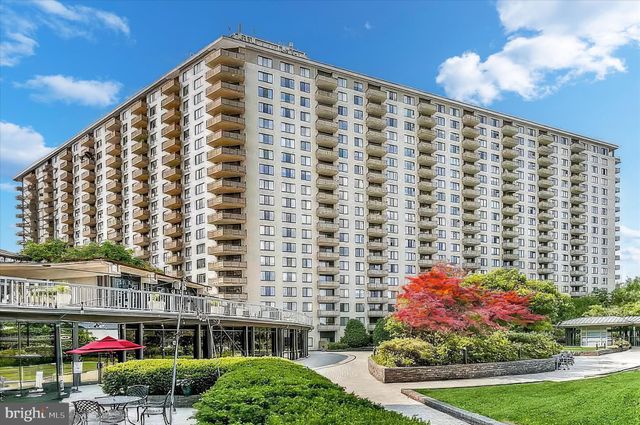
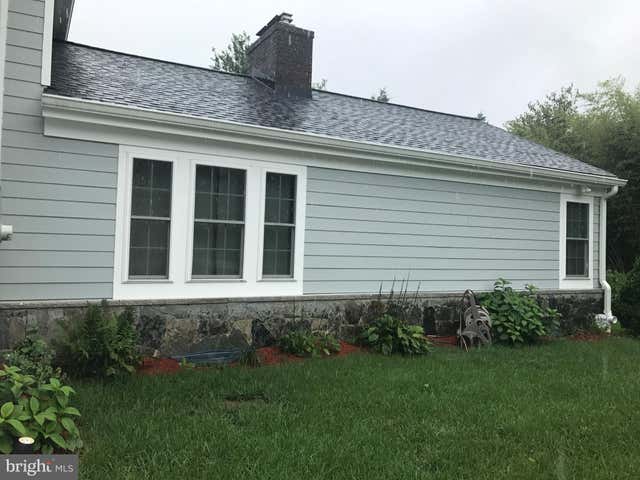
Similar Home Values
Comparable nearby listings and their asking prices.
| Address | Price | Beds | Baths | Sq Ft |
|---|---|---|---|---|
| 7500 WOODMONT AVENUE S1203, BETHESDA, MD | $1,975/mo | 1 | 1 | 571 |
| 10320 WESTLAKE DRIVE E301, BETHESDA, MD | $1,995/mo | 1 | 1 | 731 |
| 8906 BATTERY PLACE 4, BETHESDA, MD | $2,000/mo | 1 | 1 | 681 |
| 5225 POOKS HILL ROAD 715N, BETHESDA, MD | $2,000/mo | 1 | 1 | 630 |
| 8923 BATTERY PLACE 24, BETHESDA, MD | $2,000/mo | 1 | 1 | 700 |
| 5914 # B KINGSWOOD RD B, BETHESDA, MD | $2,000/mo | 1 | 1 | 660 |
Moving Cost Estimate
EXIT Agents in BETHESDA


Listing Courtesy: KW Empower - 2156273500