

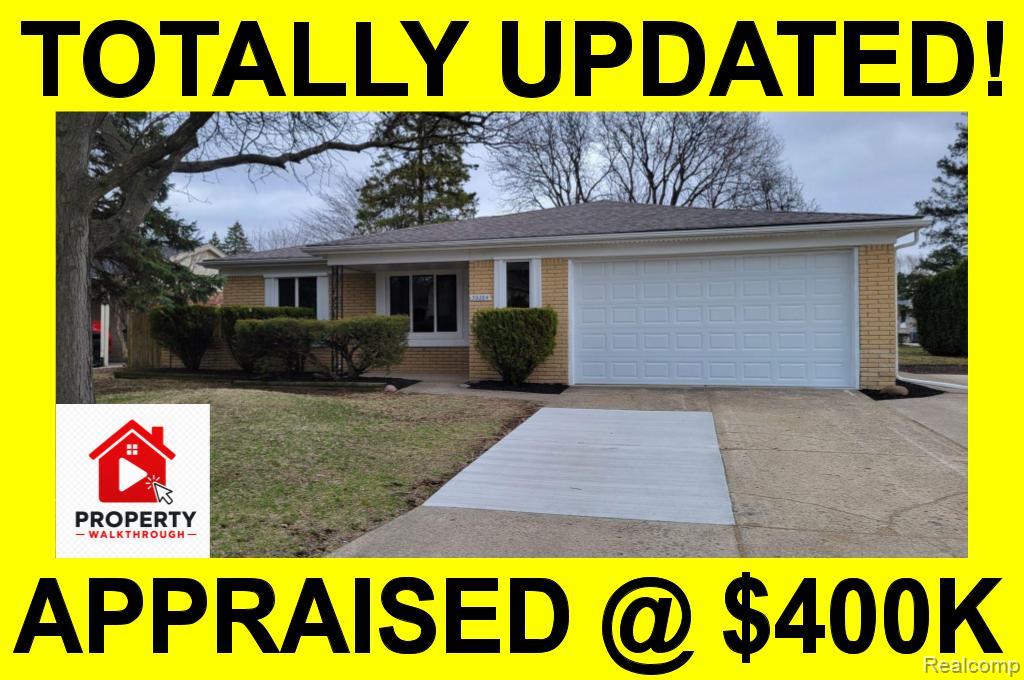
39284 Sunderland Drive, Clinton Charter Township, MI 48038
BRIDGEWOOD SUB · Macomb County
Key Facts
Description
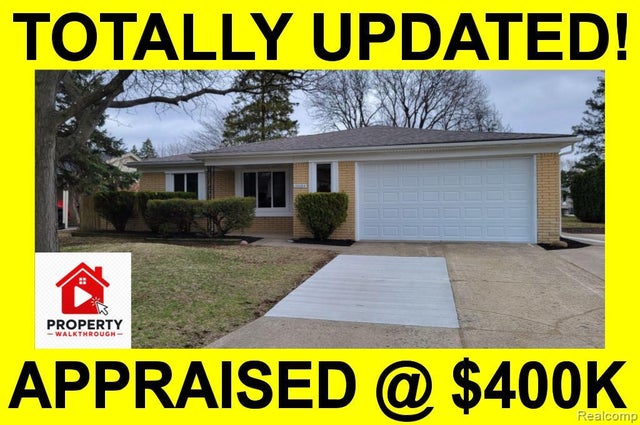
Search 39284 Sunderland Drive on YouTube for a video walkthrough. Totally Remodeled & Move-In Ready Ranch in Clinton Township Discover this stunning, fully renovated 1,674 sq. ft. brick ranch. Offering 3 spacious bedrooms, 1.1 updated bathrooms, and a complete top-to-bottom remodel, this home provides modern aesthetics with the peace of mind of many brand-new features. Key Interior Features: Renovated Living Space: 1,674 sq. ft. of open-concept living with fresh neutral tones and modern finishes throughout. Gourmet Kitchen & Dining: Seamless flow between the kitchen and family room, perfect for entertaining. Finished Basement: Doubling your usable space, the finished lower level features new glass block windows for added security and natural light. Bedrooms: 3 well-sized bedrooms with ample closet space and updated lighting. New Mechanicals & Exterior Upgrades: Major Updates: Brand new roof, high-efficiency AC unit, and new energy-efficient windows throughout. Garage: Attached garage with new garage door and opener. Safety & Maintenance: New sump pump installed; glass block basement windows. This turn-key home is a rare find in the current market—all the big-ticket items are already done for you. View the Property Online: Search 39284 Sunderland Drive on YouTube for a video walkthrough. Showing agents are standing by for your private showing today!
Property Information
Property Type
Residential
Sub-Type
Single Family Residence
Style
Ranch
Year Built
1975
Living Area
3,274 sq ft
Lot Size
0.22 acres
Lot Dimensions
80X120
Garage Spaces
2
Days on Market
45
MLS® Listing#
20261016179
Property Features
Appliances
Cooling
Heating
Basement
Pool
Parking
Construction
Sewer
Water Source
Rooms
- 8 X 7
- 8 X 7
- Bedroom12 X 10
- Bedroom13 X 10
- Dining Room14 X 10
- Family Room16 X 15
- Kitchen14 X 11
- Living Room21 X 13
- Master Bathroom13 X 12
Financial Details
HOA
$75 / Annually
Annual Taxes
$5,642
Assessed Value
$94,010
Parcel Number
1118376005
Directions
Take Baroque N off 17 Mile east of Hayes, Sunderland is 1st street on the right.
Affordability Calculator
$77,980
Estimated monthly payment
$2,075/mo
Principal $311,920 · Est. interest $435,156 over 30 yrs
Neighborhood Market Statistics
How this home compares to active listings in Clinton Charter Township, MI
- $401,248
- Median Listing Price
- 56
- Median Days on Market
- 1,890
- Median Sq Ft
- $203
- Median Price / Sq Ft
- 11,498
- Active Listings
- This home’s price is 3% below the area median.
- Its price per sq ft is 41% below the area median.
Market statistics compiled from active EXIT Realty® and MLS listings in Clinton Charter Township, MI.
Location

Points of Interest in Clinton Charter Township, MI
Showing the Clinton Charter Township area map.
Nearby Schools
Huron Elementary School
Elementary · 0.4 mi away
Macomb Academy
School · 0.7 mi away
Wyandot Middle School
Secondary · 0.7 mi away
Tiny Tot University
Primary School · 0.8 mi away
Academy 4 Lil Angels
School · 0.9 mi away
Miami Elementary School
Elementary · 1.1 mi away
Macomb Intermediate School
School · 1.1 mi away
Utica Community Schools
Elementary · 1.5 mi away
Parkway Christian School
School · 1.6 mi away
Utica Community Schools
Elementary · 1.9 mi away
Ottawa Elementary School
Elementary · 2.0 mi away
Dekeyser Elementary School
Elementary · 2.1 mi away
Joan C Sergent Instructional Resource Center
Secondary · 2.2 mi away
Utica Community Schools
School · 2.2 mi away
Chippewa Valley High School
Secondary · 2.2 mi away
Jack Harvey Elementary School
Elementary · 2.2 mi away
Algonquin Middle School
Secondary · 2.3 mi away
Erie Elementary School
Elementary · 2.3 mi away
Fraser Public Schools
Elementary · 2.3 mi away
Utica Community Schools
Elementary · 2.3 mi away
Commute Calculator
Nearby Homes
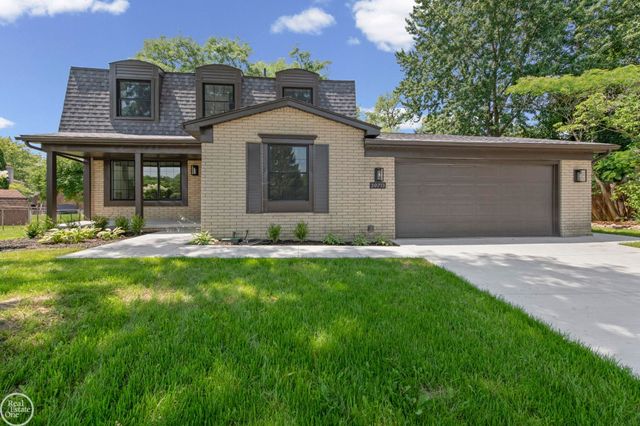
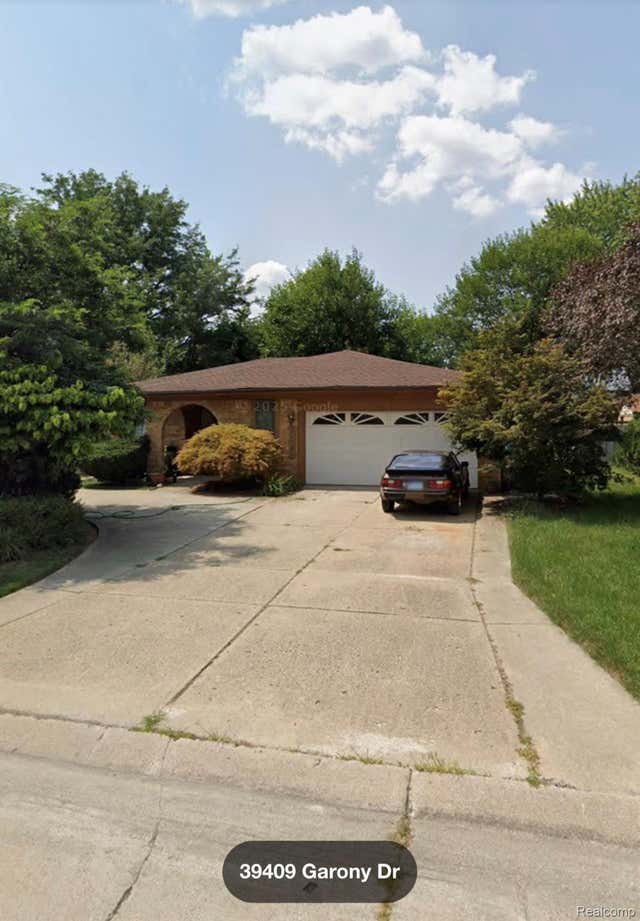
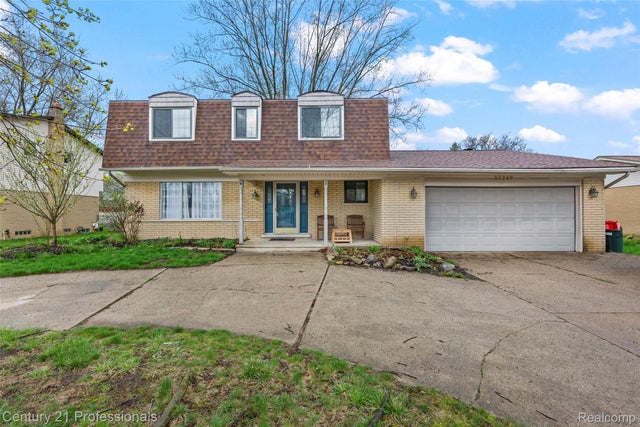

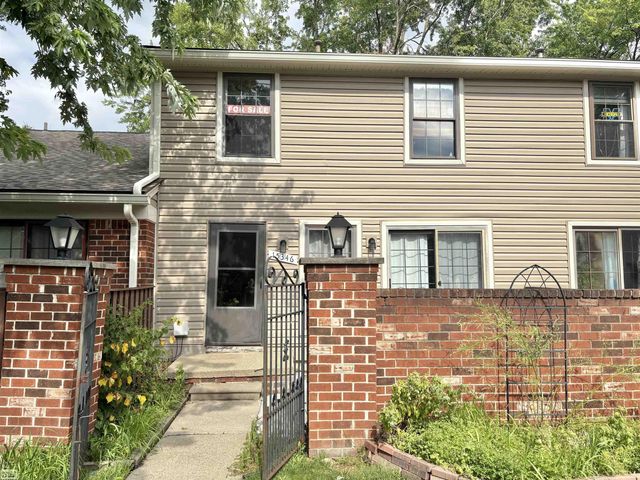
Similar Homes Nearby

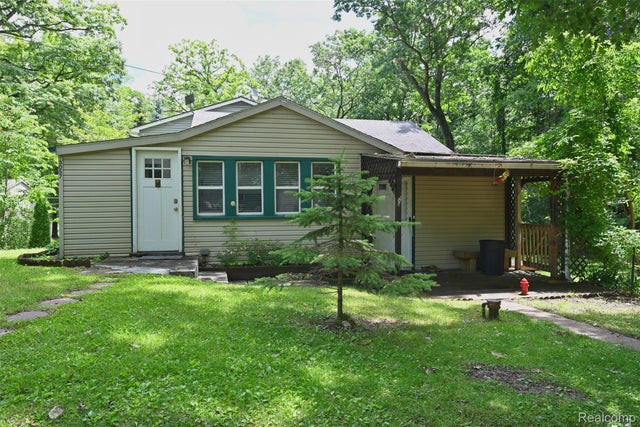
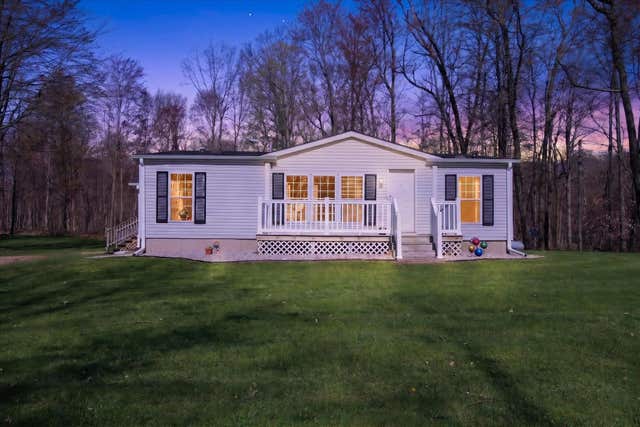
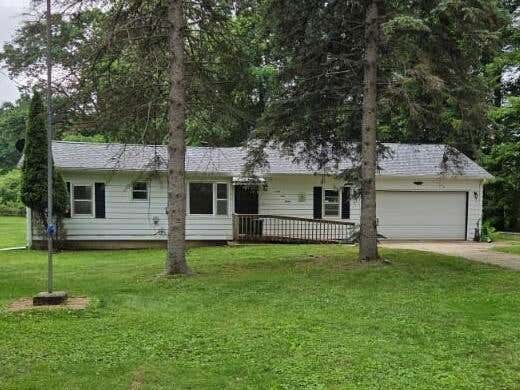

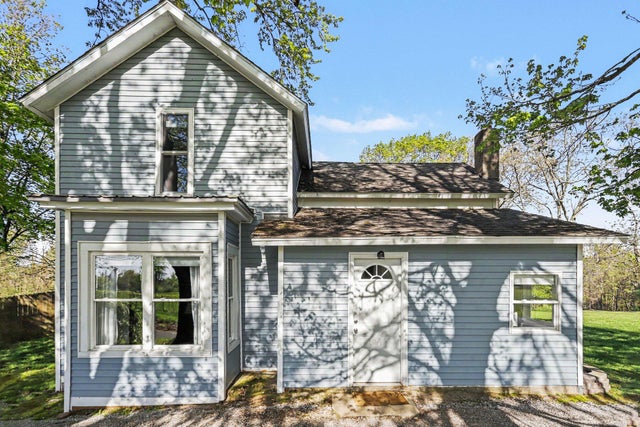
Similar Home Values
Comparable nearby listings and their asking prices.
| Address | Price | Beds | Baths | Sq Ft |
|---|---|---|---|---|
| 1755 Weatherstone Drive, Pittsfield Charter Township, MI | $273,000 | 2 | 2 | 1,266 |
| 3057 Hillside Drive, Milford Charter Township, MI | $273,000 | 2 | 1 | 906 |
| 4537 N Caris Road, Ferris Township, MI | $273,043 | 3 | 2 | 1,216 |
| 6980 Wooster Road, Henrietta Township, MI | $274,000 | 3 | 1 | 1,264 |
| 4015 Norwich Drive, Canton Charter Township, MI | $274,000 | 2 | 3 | 1,660 |
| 711 N Burr Oak Road, Colon Township, MI | $274,000 | 3 | 1 | 1,350 |
Moving Cost Estimate
EXIT Agents in Clinton Charter Township


Listing Courtesy: KW Professionals - 7344594700
The accuracy of all information, regardless of source, is not guaranteed or warranted. All information should be independently verified. Any use of search facilities of data on the site, other than by a consumer looking to purchase real estate, is prohibited.