

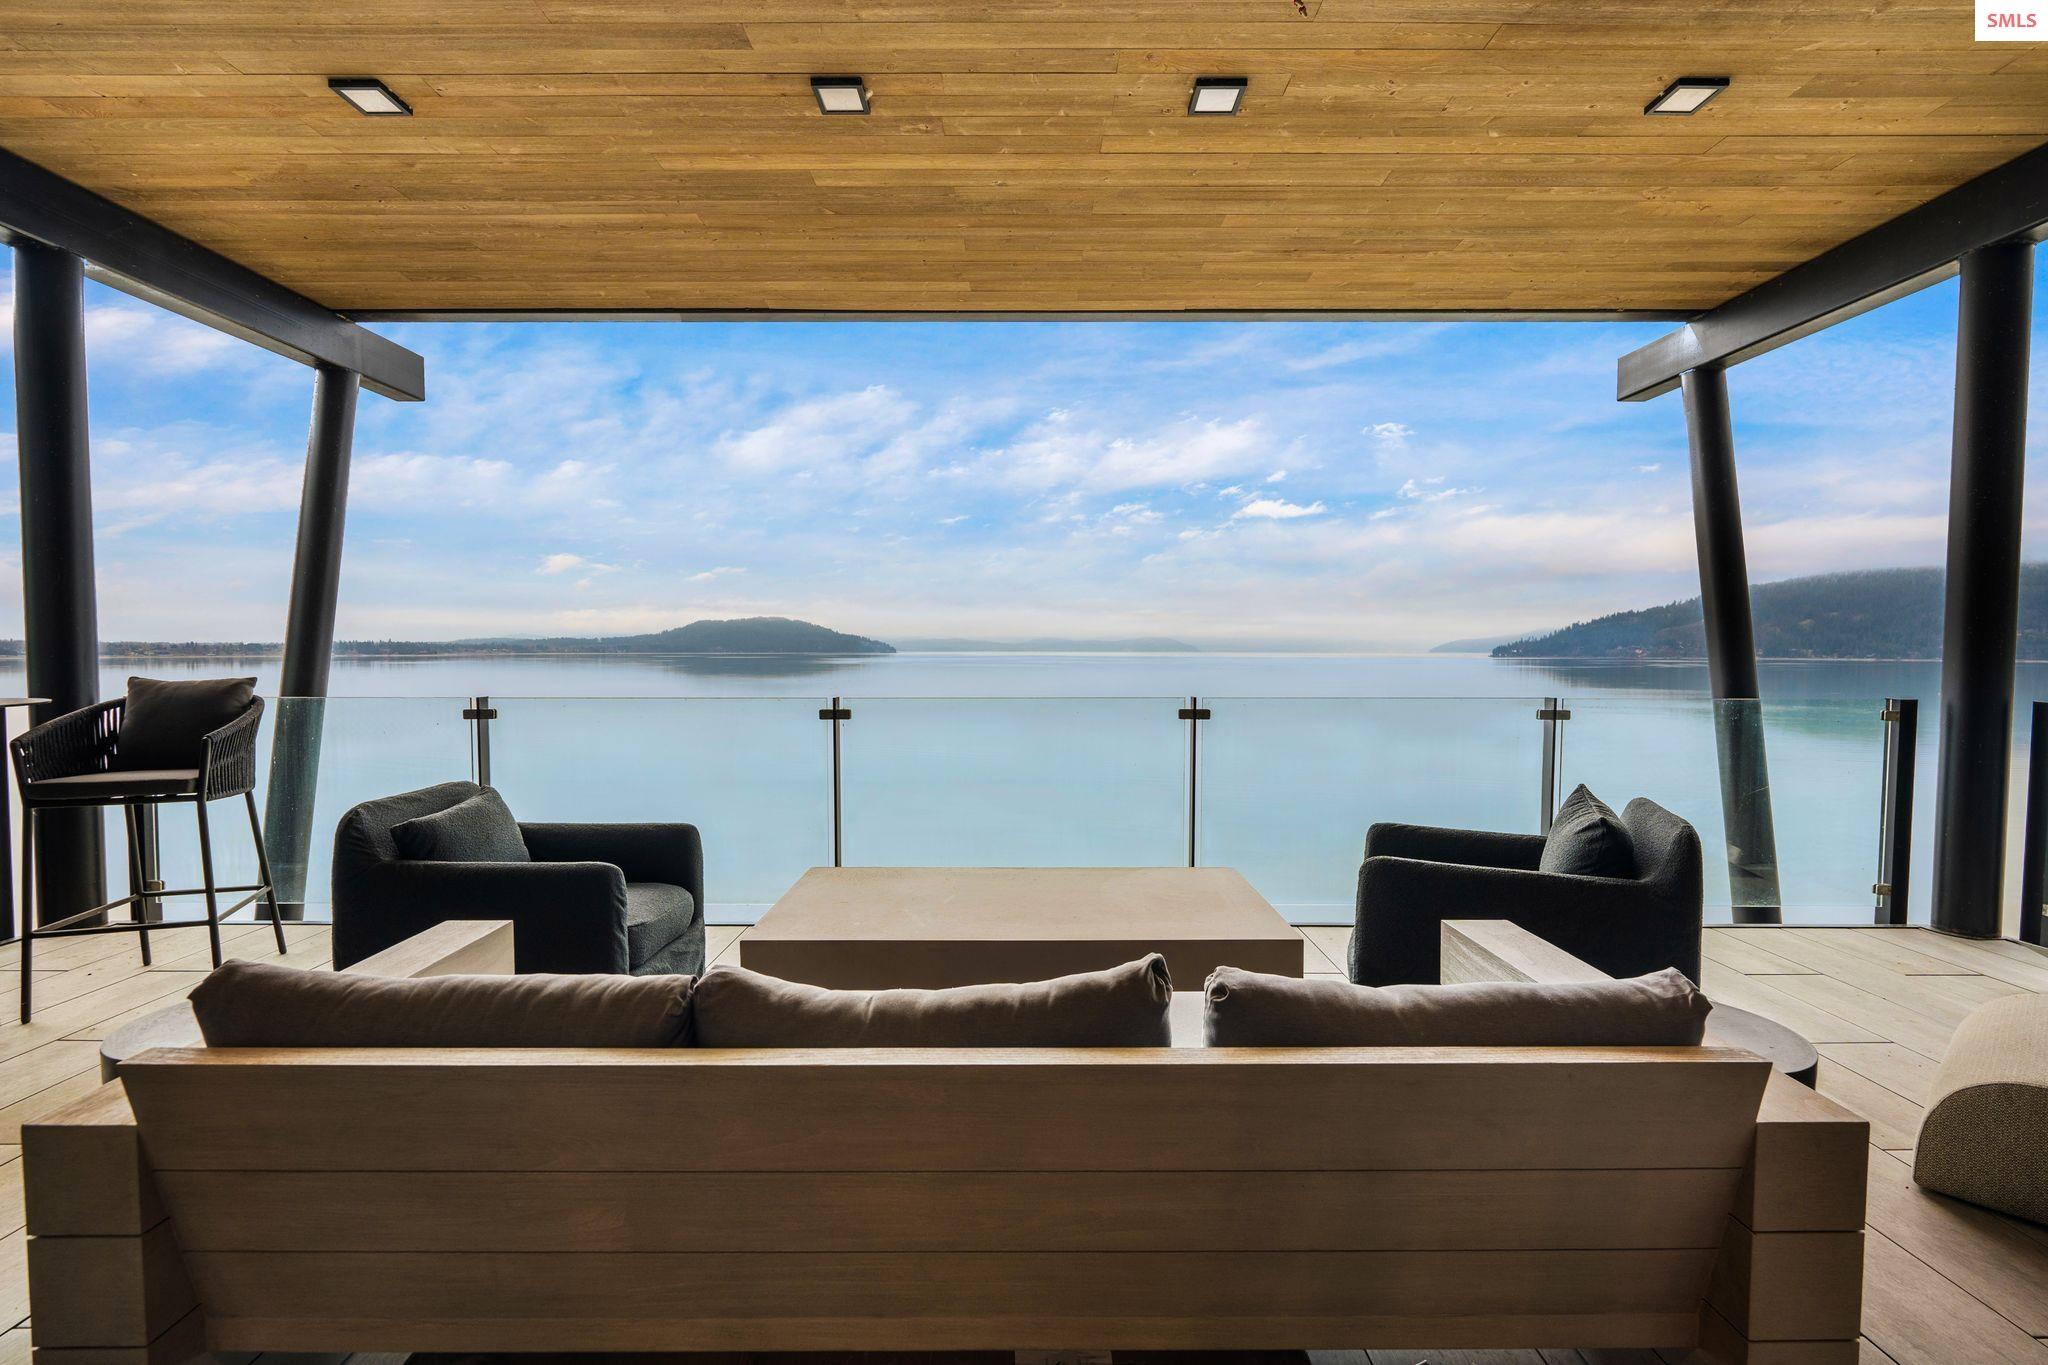
802 Sandpoint Ave #8403, Sandpoint, ID 83864
Seasons · Bonner County
Key Facts
Description
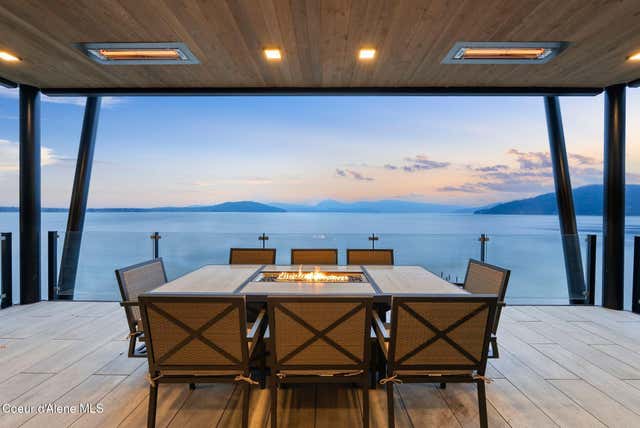
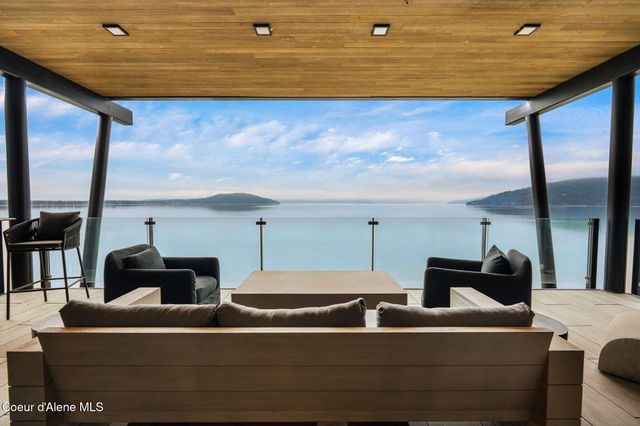
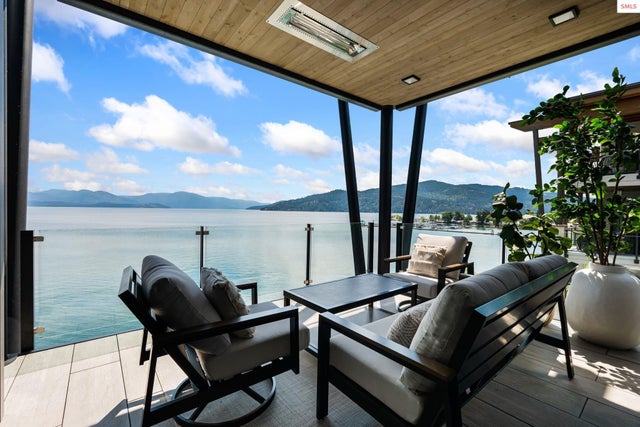
Spanning 2,950 sq. ft., this luxurious 4-bedroom, 4-bathroom residence offers an expansive, thoughtfully designed layout perfect for families or entertaining. This unit has custom designer upgrades throughout that really set it apart from the additional units within the building. Enjoy breathtaking, panoramic views of Lake Pend Oreille from floor-to-ceiling windows and private outdoor spaces. Spacious bedrooms, modern finishes, and energy-efficient features. The open floor plan ensures seamless flow between living spaces, while upscale touches like walk-in closets, custom tile showers, and premium appliances elevate the experience. Ideal for those seeking a blend of luxury, comfort, and stunning natural beauty. Seasons at Sandpoint delivers an unparalleled lifestyle, offering amenities like an on-site spa, the Owner’s Retreat, and a private beach with a year-round outdoor heated pool and hot tub for ultimate relaxation. For adventure seekers, the location provides endless opportunities, from strolling through downtown Sandpoint and boating on Lake Pend Oreille to skiing at Schweitzer Mountain Resort and golfing at the Idaho Club, a Jack Nicklaus signature course. Building 8 exclusive amenities include Roof top pool, hot tub, gym, owners lounge, private storage, heated and secure garage parking, and access to outdoor living spaces. Schedule your showing today!
Property Information
Property Type
Residential
Sub-Type
Condominium
Year Built
2024
Living Area
2,950 sq ft
Ownership
Condominium,Fee Simple
MLS® Listing#
20261740
Property Features
Interior
Exterior
Appliances
Cooling
Heating
Flooring
Basement
Pool
Parking
Laundry
Lot Features
Construction
Foundation
Roof
Community
Utilities
Sewer
Water Source
Schools
- Elementary:
- Washington
- Middle:
- Sandpoint
- High:
- Sandpoint
Financial Details
HOA
$4,174 / Quarterly
Annual Taxes
$22,423
Tax year 2025
Parcel Number
RPS73120884030A
Directions
Downtown Sandpoint. East on Bridge St. Turn Left onto Sandpoint Ave. before the Edgwater Hotel. Follow road to the last building on the Right.
Affordability Calculator
$900,000
Estimated monthly payment
$23,951/mo
Principal $3,600,000 · Est. interest $5,022,320 over 30 yrs
Neighborhood Market Statistics
How this home compares to active listings in Sandpoint, ID
- $900,000
- Median Listing Price
- 72
- Median Days on Market
- 2,052
- Median Sq Ft
- $458
- Median Price / Sq Ft
- 438
- Active Listings
- This home’s price is 400% above the area median.
- Its price per sq ft is 233% above the area median.
Market statistics compiled from active EXIT Realty® and MLS listings in Sandpoint, ID.
Location

Points of Interest in Sandpoint, ID
Showing the Sandpoint area map.
Nearby Schools
Lake Pend Oreille Alternative high school
Secondary · 0.6 mi away
Washington Elementary School
Elementary · 0.9 mi away
Valor Christian High School
Secondary · 1.1 mi away
Forrest M Bird Charter Schools
Secondary · 1.2 mi away
Sandpoint Middle School
Secondary · 1.2 mi away
Lake Pend Oreille School Dist
School · 1.3 mi away
Farmin Stidwell Elementary School
Elementary · 1.3 mi away
Sandpoint High School
Secondary · 1.4 mi away
Sandpoint Waldorf School
School · 1.5 mi away
Sandpoint Junior Academy
Elementary · 1.6 mi away
Lake Pend Oreille School District
School · 1.7 mi away
Selkirk School
School · 2.5 mi away
Kootenai Elementary School
Elementary · 2.6 mi away
Sandpoint Christian School
School · 2.8 mi away
Joanna's Pre-School
School · 4.8 mi away
Sagle Elementary School
Elementary · 5.3 mi away
Northside Elementary School
Elementary · 7.6 mi away
Southside Elementary School
Elementary · 12.6 mi away
Hope Elementary School
Elementary · 13.7 mi away
Priest River Elementary School
Elementary · 17.8 mi away
Commute Calculator
Nearby Homes



Similar Homes Nearby
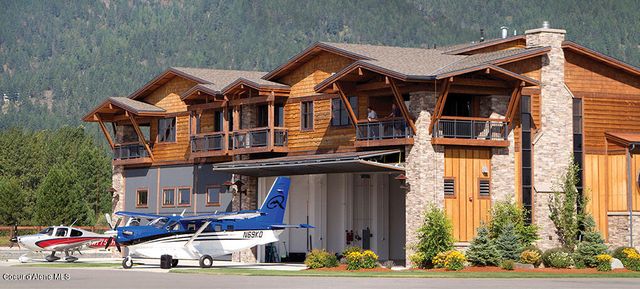
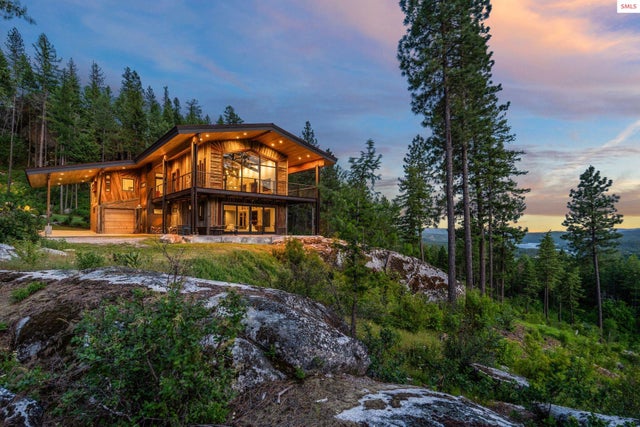
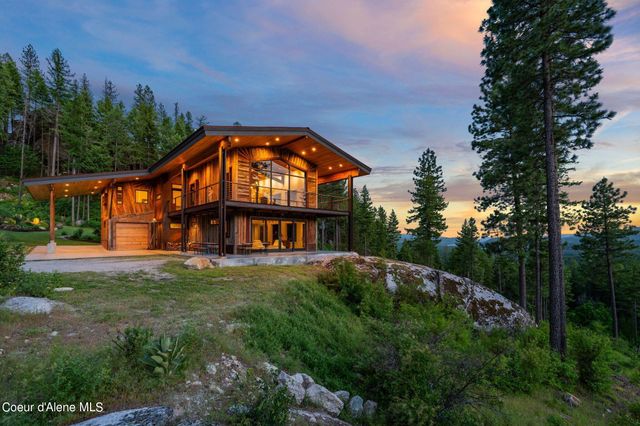
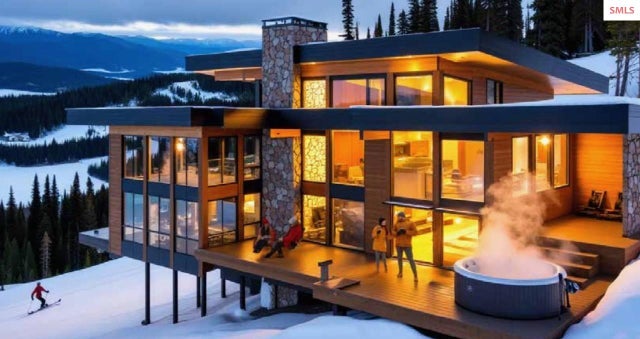


Similar Home Values
Comparable nearby listings and their asking prices.
| Address | Price | Beds | Baths | Sq Ft |
|---|---|---|---|---|
| 1208 Spitfire, Sandpoint, ID | $3,150,000 | 4 | 4 | 3,080 |
| 172 Elk Hills Rd, Sandpoint, ID | $3,200,000 | 3 | 3 | 3,598 |
| 172 Elk Hills, Sandpoint, ID | $3,200,000 | 3 | 3 | 3,598 |
| 1 Crystal Springs Rd, Sandpoint, ID | $3,300,000 | 3 | 3 | 2,400 |
| 1 Crystal Springs Rd, Sandpoint, ID | $3,300,000 | 3 | 3 | 2,400 |
| 723 Tall Timber, Sandpoint, ID | $3,500,000 | 4 | 4 | 3,352 |
Moving Cost Estimate
EXIT Agents in Sandpoint


Listing Courtesy: REALM PARTNERS, LLC - 2082557772