

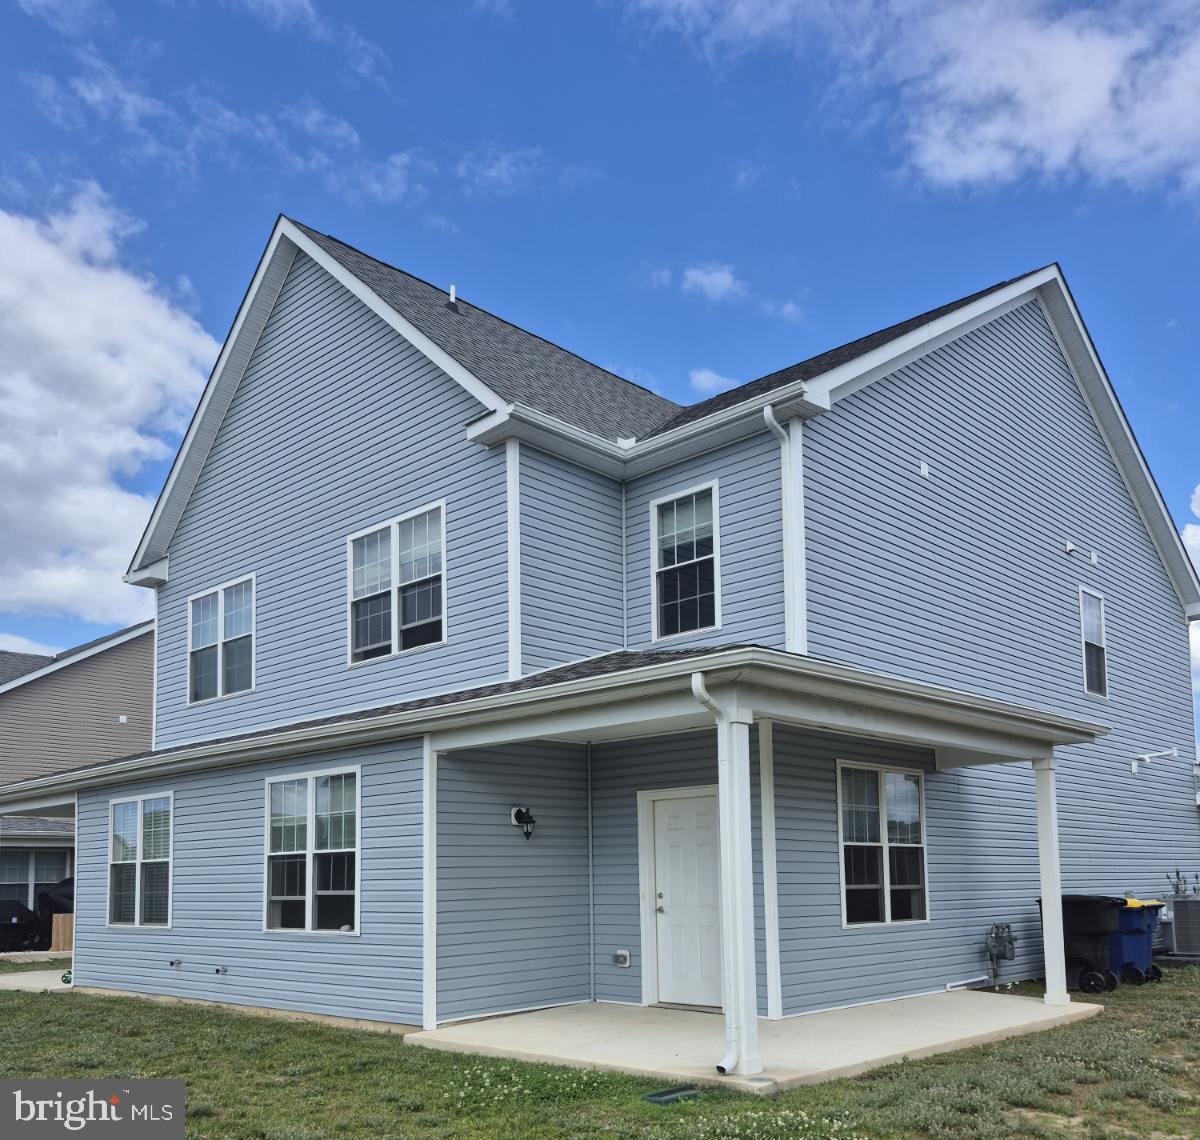
531 RUTH WAY, DOVER, DE 19904
EDEN HILL · KENT County
Key Facts
Description
Brand-New, Luxury, Single-Family Home for Rent – Eden Hill Village, Dover, DE Step into sophisticated elegance with this new, stunning, two-story duplex featuring 3 spacious bedrooms, 2.5 bathrooms, and 1,576 sq. ft. of modern-designed living space, plus a full garage and a private yard. Enjoy the upscale design of high ceilings, luxury plank flooring, quartz countertops, and stainless-steel appliances — all included for a truly elevated lifestyle. A washer and dryer are provided in your home for your convenience. Relax in the privacy of your own yard, enjoy the security of your attached garage and private driveway, and enjoy a maintenance-free lifestyle — lawn care and repairs are all included, so you can truly live worry free in your own new house. Eden Hill Village is a brand-new community of luxury, single-family homes built exclusively for rent. Nestled within 38 serene acres, Eden Hill Village offers refined living for those who value quality, convenience, and peace of mind. Enjoy a walkable community with sidewalks, streetlights, and plenty of open space. A new clubhouse and pool are anticipated for completion Summer 2026, with additional amenities like a sports court and playground. Located just minutes from downtown Dover, Dover Air Force Base, Bally’s Casino Resort, and the Dover International Speedway, Eden Hill Village also offers quick access to top medical centers, universities, and major employers in this dynamic capital city. Discover luxury leasing at its finest — live well at Eden Hill Village.
Property Information
Property Type
Residential Lease
Sub-Type
Townhouse
Structure Type
House
Year Built
2024
Living Area
1,628 sq ft
Lot Size
0.10 acres
Lot Dimensions
38.00 x 110.00
Garage Spaces
1
Parking Spaces
2
Zoning
TND
Days on Market
17
MLS® Listing#
DEKT2048054
Property Features
Interior
Appliances
Cooling
Heating
Flooring
Pool
Parking
Laundry
Construction
Foundation
Roof
Community
Sewer
Water Source
Schools
- District:
- CAPITAL
Financial Details
HOA
None
Parcel Number
ED-05-07604-04-8500-000
Directions
Pow Mia Pkwy to Ridgely Blvd, take a right on Ruth Way.
Affordability Calculator
$570
Estimated monthly payment
$15/mo
Principal $2,280 · Est. interest $3,181 over 30 yrs
Neighborhood Market Statistics
How this home compares to active listings in DOVER, DE
- $388,000
- Median Listing Price
- 59
- Median Days on Market
- 1,822
- Median Sq Ft
- $196
- Median Price / Sq Ft
- 199
- Active Listings
- This home’s price is 99% below the area median.
- Its price per sq ft is 99% below the area median.
Market statistics compiled from active EXIT Realty® and MLS listings in DOVER, DE.
Location

Points of Interest in DOVER, DE
Showing the DOVER area map.
Nearby Schools
Dover First Christian School
School · 0.2 mi away
Capitol Baptist School
School · 0.6 mi away
Kidz Ink Dover
School · 0.8 mi away
Harris School of Business
Secondary · 0.9 mi away
Maple Academy Montossori
School · 0.9 mi away
St Johns Lutheran Church
School · 0.9 mi away
South Dover Elementary School
Elementary · 0.9 mi away
Small Wonders Montessori
Elementary · 1.0 mi away
Capital School District
School · 1.0 mi away
W. Reily Brown Elementary School
Elementary · 1.0 mi away
Learning Years Preschool
School · 1.0 mi away
Booker T. Washington Elementary School
Elementary · 1.0 mi away
William Henry Middle School
Secondary · 1.2 mi away
Academy of Dover Charter School
Elementary · 1.3 mi away
Kent County Secondary Ilc
Secondary · 1.3 mi away
Little School
School · 1.4 mi away
Campus Community Charter School
Elementary · 1.4 mi away
Central Middle School
Secondary · 1.6 mi away
The Little School
School · 1.7 mi away
Fairview Elementary School
Elementary · 1.7 mi away
Commute Calculator
Nearby Homes
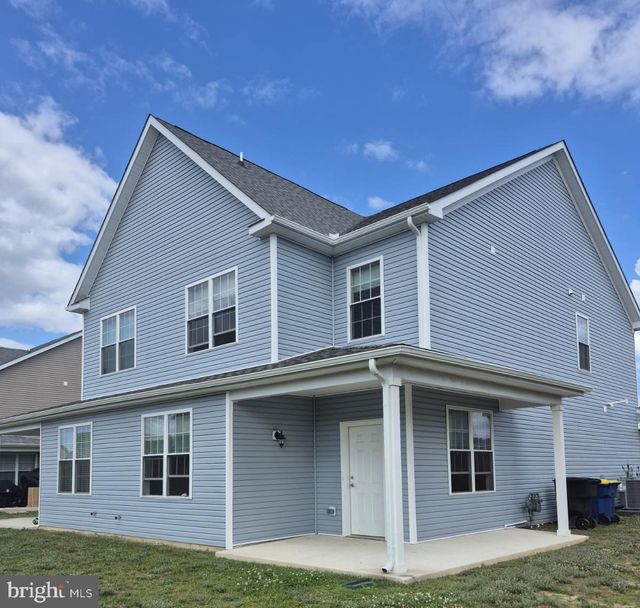

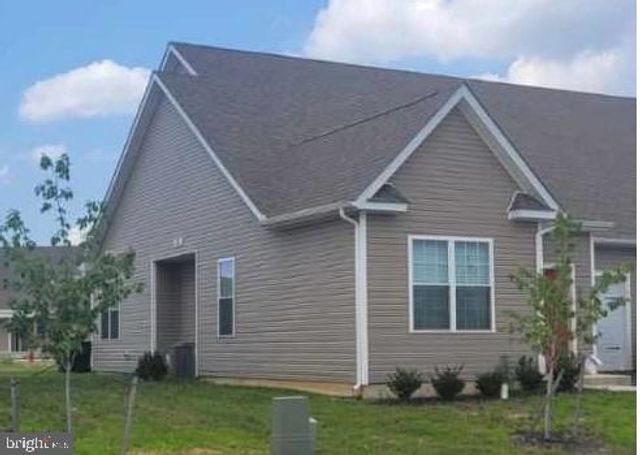

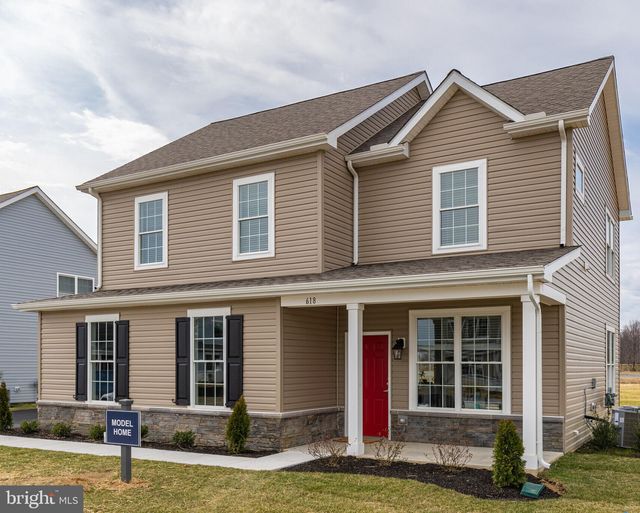
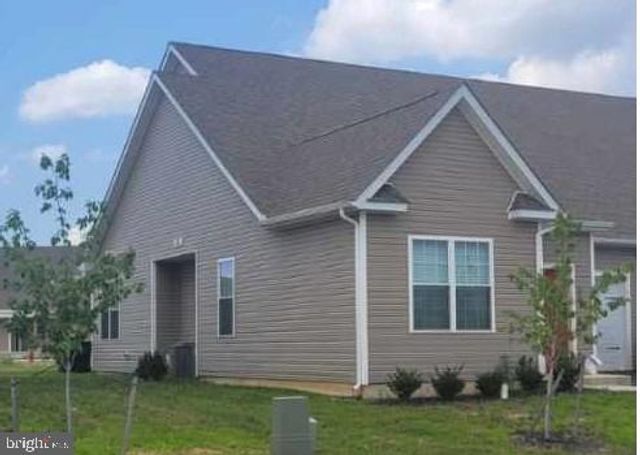
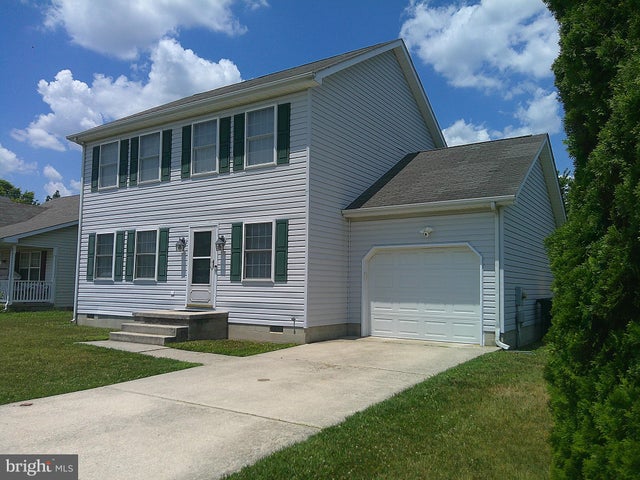
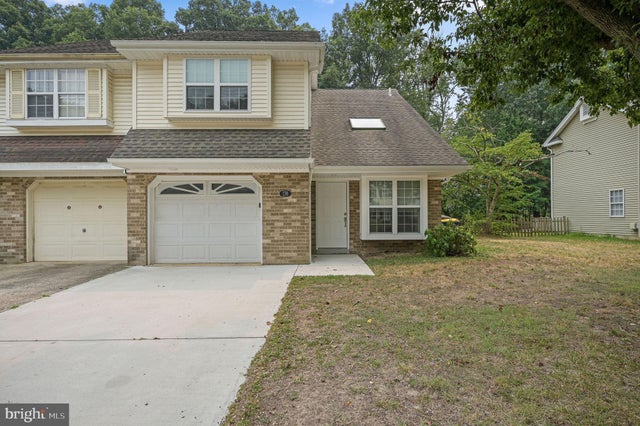
Similar Homes Nearby
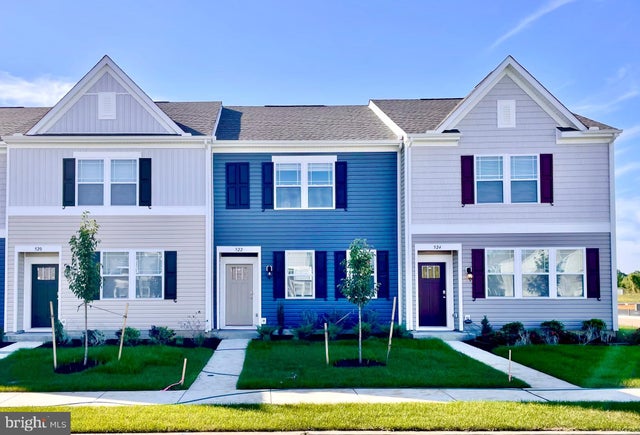
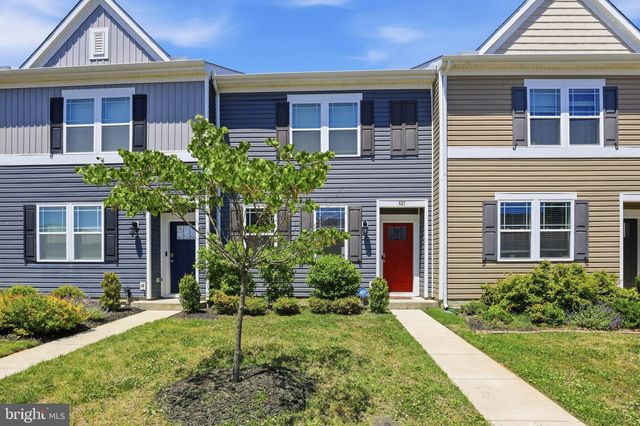
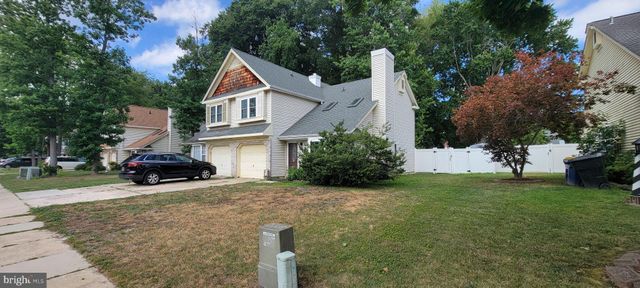

Similar Home Values
Comparable nearby listings and their asking prices.
| Address | Price | Beds | Baths | Sq Ft |
|---|---|---|---|---|
| 522 RIDGELY BOULEVARD, DOVER, DE | $2,000/mo | 3 | 3 | 1,356 |
| 521 RIDGELY BOULEVARD, DOVER, DE | $2,000/mo | 3 | 3 | 1,432 |
| 9 STONEY DRIVE, DOVER, DE | $2,000/mo | 3 | 3 | 1,452 |
| 209 INGRAM STREET E, DOVER, DE | $2,100/mo | 3 | 3 | 27 |
| 2 FAIR WIND PLACE 29, DOVER, DE | $2,100/mo | 2 | 2 | 1,320 |
| 176 STONEY DRIVE, DOVER, DE | $2,100/mo | 3 | 3 | 1,749 |
Moving Cost Estimate
EXIT Agents in DOVER


Listing Courtesy: Sterling Real Estate LLC - 3024799600