

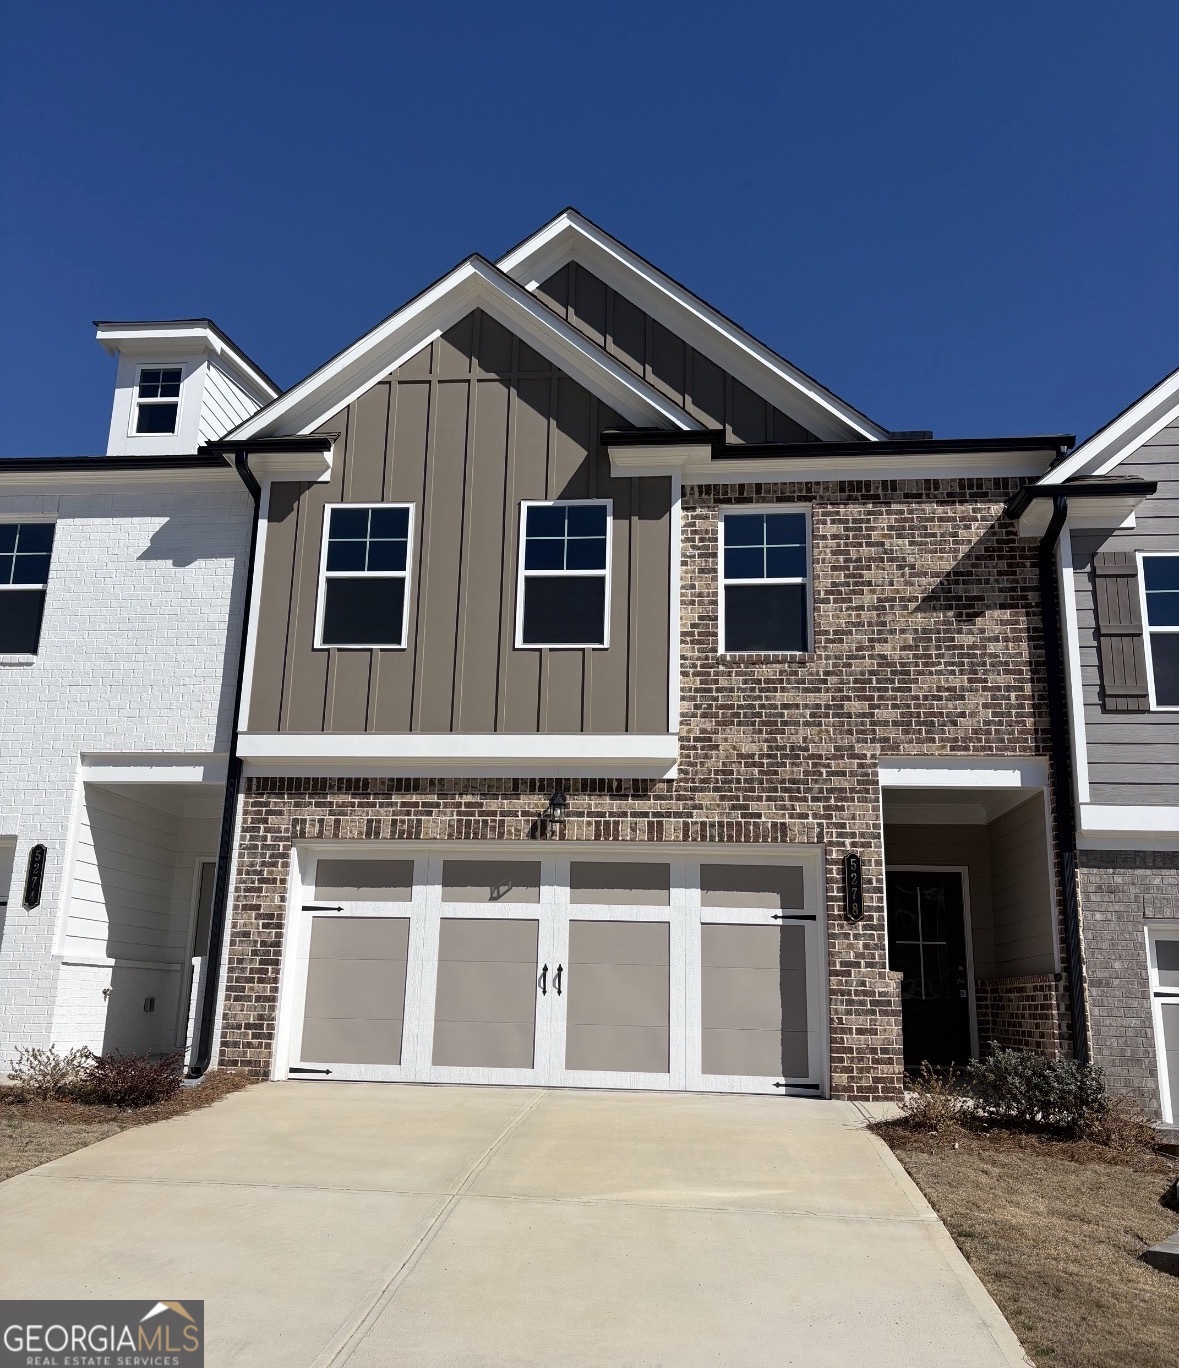
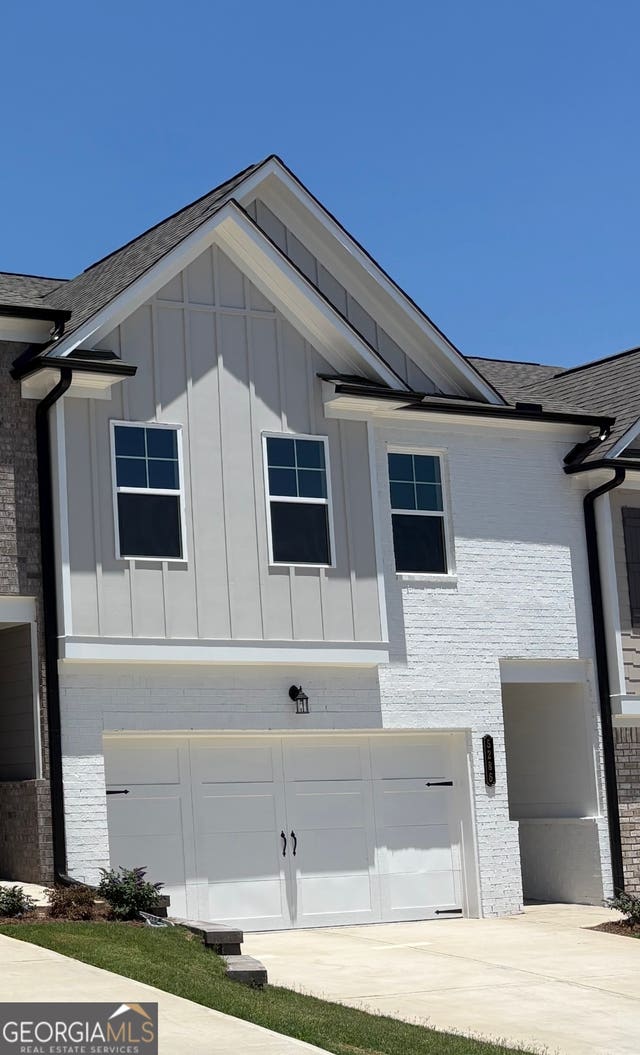
5278 Fox Den RD, Oakwood, GA 30566
Silver Fox Reserve · Hall County
Key Facts
Description
The Windsor Plan, 4 bedroom 2.5 Baths two car garage. New townhomes in Oakwood GA, located just minutes from I-985 and about 45 minutes from Atlanta. Silver Fox Reserve is a swim community and features townhome floor plans with 3 and 4 Bedrooms, 2.5 baths with options like kitchen islands, loft areas and so much more! Marketed by TriStar Realty Services
Property Information
Property Type
Residential
Sub-Type
Townhouse
Structure Type
House
Year Built
2025
Stories
2
Garage Spaces
2
Parking Spaces
2
Days on Market
19
MLS® Listing#
10761878
Property Features
Interior
Exterior
Appliances
Cooling
Heating
Flooring
Basement
Parking
Laundry
Patio
Lot Features
Construction
Foundation
Roof
Windows
Security
Community
Utilities
Sewer
Water Source
Rooms
- Kitchen
Schools
- Elementary:
- Other
- Middle:
- West Hall
- High:
- West Hall
Financial Details
HOA
$1,500 / Annually
Parcel Number
08053 004179
Directions
GPS: Fox Den Road, Oakwood, GA 30566.
Affordability Calculator
$71,980
Estimated monthly payment
$1,916/mo
Principal $287,920 · Est. interest $401,674 over 30 yrs
Neighborhood Market Statistics
How this home compares to active listings in Oakwood, GA
- $336,986
- Median Listing Price
- 72
- Median Days on Market
- 1,740
- Median Sq Ft
- $191
- Median Price / Sq Ft
- 100
- Active Listings
- This home’s price is 7% above the area median.
Market statistics compiled from active EXIT Realty® and MLS listings in Oakwood, GA.
Location

Points of Interest in Oakwood, GA
Showing the Oakwood area map.
Nearby Schools
Oakwood Elementary School
Elementary · 0.9 mi away
West Hall Middle School
Secondary · 1.3 mi away
West Hall High School
Secondary · 1.5 mi away
Hall County School System Schools
School · 2.0 mi away
World Language Academy Middle School
School · 2.0 mi away
Hall Co
School · 2.0 mi away
Hall County Instructional Support Center (Hall County Technology Center)
School · 2.1 mi away
Johnson High School
Secondary · 2.3 mi away
Martin Elementary School
Elementary · 2.8 mi away
School of Discipleship
School · 2.8 mi away
McEver Elementary School
Elementary · 2.9 mi away
Flowery Branch Elementary School
Elementary · 3.0 mi away
Hall County Boe
School · 3.0 mi away
C. W. Davis Middle School
Secondary · 3.0 mi away
South Hall Middle School
School · 3.0 mi away
Lyman Hall Elementary School
Elementary · 3.0 mi away
Jones Elementary School
Elementary · 3.2 mi away
Flowery Branch High School
Secondary · 3.3 mi away
Goddard School
School · 4.0 mi away
Chicopee Elementary School
Elementary · 4.1 mi away
Commute Calculator
Nearby Homes
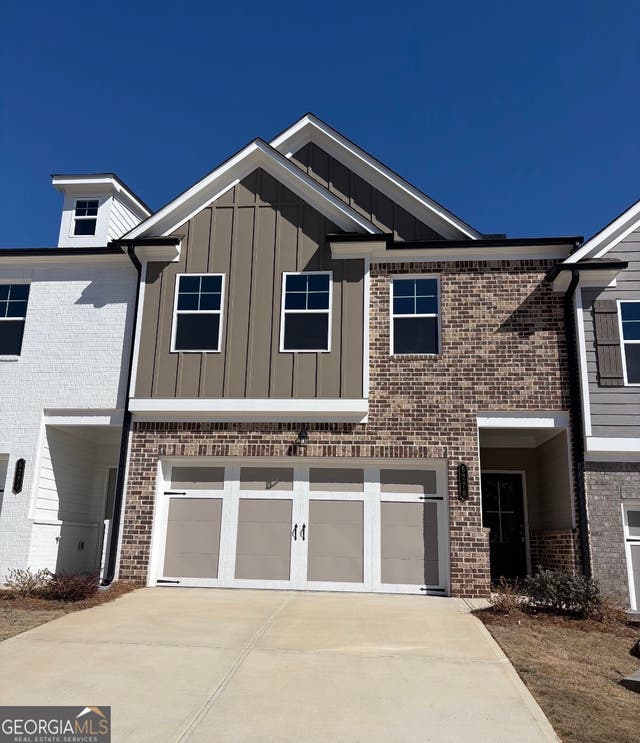
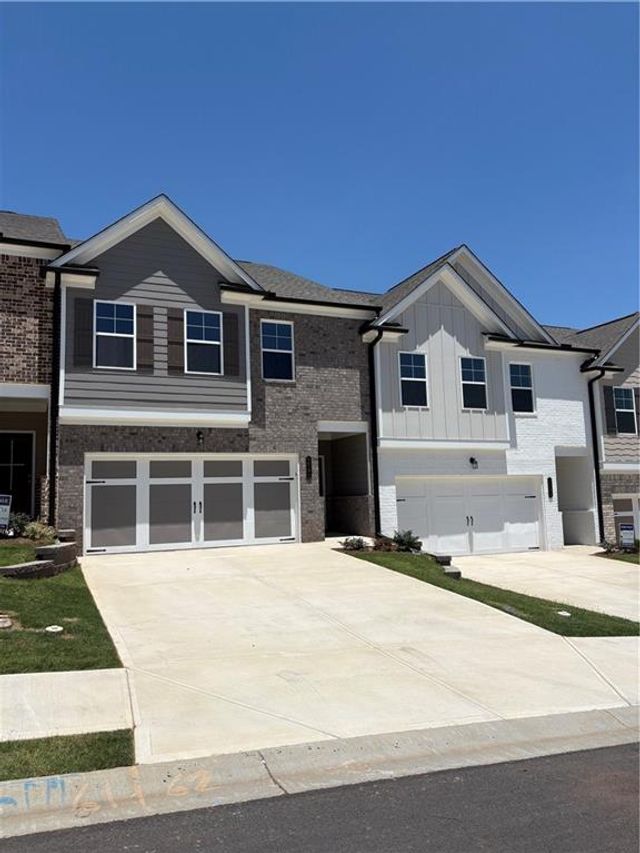
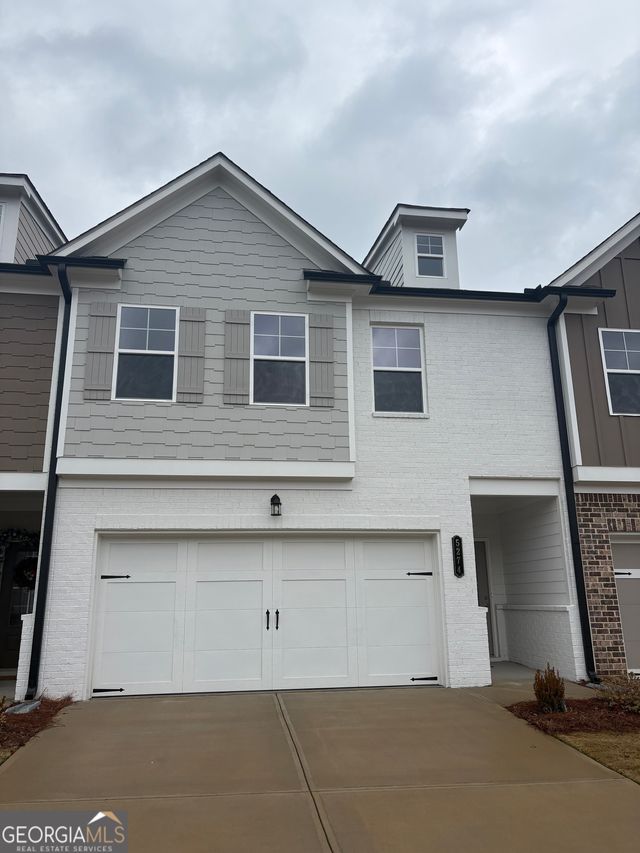

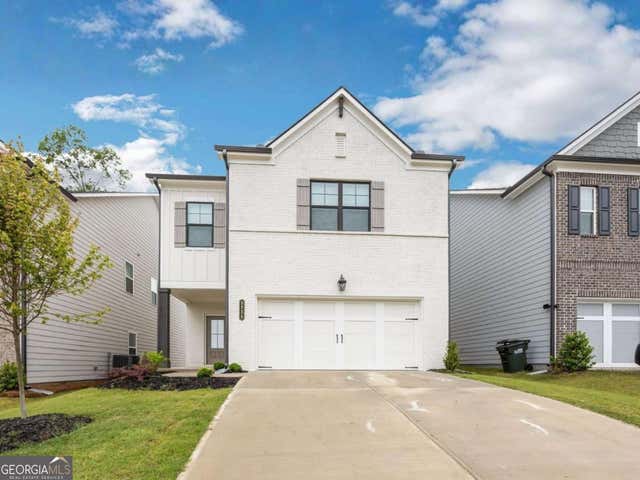
Similar Homes Nearby
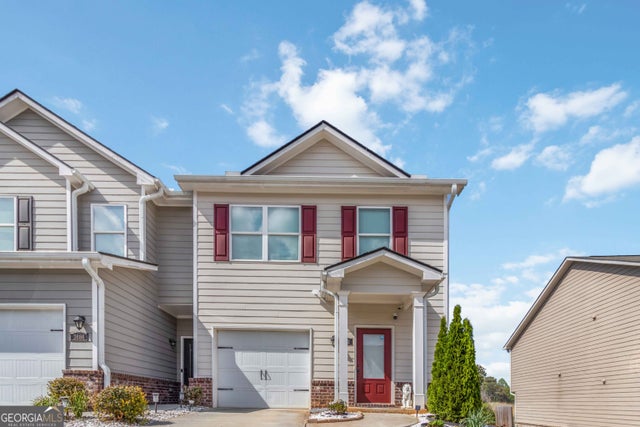
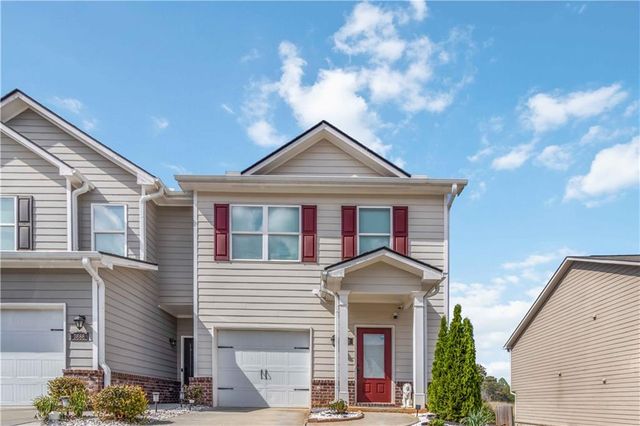
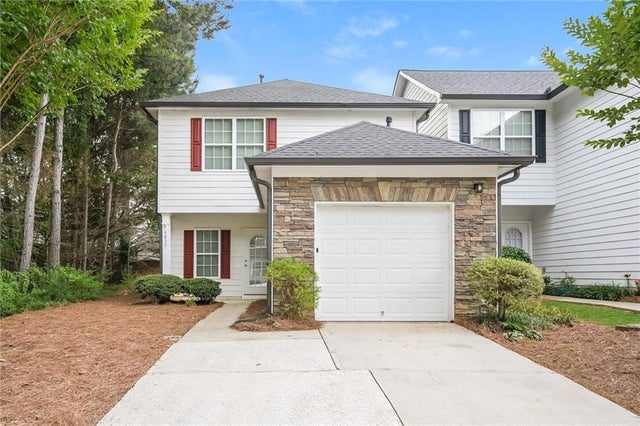
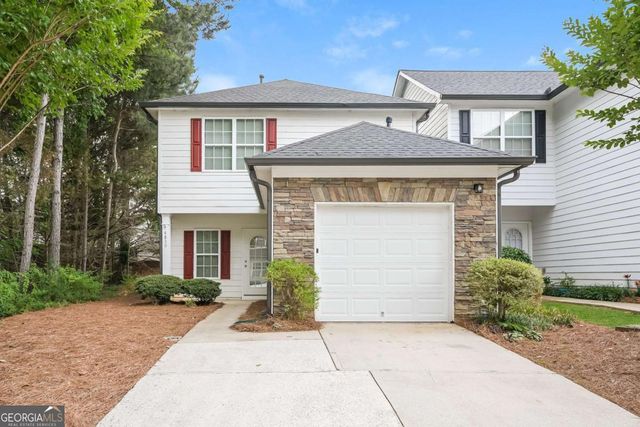
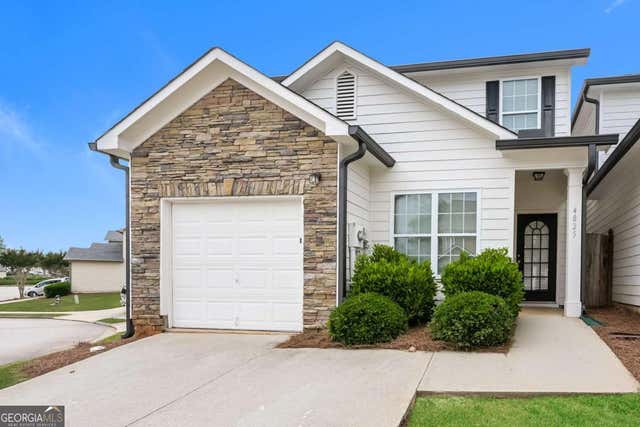

Similar Home Values
Comparable nearby listings and their asking prices.
| Address | Price | Beds | Baths | Sq Ft |
|---|---|---|---|---|
| 3682 Acorn DR 17, Oakwood, GA | $260,000 | 3 | — | 1,360 |
| 3682 Acorn Drive 17, Oakwood, GA | $260,000 | 3 | 3 | 1,360 |
| 4830 Tangerine Circle, Oakwood, GA | $272,500 | 3 | 3 | 1,248 |
| 4830 Tangerine CIR, Oakwood, GA | $272,500 | 3 | — | 1,248 |
| 4825 Tangerine CIR, Oakwood, GA | $277,500 | 3 | — | 1,568 |
| 4825 Tangerine Circle, Oakwood, GA | $277,500 | 3 | 3 | 1,568 |
Moving Cost Estimate
EXIT Agents in Oakwood


Listing Courtesy: TriStar Realty Services - 7709451383