

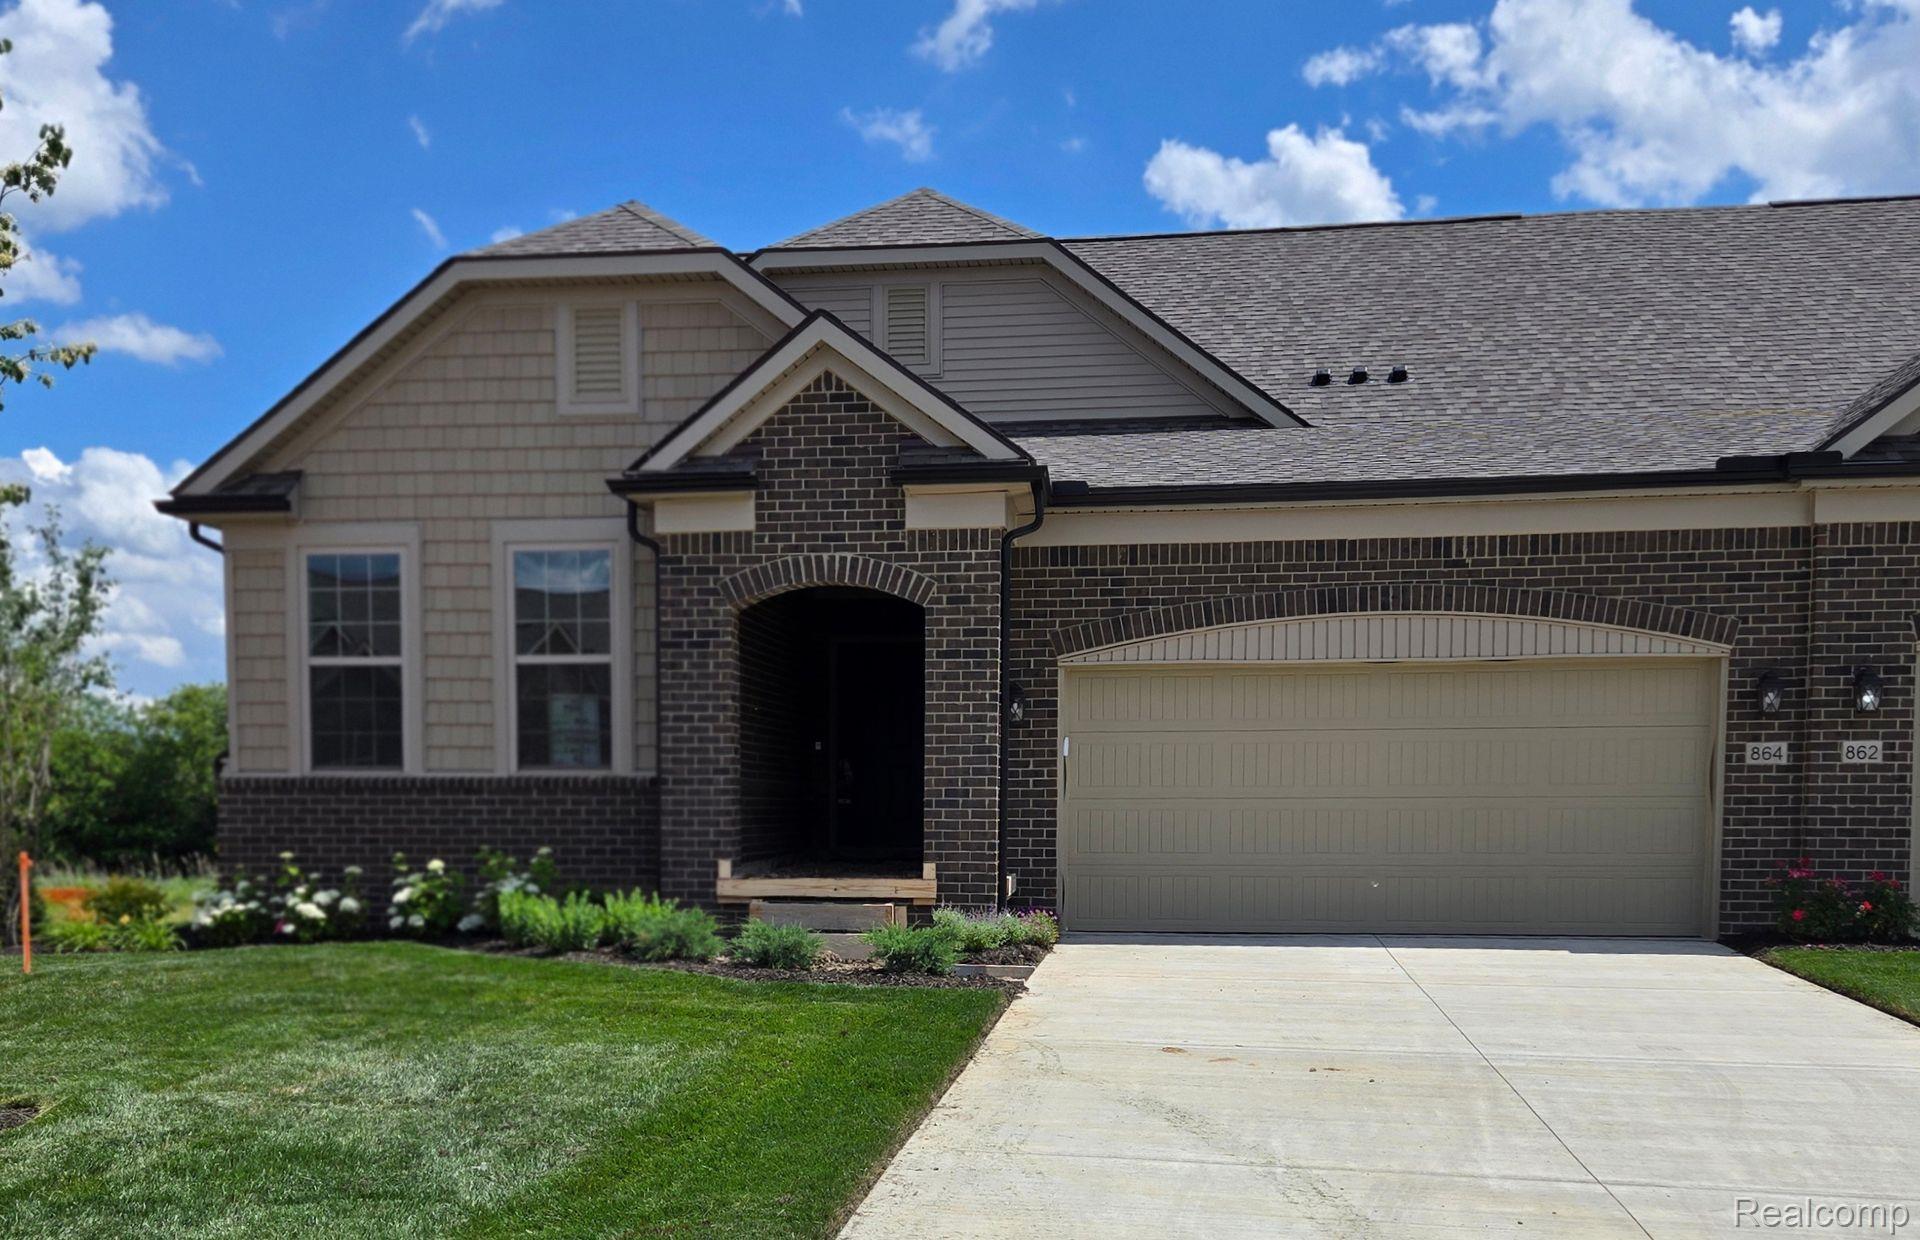
864 Kelpie Drive, Pittsfield Charter Township, MI 48108
Washtenaw County
Key Facts
Description
Final Opportunity at the Villas at Inglewood West! Immediate possession is available on the last villa home in this highly sought-after Ann Arbor community. Don’t miss your chance to own the popular Abbeyville floor plan with a spacious bonus loft and a full walkout basement overlooking beautiful natural views. This thoughtfully designed 3-bedroom, 3-bath home offers an open-concept layout that’s ideal for everyday living and entertaining. The chef-inspired kitchen features built-in stainless steel Whirlpool appliances, quartz countertops, and a large designer island that flows effortlessly into the café and light-filled sunroom—creating the perfect place to gather or simply take in the peaceful surroundings. The luxurious Owner’s Suite is tucked away for privacy and includes a bay window extension along with a spa-inspired bath featuring elegant finishes. Upstairs, the highly desirable loft provides a flexible second living space complete with an additional bedroom and full bath—perfect for guests, hobbies, or a home office. The expansive walkout basement offers endless possibilities for future living space while opening to serene nature views that are rarely available in villa living. Residents enjoy the ease of low-maintenance living, award-winning Saline Schools, Pittsfield Township taxes, and a prime location just minutes from both downtown Ann Arbor and Saline. This exceptional home truly offers the best of comfort, convenience, and peace of mind.
Property Information
Property Type
Residential
Sub-Type
Condominium
Style
EndUnit / HalfDuplex / 75 / SplitLevel
Year Built
2026
Living Area
2,445 sq ft
Garage Spaces
2
Days on Market
289
MLS® Listing#
20251040761
Property Features
- Interior:
- Entrance Foyer, Smart Thermostat
- Appliances:
- Gas Water Heater, Built-In Gas Oven, Built-In Gas Range, Disposal, ENERGY STAR Qualified Dishwasher, Humidifier, Microwave, Stainless Steel Appliance(s), Vented Exhaust Fan
- Cooling:
- Central Air
- Heating:
- Exhaust Fan, Forced Air, Natural Gas
- Fireplace:
- Gas, Living Room
- Basement:
- Full, Unfinished, Walk-Out Access, Sump Pump
- Parking:
- Attached, Garage Door Opener
- Laundry:
- Electric Dryer Hookup, Laundry Room
- Patio:
- Porch
- Construction:
- Brick, Stone, Vinyl Siding
- Roof:
- Asphalt
- Windows:
- ENERGY STAR Qualified Windows
- Security:
- Carbon Monoxide Detector(s), Smoke Detector(s)
- Community:
- Sidewalks
- Utilities:
- Underground Utilities
- Sewer:
- Public Sewer
- Water Source:
- Public
Rooms
- 10 X 12
- Second
- 10 X 11
- Bedroom12 X 12
- Bedroom12 X 11
- Dining Room12 X 12
- Great Room17 X 13
- Kitchen12 X 15
- Laundry8 X 6
- Loft15 X 17Second
- Master Bathroom15 X 13
- Master Bedroom
Financial Details
HOA
$300 / Monthly
Annual Taxes
$219
Assessed Value
$4,768
Parcel Number
L01220410042
Directions
Located a half mile north of the intersection of State Street and Textile off Lavender Lane.
Affordability Calculator
$125,998
Estimated monthly payment
$3,353/mo
Principal $503,992 · Est. interest $703,114 over 30 yrs
Location
- 864 Kelpie Drive, Pittsfield Charter Township, MI 48108
Points of Interest in Pittsfield Charter Township, MI
Showing the Pittsfield Charter Township area map.
Nearby Schools
Ginger Bread House
School · 1.0 mi away
Charis Bible School
School · 1.0 mi away
Harvest Elementary School
Elementary · 1.1 mi away
Saline Area High School
Secondary · 1.1 mi away
Heritage School
Elementary · 1.4 mi away
Moon Road Kindercare
School · 1.4 mi away
Washtenaw Christian Academy
School · 1.5 mi away
Life Learning School
School · 2.0 mi away
Brightmont Academy
School · 2.0 mi away
Ann Arbor Academy
School · 2.1 mi away
Multicultural Academy
School · 2.1 mi away
The U School
School · 2.2 mi away
Woodland Meadows Elementary School
Elementary · 2.2 mi away
Saline Middle School
Secondary · 2.4 mi away
Bryant Elementary School
Elementary · 2.4 mi away
Saline Area Schools
School · 2.5 mi away
Heritage Elementary School
Elementary · 2.6 mi away
Hebrew Day School of Ann Arbor
Elementary · 2.7 mi away
Briarwood Family Medicine
School · 2.7 mi away
Saline Alternative High School
Secondary · 2.8 mi away
Commute Calculator
Moving Cost Estimate
EXIT Agents in Pittsfield Charter Township


Listing Courtesy: PH Relocation Services LLC - 2482547900
The accuracy of all information, regardless of source, is not guaranteed or warranted. All information should be independently verified. Any use of search facilities of data on the site, other than by a consumer looking to purchase real estate, is prohibited.