

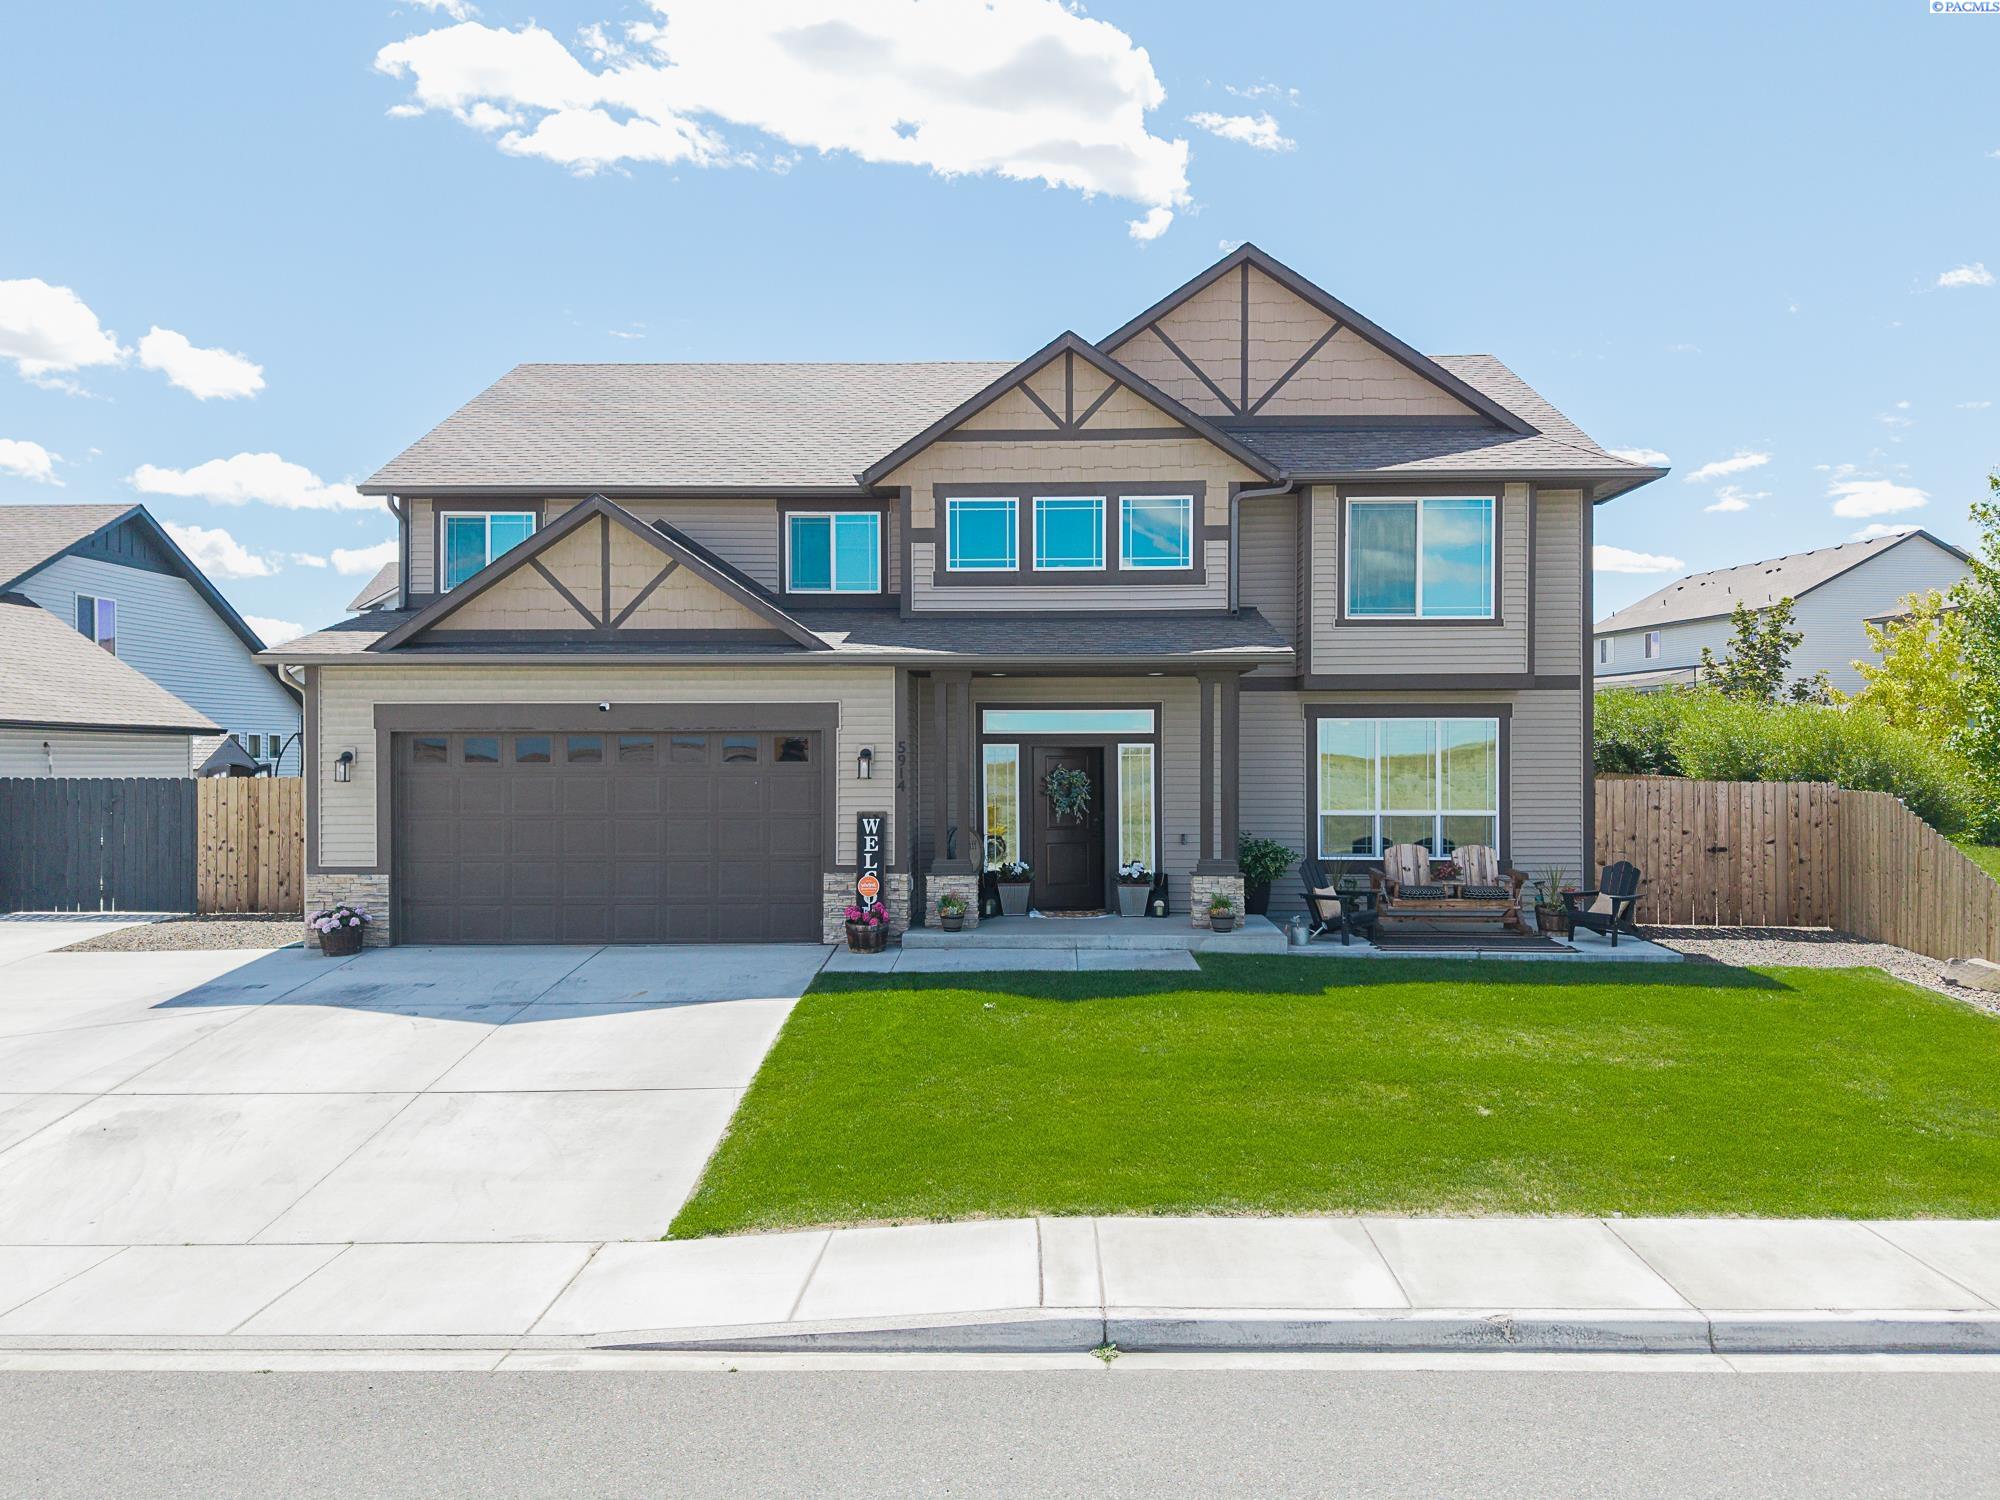
5914 Nauvoo Ln, Pasco, WA 99301
MADISON PARK 2 · Benton County
Key Facts
Description
MLS# 293793 Experience refined living in this 3043-square-foot luxury residence, where modern design and timeless elegance come together. From the moment you step through the grand, light-filled entrance, this home welcomes you with a sense of sophistication, comfort, and effortless style. The main level showcases an expansive living area with soaring ceilings and abundant natural light, creating a warm yet impressive space ideal for both intimate gatherings and elegant entertaining. The kitchen is open to the family room and has been extensively updated with new countertops, an extended island and timeless hardware. A private office on the main floor offers a quiet retreat for work, study, or virtual meetings and is perfectly positioned away from the home’s central living spaces.Upstairs, four generously appointed bedrooms provide peaceful sanctuaries with thoughtful storage, including built-out wardrobes, and space to unwind. The primary suite is a true haven, featuring a serene sitting room/library and a beautifully designed and newly remodeled bathroom that elevates everyday living. The bathroom updates include a tiled walk-in shower, new quartz countertops, 2 new undermount sinks, modern hardware and a thoughtfully designed walk-in closet system. An additional family room on the upper level offers a second gathering space ideal for movie nights, play, or relaxation. Step outside to a fully fenced, professionally landscaped backyard designed for both relaxation and entertainment. The oversized full-length patio extends your living space outdoors, perfect for dining, summer evenings, or hosting friends and family. For those who love to grow their own herbs, flowers, or seasonal produce, the yard also features beautifully built gardening boxes, offering a dedicated space for creativity and cultivation. Additional highlights include extra parking, a third garage bay, and abundant storage throughout. These rare luxuries enhance convenience and lifestyle.This exceptional home is more than a place to live, it’s a completely updated serene retreat crafted with intention, comfort, and beauty at every turn.
Property Information
Property Type
Residential
Sub-Type
Single Family Residence
Year Built
2018
Stories
2
Living Area
3,043 sq ft
Lot Size
0.21 acres
Garage Spaces
3
Parking Spaces
3
Days on Market
27
MLS® Listing#
293793
Property Features
Interior
Appliances
Cooling
Heating
Flooring
Basement
Parking
Laundry
Patio
Fencing
Lot Features
Construction
Foundation
Roof
Utilities
Water Source
Financial Details
HOA
$225 / Annually
Annual Taxes
$4,480
Tax year 2026
Affordability Calculator
$125,980
Estimated monthly payment
$3,353/mo
Principal $503,920 · Est. interest $703,013 over 30 yrs
Neighborhood Market Statistics
How this home compares to active listings in Pasco, WA
- $504,795
- Median Listing Price
- 55
- Median Days on Market
- 2,027
- Median Sq Ft
- $251
- Median Price / Sq Ft
- 275
- Active Listings
- This home’s price is 25% above the area median.
- Its price per sq ft is 17% below the area median.
Market statistics compiled from active EXIT Realty® and MLS listings in Pasco, WA.
Location

Points of Interest in Pasco, WA
Showing the Pasco area map.
Nearby Schools
Rosalind Franklin Stem Elementary
Elementary · 0.7 mi away
James MC Gee Elementary School
Elementary · 0.9 mi away
Barbara McClintock Stem Elementary
Elementary · 1.2 mi away
New Horizons High School
Secondary · 2.3 mi away
The Academic Doctor
Secondary · 2.3 mi away
Mark Twain Elementary School
Elementary · 2.6 mi away
Maya Angelou Elementary School
Elementary · 2.7 mi away
Robert Frost Elementary
Elementary · 2.7 mi away
Chiawana High School
Secondary · 3.0 mi away
Seminary - the Church of Jesus Christ of Latter-Day Saints
School · 3.1 mi away
Stevens Middle School
Secondary · 3.1 mi away
Columbia River Elementary
Elementary · 3.2 mi away
Rey Reynolds Middle School
Secondary · 3.3 mi away
Pasco School District 1
School · 3.3 mi away
Rowena Chess Elementary School
Elementary · 3.4 mi away
Ruth Livingston Elementary
Elementary · 3.4 mi away
Emerson Elementary
Elementary · 3.4 mi away
Captain Gray Stem Elementary
Elementary · 3.4 mi away
McLoughlin Middle School
Secondary · 3.5 mi away
Tri-Cities Prep
Elementary · 3.5 mi away
Commute Calculator
Nearby Homes
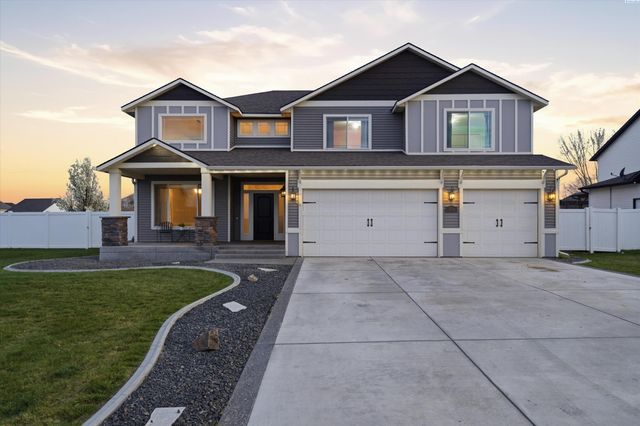
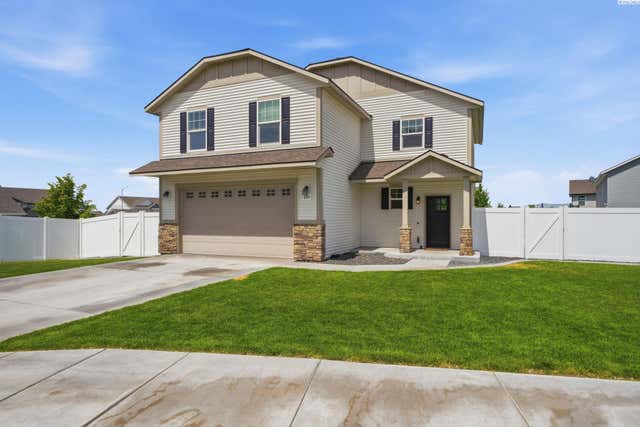
Similar Homes Nearby
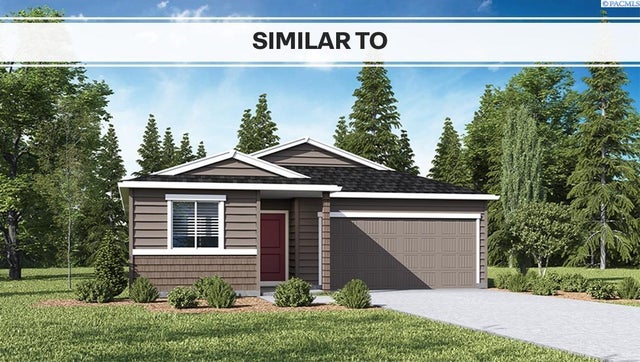
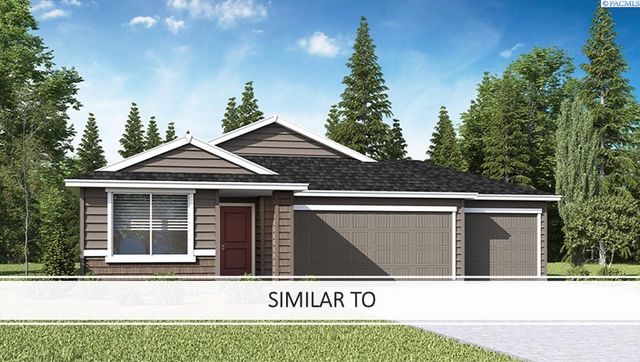
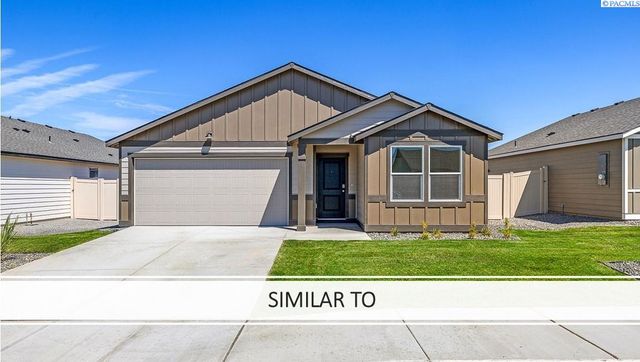

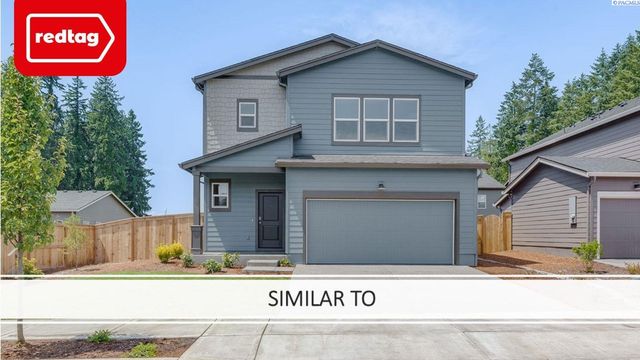
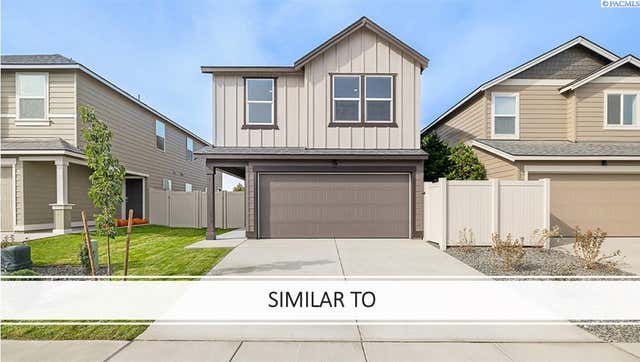
Similar Home Values
Comparable nearby listings and their asking prices.
| Address | Price | Beds | Baths | Sq Ft |
|---|---|---|---|---|
| 6106 Road 115, Pasco, WA | $440,995 | 3 | 2 | 1,458 |
| 5926 Road 112, Pasco, WA | $440,995 | 3 | 2 | 1,458 |
| 6202 Road 115, Pasco, WA | $440,995 | 3 | 2 | 1,458 |
| 6519 Sandstone Dr, Pasco, WA | $444,995 | 4 | 3 | 1,929 |
| 6509 Polar Dr, Pasco, WA | $444,995 | 4 | 3 | 2,230 |
| 6516 Polar Dr, Pasco, WA | $444,995 | 4 | 3 | 1,929 |
Moving Cost Estimate
EXIT Agents in Pasco


Listing Courtesy: Coldwell Banker Tomlinson - 5097834147