

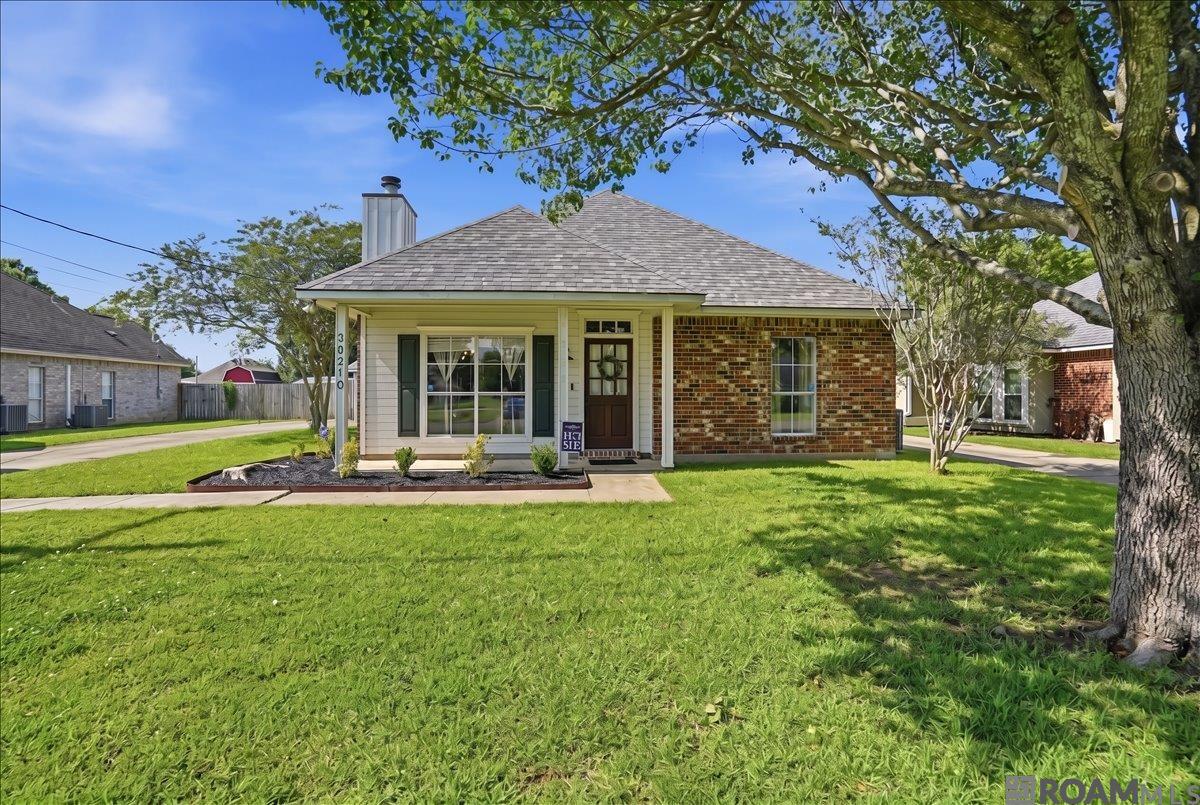
38210 Charleston Rd, Prairieville, LA 70769
Willow Lake East · Ascension County
Key Facts
Description
This beautifully updated 3-bedroom, 2-bath home offers 1,913 square feet of comfortable living space with thoughtful renovations throughout and a roof that’s only 5 years old. From the moment you step inside, you’ll appreciate the warm wood flooring and inviting fireplace featuring a ceramic tile surround and decorative mantle. An elegant arched walkway leads into the dining area and gourmet kitchen, complete with abundant soft-close cabinetry, sleek marble countertops, stainless steel appliances, electric range/oven, and a beautifully remodeled walk-in pantry. Recent kitchen updates include new tile flooring installed in Spring 2023, along with updated lighting and ceiling fans throughout the home. The spacious primary suite is designed for relaxation and features a remodeled en suite bath with double vanities, dual walk-in closets, and a soaking jacuzzi tub. A large bonus room with waterproof flooring provides additional flexible living space and direct access to the rear brick patio. Outside, the massive backyard is perfect for entertaining, while the full wood privacy fence creates a peaceful retreat. The updated carport now includes a garage door and connects to a workshop complete with its own bathroom and shower — ideal for hobbies, projects, or extra storage. Additional improvements include a remodeled pantry, replaced HVAC system (July 2025), and updated refrigerator and dishwasher. Located in Flood Zone X, this move-in ready home has it all. Schedule your private showing today! **Photos are edited by a professional photo editor for marketing purposes. Some photos may have Ai Generated Furniture in the homes for visualization purposes.**
Property Information
Property Type
Residential
Sub-Type
Single Family Residence
Style
Traditional
Year Built
1992
Stories
1
Living Area
2,792 sq ft
Lot Size
0.29 acres
Lot Dimensions
70x183x70x182
Parking Spaces
2
Days on Market
45
MLS® Listing#
2026009109
Property Features
Interior
Exterior
Appliances
Cooling
Heating
Flooring
Fireplace
Parking
Laundry
Patio
Fencing
Lot Features
Construction
Foundation
Roof
Security
Other Structures
Utilities
Water Source
Rooms
- Bathroom 1First
- Bedroom 112.2First
- Bedroom 211x10First
- Dining Room12x10First
- Kitchen15x11First
- Living Room19x18First
- Master Bathroom10.1First
- Master Bedroom13.9First
Directions
HWY 61 SOUTH TURN LEFT AT HWY 42, TURN RIGHT ONTO HWY 73, TURN LEFT ONTO CHARLESTON RD. HOME ON LEFT AT 2ND STOP SIGN.
Affordability Calculator
$61,980
Estimated monthly payment
$1,649/mo
Principal $247,920 · Est. interest $345,870 over 30 yrs
Neighborhood Market Statistics
How this home compares to active listings in Prairieville, LA
- $367,647
- Median Listing Price
- 58
- Median Days on Market
- 2,055
- Median Sq Ft
- $175
- Median Price / Sq Ft
- 181
- Active Listings
- This home’s price is 16% below the area median.
- Its price per sq ft is 36% below the area median.
Market statistics compiled from active EXIT Realty® and MLS listings in Prairieville, LA.
Location

Points of Interest in Prairieville, LA
Showing the Prairieville area map.
Nearby Schools
Oak Grove Primary
Elementary · 0.9 mi away
Prairieville Middle School
Secondary · 1.0 mi away
Bullion Primary School
Elementary · 1.1 mi away
Adventureland Kids
School · 1.1 mi away
St John Primary
Elementary · 1.7 mi away
Bluff Middle School
Secondary · 2.1 mi away
Prairieville Primary School
Elementary · 2.1 mi away
Casa de Amigos Preschool
School · 2.1 mi away
Brighter Horizons Academy
School · 2.5 mi away
Sugar Mill Primary
Elementary · 2.5 mi away
Little Prairie Preschool
School · 2.5 mi away
Bluff Ridge Primary
Elementary · 2.8 mi away
Kinder Garden
School · 2.9 mi away
Ascension Prep
School · 3.1 mi away
La Lash Academy
School · 3.3 mi away
Duplessis Primary School
Elementary · 3.4 mi away
Galvez Middle School
Secondary · 3.8 mi away
Dutchtown High School
Secondary · 4.0 mi away
Dutchtown Middle School
Secondary · 4.2 mi away
Dutchtown Primary School
Elementary · 4.2 mi away
Commute Calculator
Nearby Homes


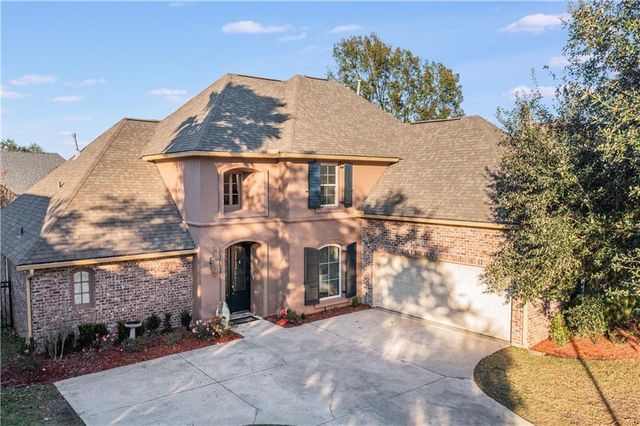

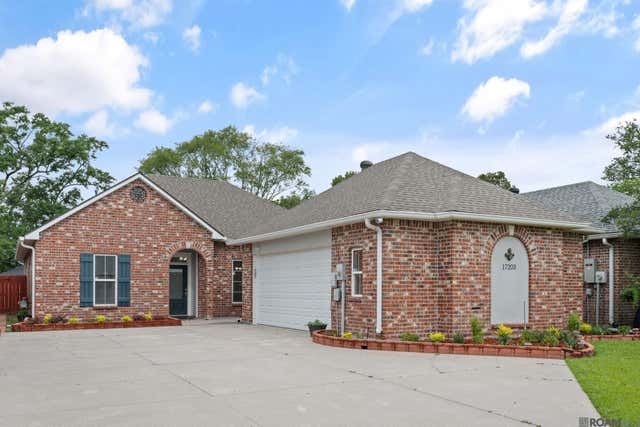
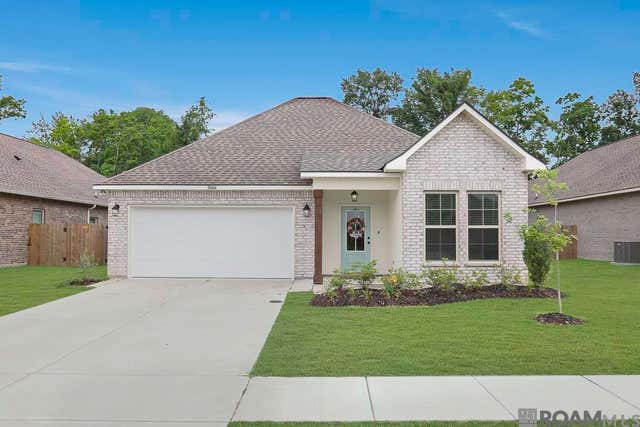
Similar Homes Nearby
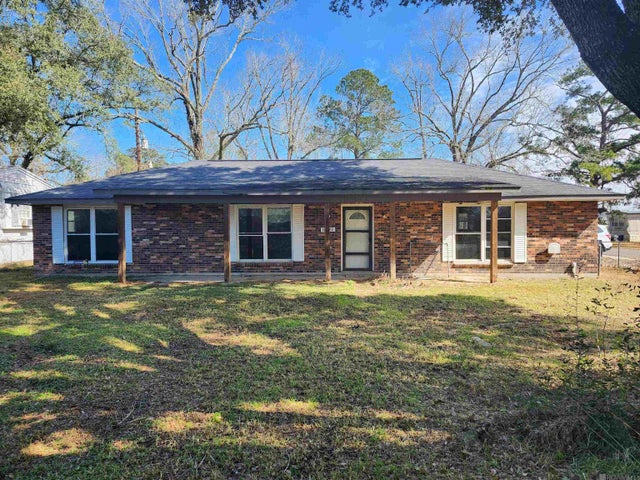

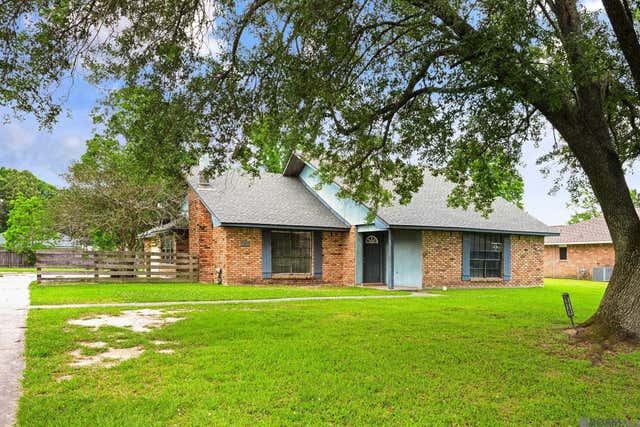
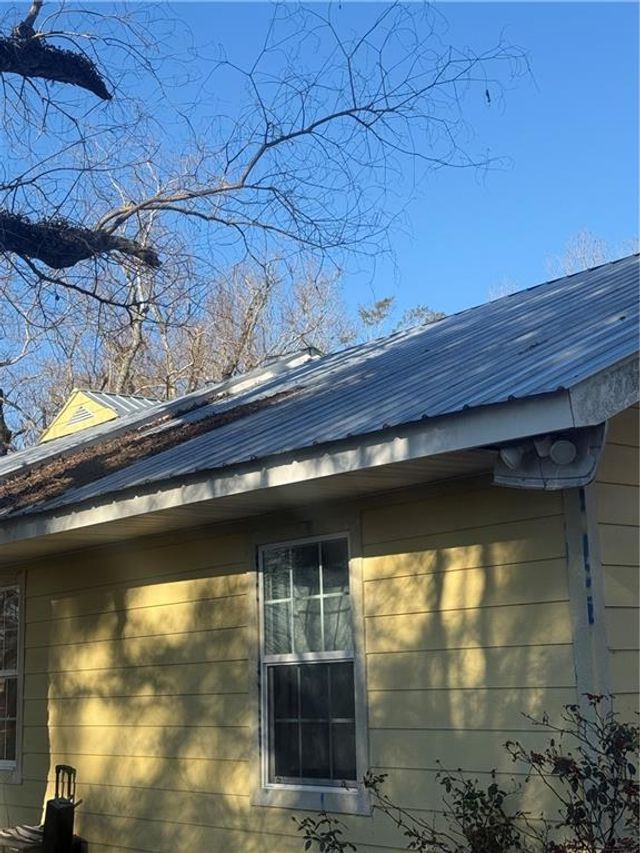

Similar Home Values
Comparable nearby listings and their asking prices.
| Address | Price | Beds | Baths | Sq Ft |
|---|---|---|---|---|
| 18322 Eldon St, Prairieville, LA | $220,000 | 3 | 2 | 1,513 |
| 15500 OAKSTONE Drive, Prairieville, LA | $225,000 | 3 | 2 | 1,314 |
| 40162 Ronda Ave, Prairieville, LA | $229,000 | 4 | 2 | 1,974 |
| 41156 HWY 42 Road, Prairieville, LA | $230,000 | 4 | 2 | 1,200 |
| 43330 N Henderson Ave, Prairieville, LA | $235,000 | 3 | 2 | 1,350 |
| 41399 Merritt Evans Rd, Prairieville, LA | $235,000 | 4 | 2 | 1,345 |
Moving Cost Estimate
EXIT Agents in Prairieville


Listing Courtesy: LPT Realty, LLC - 8773662213