

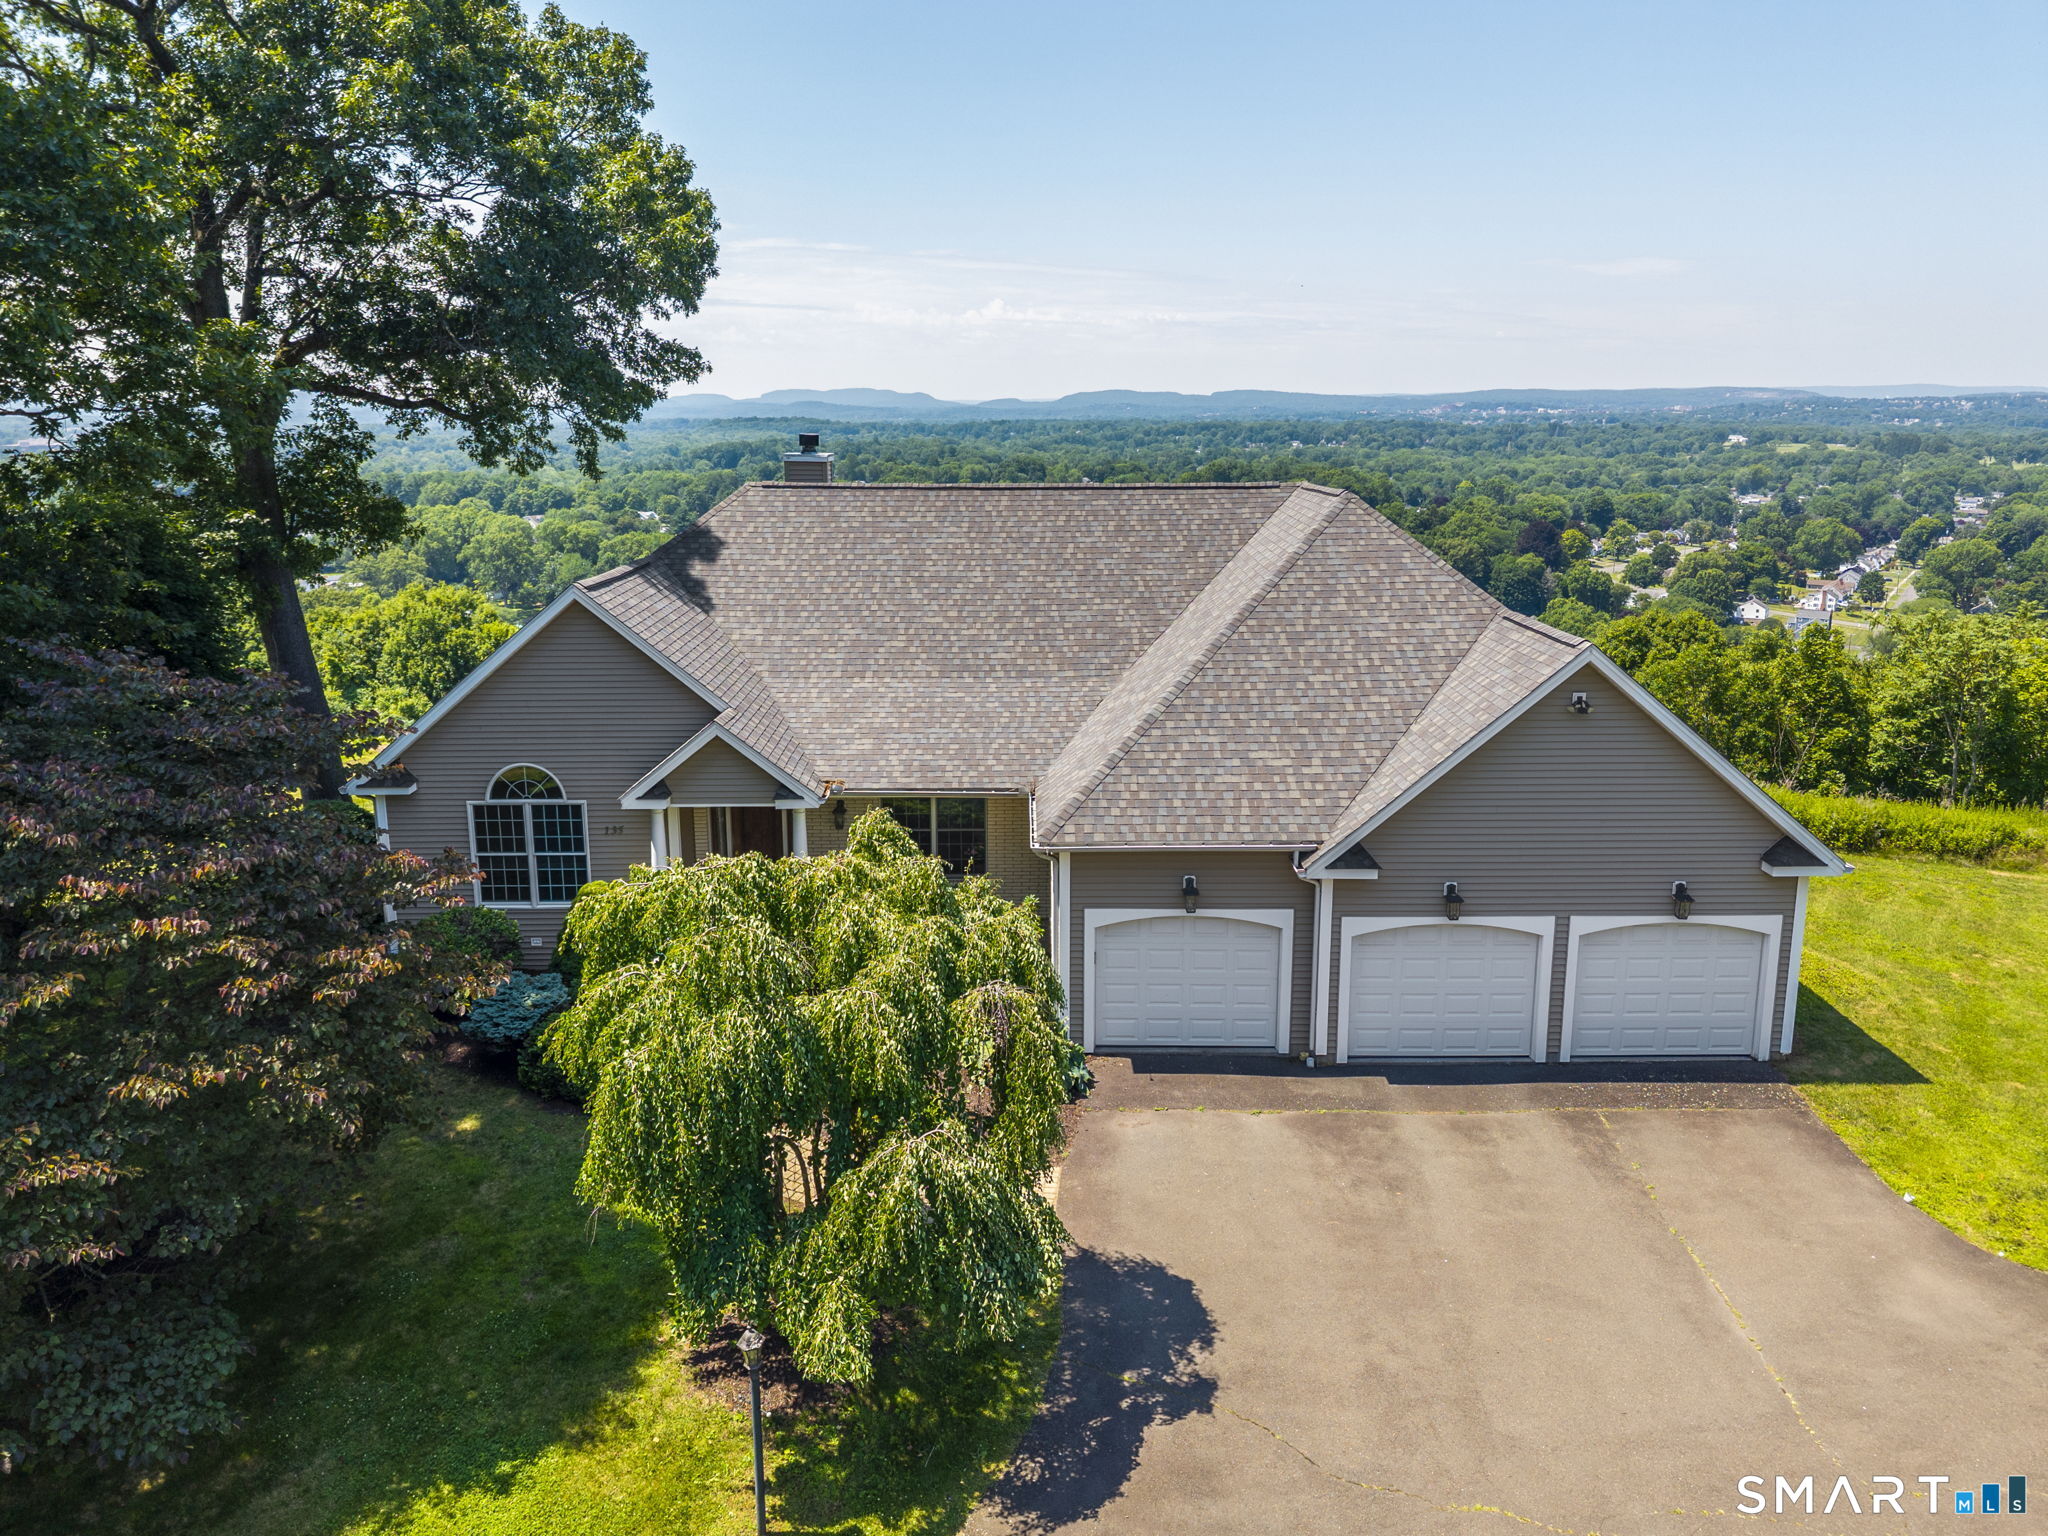
135 Cedarwood Lane, Newington, CT 06111
Hartford County
Key Facts
Description
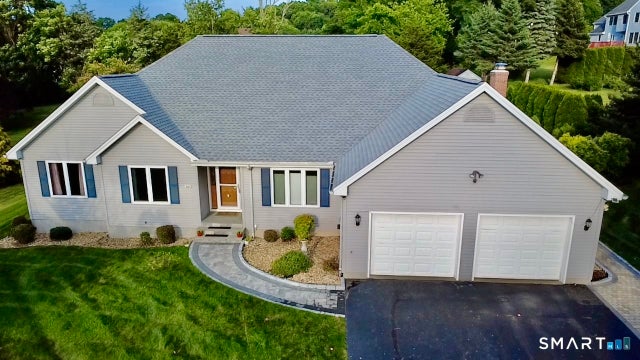
Perched on 2.24 acres with sweeping easterly views, this exceptional custom-built Ranch offers 3,721 square feet of impeccably designed living and entertaining space. Thoughtfully crafted with quality finishes throughout, the home showcases gleaming oak hardwood floors, extensive custom millwork, and a seamless open-concept layout. The 2,401-square-foot main level is anchored by a gracious living room that flows into the custom kitchen, featuring granite countertops, a center island with breakfast bar, abundant cabinetry, and a sun-filled breakfast nook overlooking the remarkable views. An expansive sunroom provides an inviting space to relax or entertain year-round while enjoying the picturesque setting. A formal dining room, private home office, dedicated laundry room, three generously sized bedrooms, two full baths, and a half bath complete the main level. The luxurious primary suite is a true retreat, offering panoramic views, two walk-in closets, and a spacious spa-inspired bath. The finished lower level adds 1,320 square feet of versatile living space, ideal for a media room, recreation room, fitness area, or guest retreat, and includes a dedicated workshop, abundant storage, and an additional half bath. A three-car attached garage, expansive side yard, and exceptional setting complete this outstanding offering. Conveniently located with easy access to Hartford, Bradley International Airport, Boston, New York City, and the Connecticut shoreline.
Property Information
Property Type
Residential
Sub-Type
Single Family Residence
Style
Ranch
Year Built
2002
Living Area
3,721 sq ft
Lot Size
2.24 acres
Garage Spaces
3
Zoning
R-20
MLS® Listing#
24191851
Property Features
Interior
Appliances
Cooling
Heating
Basement
Parking
Laundry
Patio
Lot Features
Construction
Foundation
Roof
Other Structures
Sewer
Water Source
Rooms
- Living Room18.7 x 16.1Main
Schools
- Elementary:
- Per Board of Ed
- High:
- Newington
Financial Details
HOA
None
Annual Taxes
$15,197
Parcel Number
664246
Directions
GPS-friendly.
Affordability Calculator
$165,000
Estimated monthly payment
$4,391/mo
Principal $660,000 · Est. interest $920,759 over 30 yrs
Neighborhood Market Statistics
How this home compares to active listings in Newington, CT
- $346,154
- Median Listing Price
- 8
- Median Days on Market
- 1,398
- Median Sq Ft
- $268
- Median Price / Sq Ft
- 19
- Active Listings
- This home’s price is 138% above the area median.
- Its price per sq ft is 17% below the area median.
Market statistics compiled from active EXIT Realty® and MLS listings in Newington, CT.
Location
Map is currently unavailable for this location.
Points of Interest in Newington, CT
Showing the Newington area map.
Commute Calculator
Nearby Homes
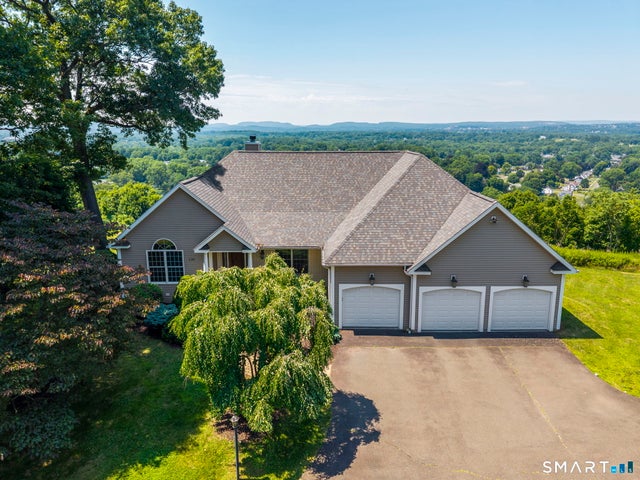

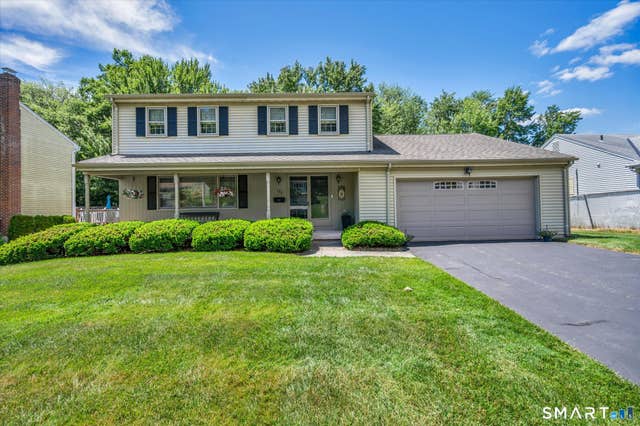

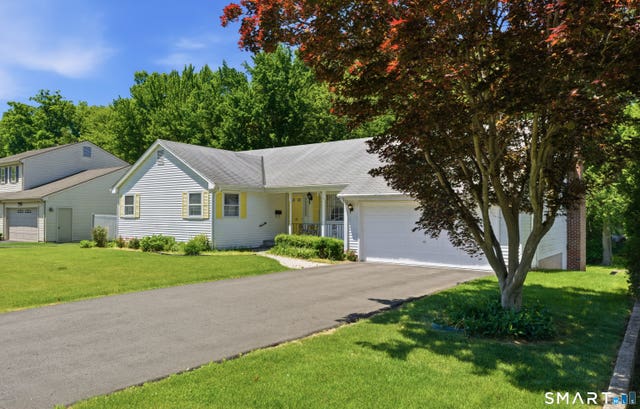
Similar Homes Nearby

Similar Home Values
Comparable nearby listings and their asking prices.
| Address | Price | Beds | Baths | Sq Ft |
|---|---|---|---|---|
| 1418-1420 Main Street, Newington, CT | $695,000 | 10 | 5 | 5,916 |
| 20 Ridgeview Crossing, Newington, CT | $759,000 | 4 | 4 | 2,294 |
Moving Cost Estimate
EXIT Agents in Newington


Listing Courtesy: Century 21 Clemens Group - (860) 989-0773
Presented by: Adam Clemens