

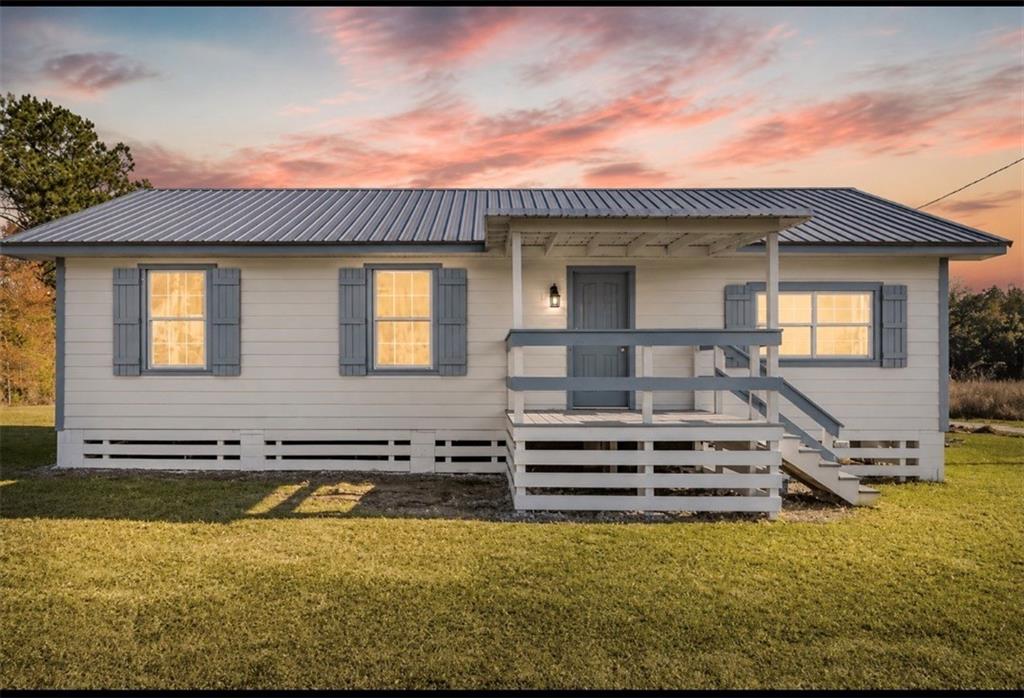
48480 N PREVOST Lane, Loranger, LA 70446
Not a Subdivision · Tangipahoa County
Key Facts
Description
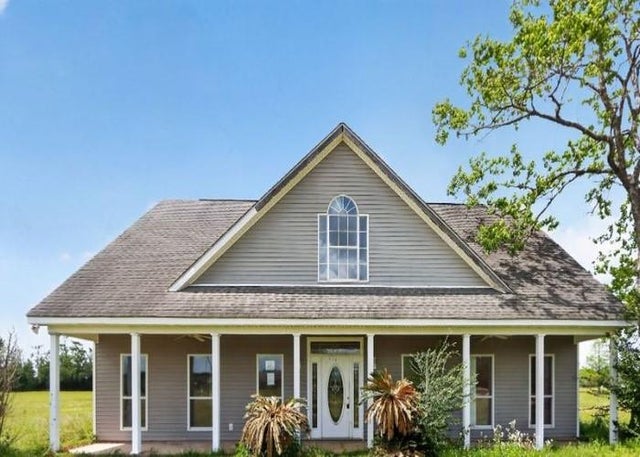
You choose your trim colors… seller will change current colors.. Stop scrolling and take a look at this one—it’s the perfect blend of brand-new luxury and wide-open space. This is a chance to claim your own 2-acre slice of paradise with a gorgeous, just-completed home at its center. Built for today's lifestyle, the house is bright, airy, and truly spacious, featuring 3 large bedrooms and 2 beautifully finished bathrooms. You’ll love the open-concept layout that flows effortlessly, making it easy to entertain or just relax. Everything is new, from the roof down to the flooring, meaning your weekends are reserved for enjoying your property, not tackling renovations. The real magic is the land. With two full acres all to yourself, you get that deep sense of privacy and quiet you can’t find in a regular subdivision. It’s a clean slate for whatever you dream of—a huge workshop, a sparkling new pool, or just the freedom to spread out. If you’ve been looking for that escape—a place to have brand-new construction without giving up the land—this is it. Come see this private, peaceful, and absolutely pristine home today.
Property Information
Property Type
Residential
Sub-Type
Single Family Residence
Style
Cottage
Year Built
2025
Living Area
1,349 sq ft
Lot Size
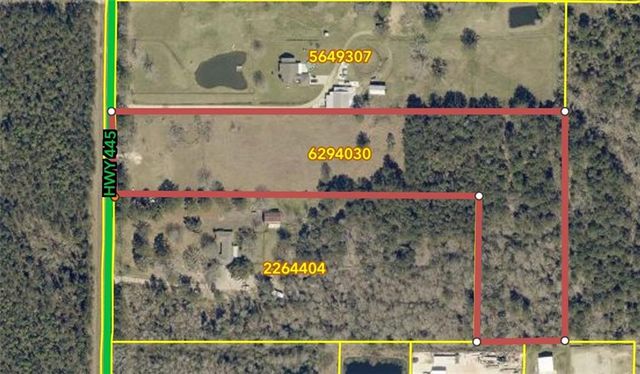
2.00 acres
Lot Dimensions
408.7 x 408.7
Days on Market
190
MLS® Listing#
2536275
Property Features
Interior
Appliances
Cooling
Heating
Fireplace
Parking
Patio
Lot Features
Construction
Foundation
Roof
Security
Sewer
Water Source
Rooms
- 9.5 x 9.5Lower
- Bedroom11.10 x9.11Lower
- Bedroom11.7 x 9.7Lower
- Den20.9 x 13.4Lower
- Dining Room10.11 x 11.5Lower
- Kitchen8 x 11.5Lower
- Laundry11.5 x 5.1Lower
- Master Bedroom11.6 x 11.5Lower
Financial Details
HOA
None
Parcel Number
06032168
Affordability Calculator
$39,800
Estimated monthly payment
$1,059/mo
Principal $159,200 · Est. interest $222,098 over 30 yrs
Neighborhood Market Statistics
How this home compares to active listings in Loranger, LA
- $323,077
- Median Listing Price
- 112
- Median Days on Market
- 2,071
- Median Sq Ft
- $160
- Median Price / Sq Ft
- 22
- Active Listings
- This home’s price is 38% below the area median.
- Its price per sq ft is 8% below the area median.
Market statistics compiled from active EXIT Realty® and MLS listings in Loranger, LA.
Location
Map is currently unavailable for this location.
Points of Interest in Loranger, LA
Showing the Loranger area map.
Commute Calculator
Nearby Homes

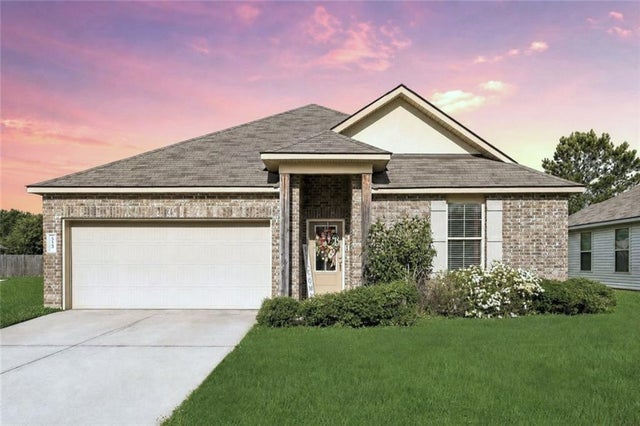
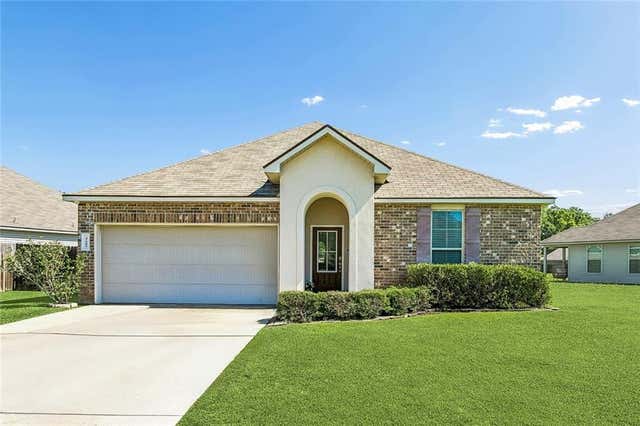
Similar Homes Nearby
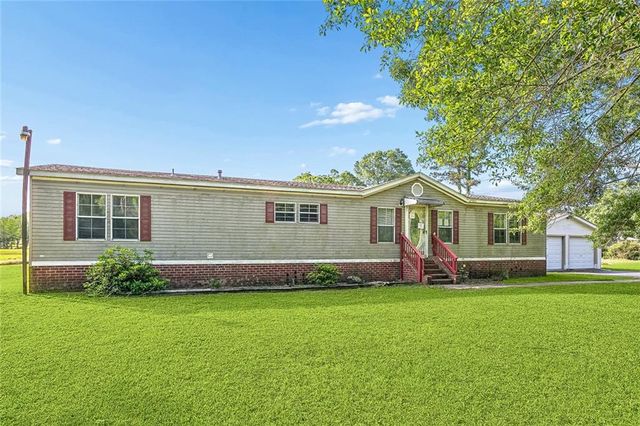
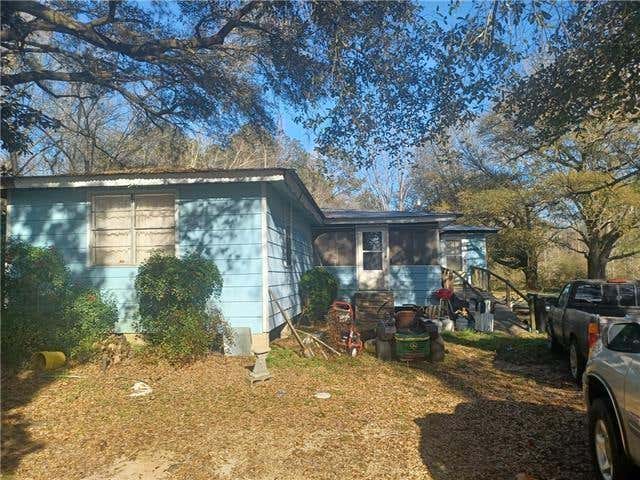


Similar Home Values
Comparable nearby listings and their asking prices.
| Address | Price | Beds | Baths | Sq Ft |
|---|---|---|---|---|
| 50180 HIGHWAY 445 Highway, Loranger, LA | $145,000 | 3 | 2 | 1,818 |
| 55485 OLD UNEEDUS Road, Loranger, LA | $190,000 | 4 | 2 | 1,600 |
| 25075 SHORTY WILSON Road, Loranger, LA | $210,000 | 3 | 2 | 1,632 |
| 53430 ROCK RIDGE Drive, Loranger, LA | $225,000 | 3 | 2 | 1,352 |
| 51173 ALLEN Drive, Loranger, LA | $229,000 | 5 | 3 | 2,944 |
| 56034 VIRGIL WHITE Lane, Loranger, LA | $240,000 | 4 | 3 | 2,126 |
Moving Cost Estimate
EXIT Agents in Loranger


Listing Courtesy: REVE, REALTORS - 5043000700