

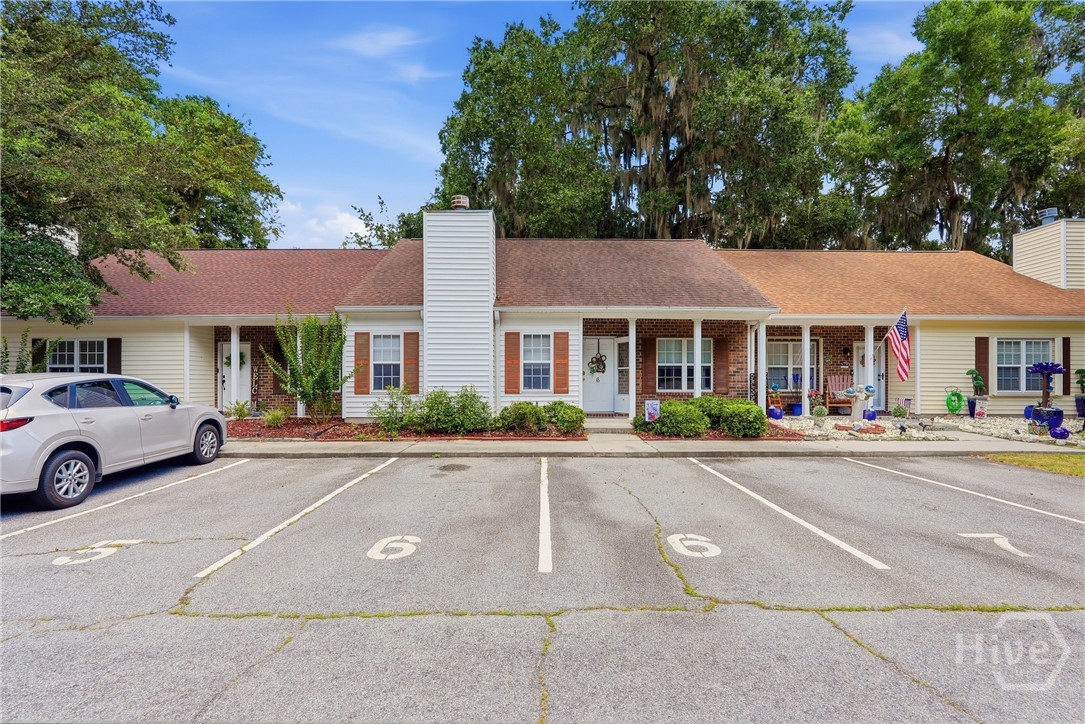
6 Chaintree Drive, Savannah, GA 31419
Forest River Twnhs Sub · Chatham County
Key Facts
Description
Immaculately maintained 2-bedroom, 2-bath townhouse offering comfort, style, and an inviting open layout. Soaring ceilings throughout create a bright, airy feel, while the wood-burning fireplace adds warmth and charm to the spacious living area. The generous primary suite features a private ensuite bath complete with a relaxing jetted garden tub, a walk-in closet, and a convenient linen closet. The spacious secondary bedroom offers ample closet space and is located near the second full bath, which includes a walk-in shower and a built-in linen cubby. A centrally located laundry area provides added convenience, situated just steps from both bedrooms. With its thoughtful floor plan, abundant natural light, and exceptional upkeep, this move-in-ready townhouse is ideally located near shopping, the library, and HAAF, providing easy access to everyday conveniences, dining and the park!
Property Information
Property Type
Residential
Sub-Type
Townhouse
Style
Contemporary
Year Built
2000
Stories
1
Living Area
1,160 sq ft
Lot Size
0.05 acres
Zoning
R1
MLS® Listing#
SA360196
Property Features
Interior
Appliances
Cooling
Heating
Fireplace
Parking
Laundry
Patio
Fencing
Construction
Foundation
Roof
Community
Utilities
Sewer
Water Source
Financial Details
HOA
$100 / Monthly
Forest River
Annual Taxes
$1,580
Tax year 2025
Parcel Number
20864A01021
Directions
From 204 (Abercorn) turn onto Heroes Way (at the Target/Savannah Mall) Heroes Way turns into Mohawk then a right onto Chaintree. From Middleground Rd turn onto Mohawk and then left onto Chaintree. Located across from Mohawk Park
Affordability Calculator
$49,000
Estimated monthly payment
$1,304/mo
Principal $196,000 · Est. interest $273,437 over 30 yrs
Location

Points of Interest in Savannah, GA
Showing the Savannah area map.
Nearby Schools
St Frances Cabrini Catholic Church
School · 0.7 mi away
Pulaski Elementary School
Elementary · 1.0 mi away
Windsor Forest High School
Secondary · 1.2 mi away
Largo-Tibet Elementary School
Elementary · 1.7 mi away
Windsor Forest Elementary School
Elementary · 1.7 mi away
Savannah Country Day School
School · 2.1 mi away
Mickee's Academy Learning Center
School · 2.4 mi away
White Bluff Elementary School
Elementary · 2.5 mi away
Coastal Empire Montessori Charter School
Elementary · 3.0 mi away
Bartlett Middle School
School · 3.1 mi away
Georgetown School
Elementary · 3.6 mi away
Board of Educ Savannah Chatham
School · 3.6 mi away
Hesse School
Elementary · 3.8 mi away
Memorial Day School
Secondary · 3.9 mi away
Maggie's Morning School
School · 3.9 mi away
St James Catholic School
Secondary · 4.0 mi away
Kid City USA - Savannah
School · 4.2 mi away
Gould Elementary School
Elementary · 4.3 mi away
Heard Elementary School
Elementary · 4.4 mi away
Rambam Day School
School · 4.4 mi away
Commute Calculator
Nearby Homes


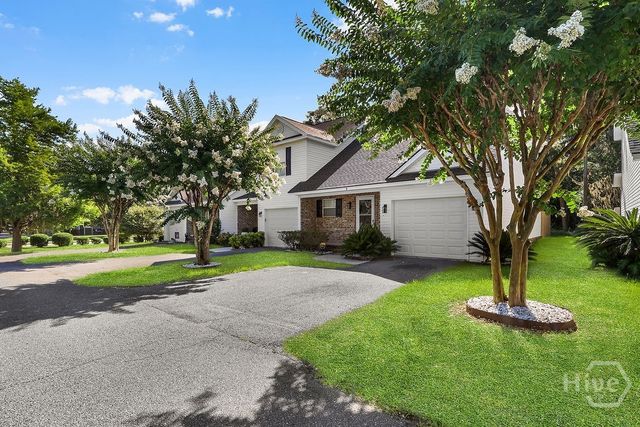

Similar Homes Nearby

Similar Home Values
Comparable nearby listings and their asking prices.
| Address | Price | Beds | Baths | Sq Ft |
|---|---|---|---|---|
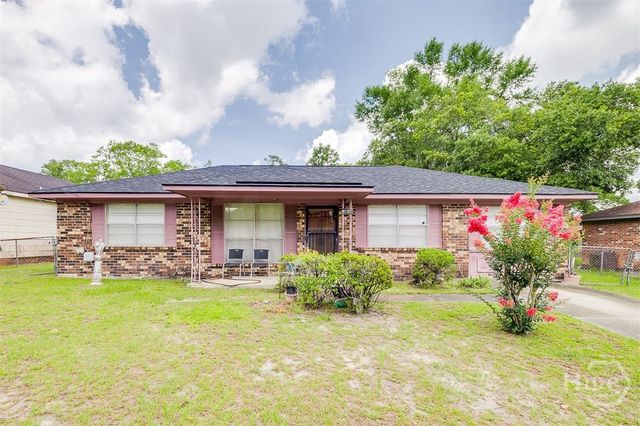
| 2221 E 57th Street, Savannah, GA | $172,200 | 3 | 1 | 858 |
| 12300 Apache Avenue 224, Savannah, GA | $174,000 | 2 | 2 | 1,106 |
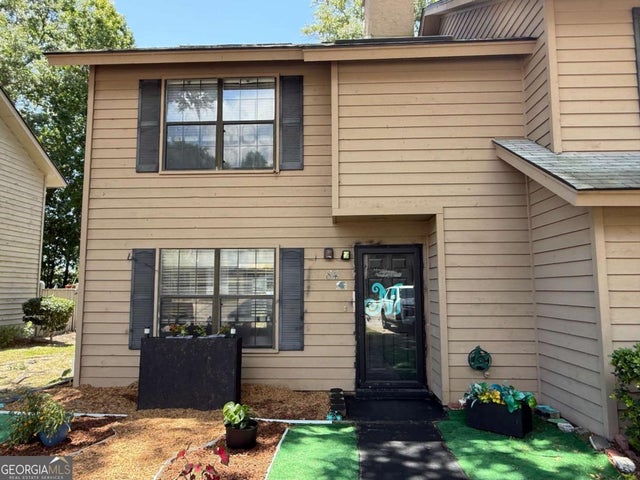
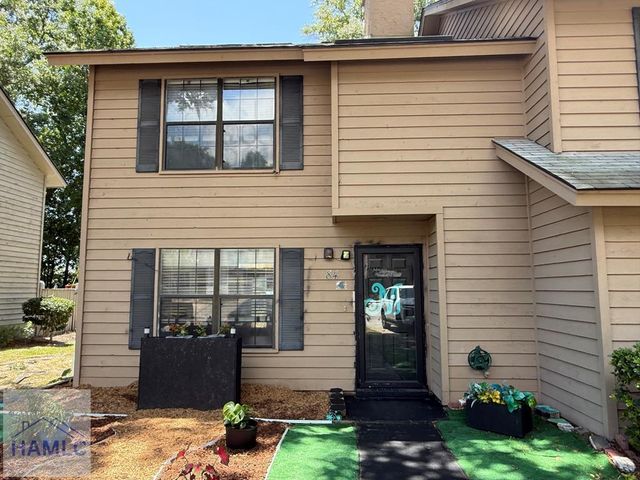
| 84 Hidden Lake CT, Savannah, GA | $174,900 | 2 | — | 1,230 |
| 84 Hidden Lake Court, Savannah, GA | $174,900 | 2 | 2 | 1,230 |
| 84 Hidden Lake Court, Savannah, GA | $174,900 | 2 | 2 | 1,230 |
| 5105 Cordell Street, Savannah, GA | $175,000 | 3 | 1 | 1,300 |
Moving Cost Estimate
EXIT Agents in Savannah


Presented by: Meredith Gibson