

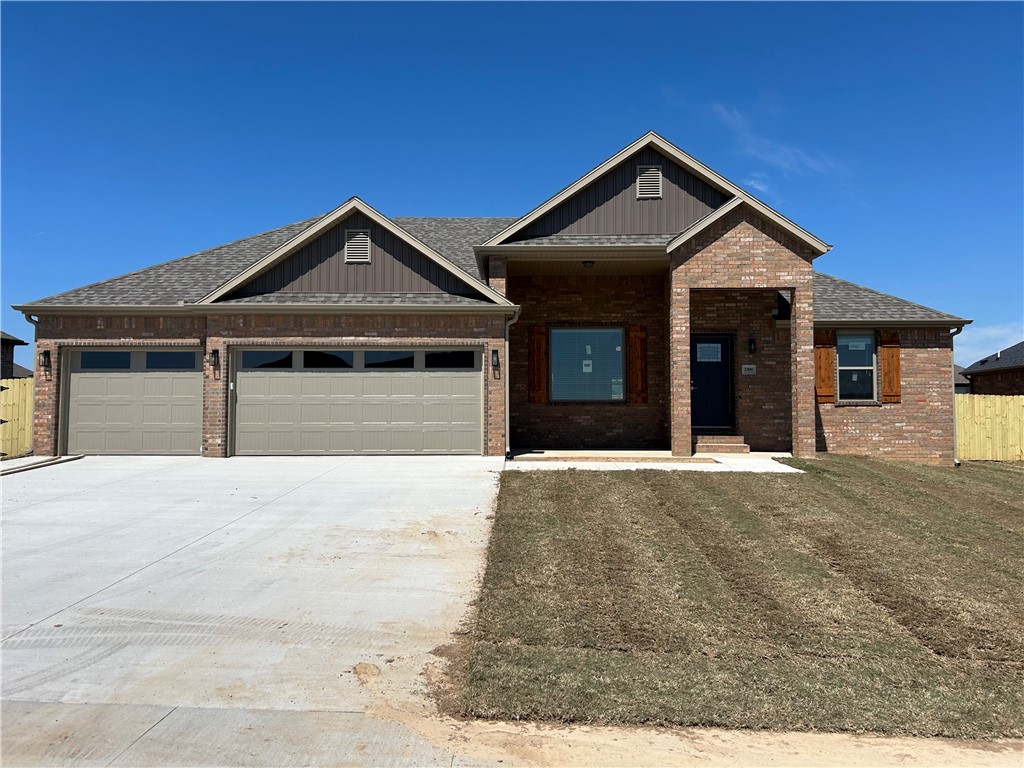
2300 Crane Avenue, Pea Ridge, AR 72751
Sedona Rose Sub Ph I Pea Ridge · Benton County
Key Facts
Description
Remarkable new construction 4 bedroom, 2 bathroom single story with 3 car garage home now available. Kitchen is complete with stainless steel appliances, gas cooktop, microwave, pantry, and granite countertops. Large Fireplace in the living room is flanked by built-ins and is the perfect focal point. Details throughout include wood cased windows complete with 2-inch blinds. Large front porch, fully sodded oversized yard, landscaping and privacy fence. Keyless pad on garage door for ease of access. Exterior brick construction creates long life ease of maintenance. Covered back porch and super curb appeal makes this a must see home. Seller will pay $2,500 in buyer concessions. $5000 lender credit available with preferred lender. Interior photos are of similar plan, finishes may vary.
Property Information
Property Type
Residential
Sub-Type
Single Family Residence
Structure Type
House
Year Built
2026
Stories
1
Living Area
1,940 sq ft
Lot Size
0.24 acres
Days on Market
95
MLS® Listing#
1342084
Property Features
Interior
Appliances
Cooling
Heating
Flooring
Fireplace
Parking
Laundry
Patio
Fencing
Lot Features
Construction
Foundation
Roof
Windows
Security
Other Structures
Community
Utilities
Sewer
Water Source
Financial Details
Annual Taxes
$422
Parcel Number
13-03837-000
Directions
From I-49, take exit 88A towards Pea Ridge, take left onto It'll Do Rd, right onto E McNelly Rd, left onto AR-94W, left onto Crane Ave
Affordability Calculator
$83,850
Estimated monthly payment
$2,231/mo
Principal $335,400 · Est. interest $467,913 over 30 yrs
Neighborhood Market Statistics
How this home compares to active listings in Pea Ridge, AR
- $361,261
- Median Listing Price
- 78
- Median Days on Market
- 1,930
- Median Sq Ft
- $203
- Median Price / Sq Ft
- 181
- Active Listings
- This home’s price is 16% above the area median.
- Its price per sq ft is 6% above the area median.
Market statistics compiled from active EXIT Realty® and MLS listings in Pea Ridge, AR.
Location
Map is currently unavailable for this location.
Points of Interest in Pea Ridge, AR
Showing the Pea Ridge area map.
Commute Calculator
Nearby Homes


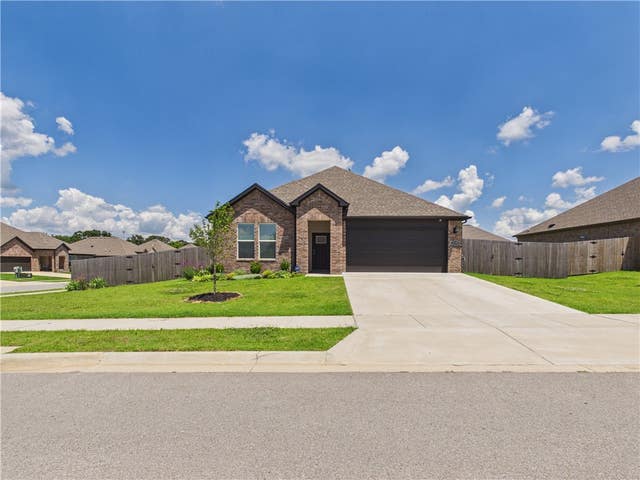

Similar Homes Nearby
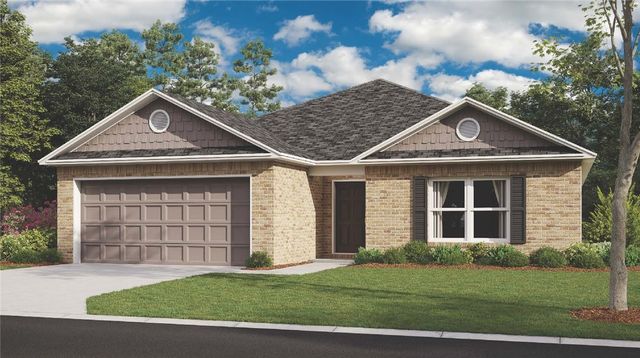


Similar Home Values
Comparable nearby listings and their asking prices.
| Address | Price | Beds | Baths | Sq Ft |
|---|---|---|---|---|
| 2708 Major Street, Pea Ridge, AR | $293,950 | 3 | 2 | 1,480 |
| 2829 Biddie Street, Pea Ridge, AR | $296,300 | 4 | 2 | 1,470 |
| 1412 Charles Street, Pea Ridge, AR | $299,000 | 3 | 2 | 1,483 |
| 1714 Cuppett Circle, Pea Ridge, AR | $299,900 | 3 | 3 | 1,598 |
| 2821 Biddie, Pea Ridge, AR | $299,900 | 4 | 2 | 1,640 |
| 1701 Cuppett Circle, Pea Ridge, AR | $299,900 | 3 | 3 | 1,598 |
Moving Cost Estimate
EXIT Agents in Pea Ridge


Listing Courtesy: Mathias Real Estate - 479-251-9400
Presented by: Dave Layman