

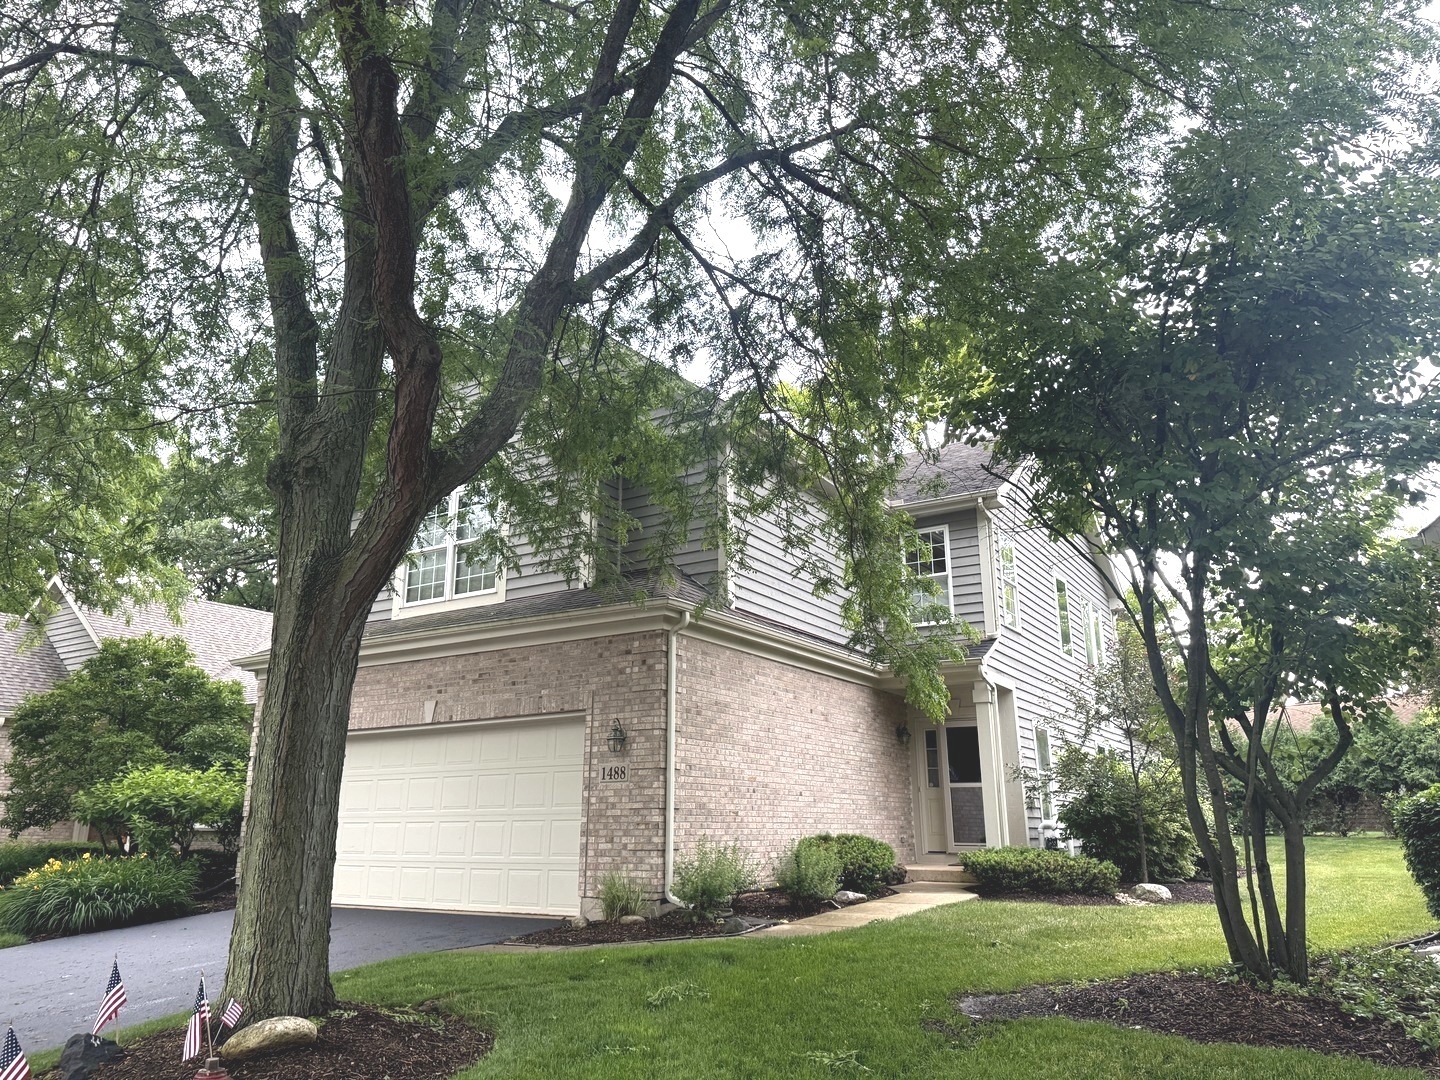
1488 White Oak Lane, Woodstock, IL 60098
Villas at Bull Valley · McHenry County
Key Facts
Description
Lifestyle upgrade in this rarely offered home in the Villas of Bull Valley! Light and bright open floor plan with 9 Foot ceilings & a vaulted great room. Kitchen has 42" Schrock maple cabinets & granite counters (yes, it screams for stainless steel appliance) but check out the kitchen's designer friendly ceramic tiles, which are radiant heated! The upstairs loft is a peaceful place to read, relax, work. It has built-in bookcases, display shelves and a window seat overlooking a breathtaking oak tree. The extra large Corian desk accommodates multiple monitors and has a built-in keyboard tray & tower shelf. The primary bedroom also has a vaulted ceiling and a custom walk-in closet. Its bath features dual sinks, a separate shower & a jetted tub. Plus there are so many possibilities for the deep pour finished basement: a third bedroom, kitchenette, exercise gym, family room, extended family, roommate? It's all up to you, but here's the space! The garage features an extensive rack system with cabinets & epoxy floors. Many extras in this home, and you will love the peaceful, beautiful area.
Property Information
Property Type
Residential
Sub-Type
Townhouse
Year Built
2004
Stories
2
Living Area
2,026 sq ft
Lot Dimensions
34 X 80
Garage Spaces
2
Parking Spaces
2
Ownership
Fee Simple w/ HO Assn.
Days on Market
12
MLS® Listing#
12678217
Property Features
Interior
Exterior
Appliances
Cooling
Heating
Flooring
Fireplace
Basement
Parking
Laundry
Patio
Lot Features
Construction
Foundation
Roof
Windows
Utilities
Sewer
Water Source
Rooms
- 14X10Main
- 12X10Main
- 23X15Basement
- Bedroom 212X12Second
- Bedroom 3
- Bedroom 4
- Dining Room15X14Main
- Family Room
- Game Room22X12Basement
- Kitchen12X12Main
- Laundry08X07Main
- Living Room17X10Main
- Loft12X10Second
- Master Bedroom15X11Second
Schools
- Elementary:
- Olson Elementary School
- Middle:
- Creekside Middle School
- High:
- Woodstock High School
- District:
- Woodstock High School
Financial Details
HOA
$225 / Monthly
Annual Taxes
$10,227
Tax year 2025
Parcel Number
1309278063
Directions
(Bull Valley Golf Club) Country Club to Galloway to Berltsum to White Oak
Affordability Calculator
$87,800
Estimated monthly payment
$2,337/mo
Principal $351,200 · Est. interest $489,955 over 30 yrs
Neighborhood Market Statistics
How this home compares to active listings in Woodstock, IL
- $426,667
- Median Listing Price
- 32
- Median Days on Market
- 1,903
- Median Sq Ft
- $210
- Median Price / Sq Ft
- 51
- Active Listings
- This home’s price is 3% above the area median.
- Its price per sq ft is 3% above the area median.
Market statistics compiled from active EXIT Realty® and MLS listings in Woodstock, IL.
Location

Points of Interest in Woodstock, IL
Showing the Woodstock area map.
Nearby Schools
Allendale-Stepping Stone West
Elementary · 0.7 mi away
Marian Central Catholic High School
Secondary · 1.5 mi away
Dean Street Elementary School
Elementary · 1.7 mi away
Clay Academy
School · 1.8 mi away
St Mary's Religious Education
School · 1.8 mi away
St Mary's Catholic School
School · 1.8 mi away
Woodstock High School
Secondary · 1.9 mi away
Olson Elementary School
Elementary · 2.2 mi away
Creekside Middle School
Secondary · 2.3 mi away
Prairiewood Elementary School
Elementary · 2.4 mi away
Verda Dierzen Early Learning Center
School · 2.7 mi away
Crystal Lake Montessori School
Elementary · 2.7 mi away
Sedom Center
School · 2.7 mi away
Northwood Middle School
Secondary · 2.7 mi away
Mary Endres Elementary School
Elementary · 2.8 mi away
Westwood Elementary School
Elementary · 2.9 mi away
Woodstock North High School
Secondary · 3.1 mi away
Woodstock Community Unit School District 200
School · 4.3 mi away
West Elementary School
Elementary · 5.2 mi away
Prairie Ridge High School
Secondary · 5.6 mi away
Commute Calculator
Nearby Homes

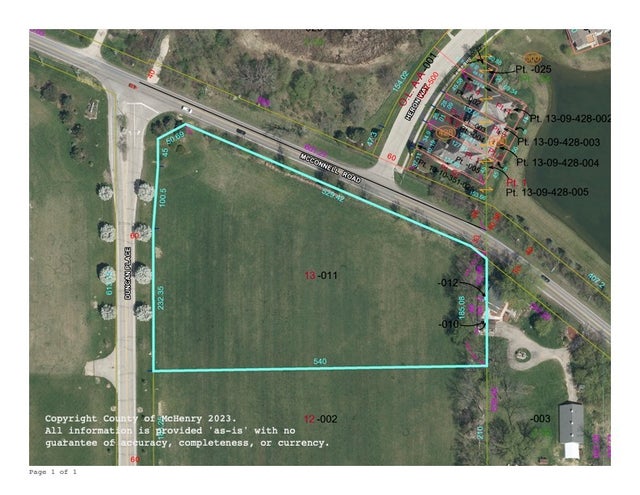
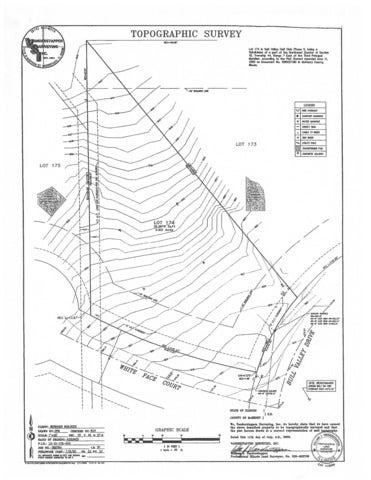
Similar Homes Nearby


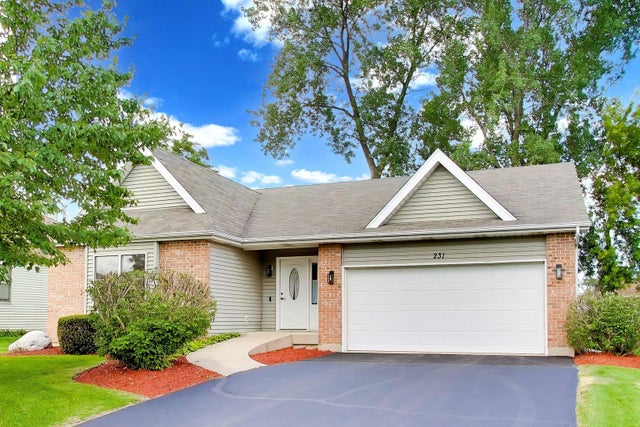


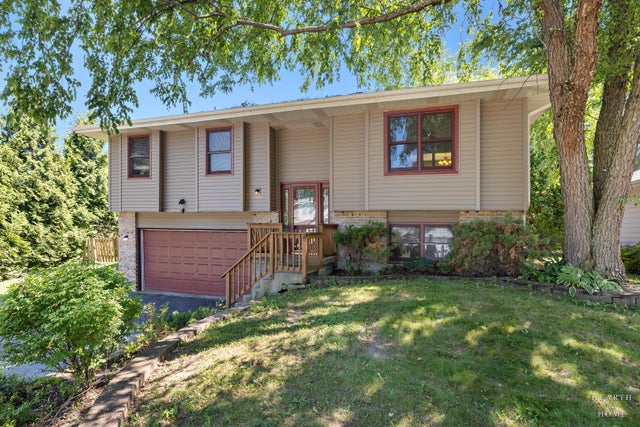
Similar Home Values
Comparable nearby listings and their asking prices.
| Address | Price | Beds | Baths | Sq Ft |
|---|---|---|---|---|
| 824 Washington Street, Woodstock, IL | $310,000 | 3 | 1 | 1,506 |
| 4135 Meadowridge Road, Woodstock, IL | $329,990 | 3 | 3 | 1,780 |
| 231 Clover Chase Circle, Woodstock, IL | $364,800 | 3 | 2 | 1,440 |
| 4115 Meadowridge Road, Woodstock, IL | $364,900 | 2 | 2 | 1,512 |
| 4111 Meadowridge Road, Woodstock, IL | $371,990 | 3 | 3 | 1,780 |
| 558 Barbary Lane, Woodstock, IL | $379,900 | 3 | 3 | 2,000 |
Moving Cost Estimate
EXIT Agents in Woodstock


Listing Courtesy: Baird & Warner - 8154591855
Last Updated: 2026-07-06