

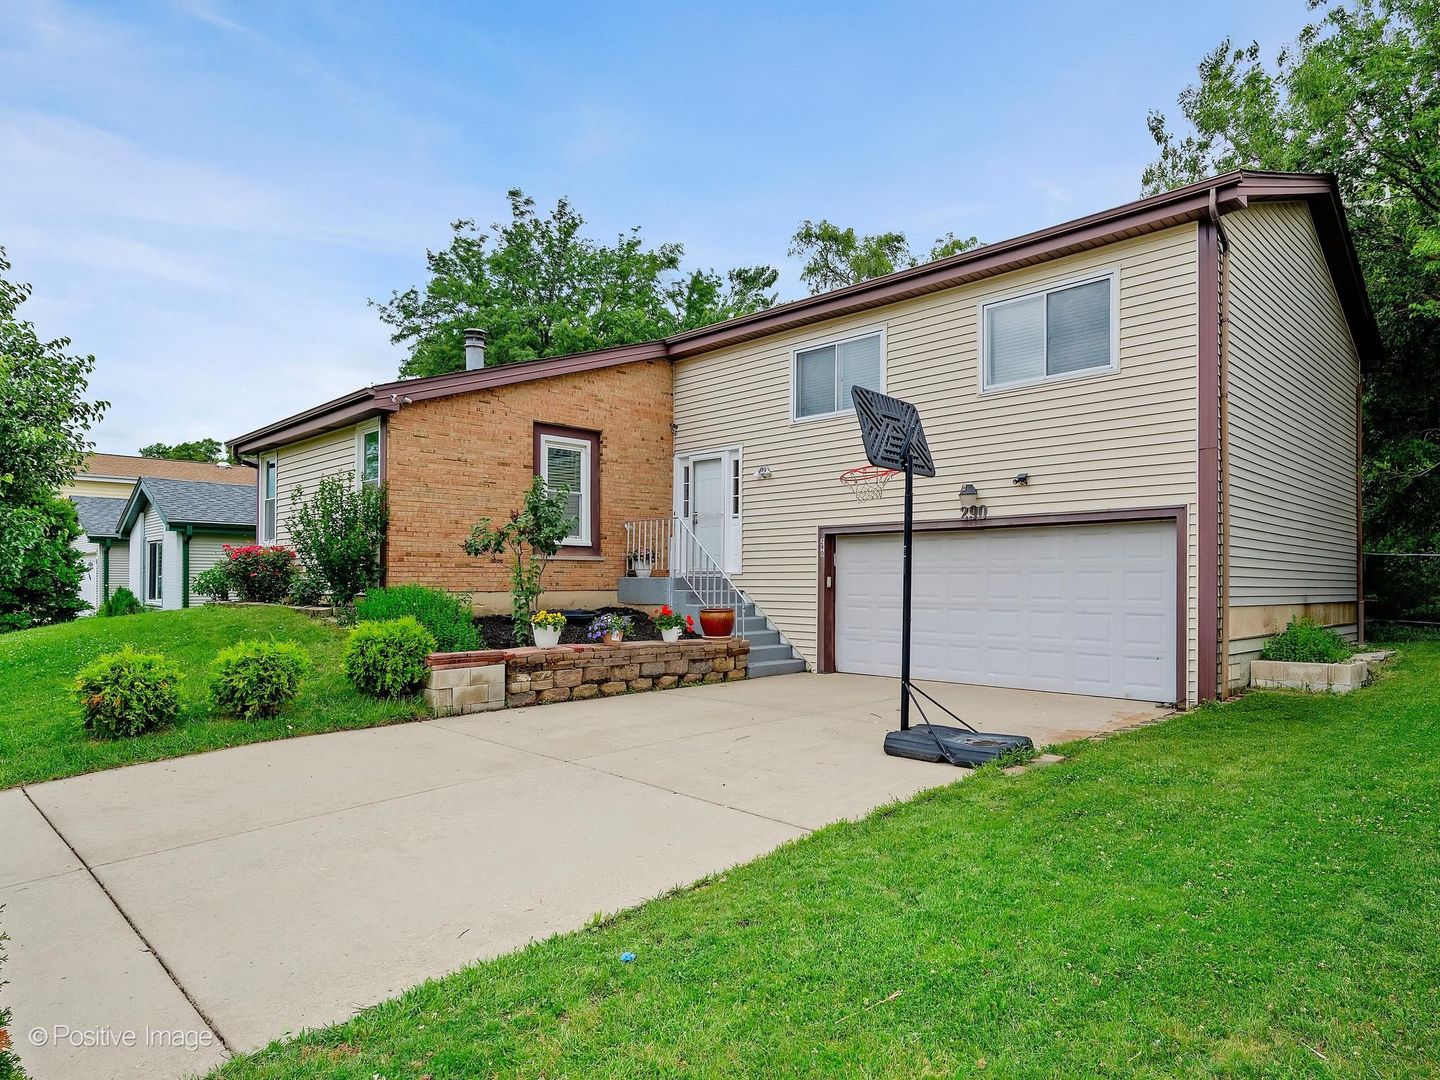
290 LOVELAND Drive, Glendale Heights, IL 60139
DuPage County
Key Facts
Description
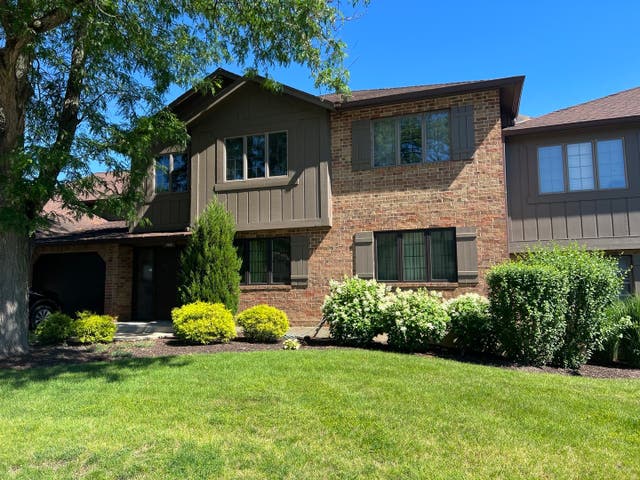
Spacious raised ranch with 3 bedrooms, 3 full bathrooms, a finished lower level, and great indoor/outdoor living space. The main level features a bright living room with sliding glass doors that open to a large wood deck overlooking the fenced yard - perfect for relaxing, grilling, or entertaining. The flexible dining room includes a gas fireplace and can also function as a cozy family room. The kitchen offers table space and a comfortable layout for everyday use. The primary bedroom includes a private full bath, while the finished lower level adds even more usable space with a generous family room, large glass block window, cozy den, kitchenette, full bathroom, and excellent crawl space storage. Outside, enjoy a 2-car garage plus a concrete driveway with additional parking. Roof and siding were replaced in 2017. This home offers plenty of natural light, practical storage, and a versatile layout. HOA includes access to the pool and clubhouse. Convenient location near shopping, restaurants, and area amenities, with Glenbard West High School.
Property Information
Property Type
Residential
Sub-Type
Single Family Residence
Year Built
1976
Living Area
1,872 sq ft
Lot Dimensions
65X118X65X118
Garage Spaces
2
Parking Spaces
2
Ownership
Fee Simple w/ HO Assn.
Days on Market
34
MLS® Listing#
12673474
Property Features
Interior
Appliances
Cooling
Heating
Fireplace
Basement
Parking
Patio
Fencing
Construction
Foundation
Roof
Security
Community
Sewer
Rooms
- 6X3Main
- 19X8Lower
- Bedroom 214X10Main
- Bedroom 310X10Main
- Bedroom 4
- Den10X8Basement
- Dining Room18X14Lower
- Family Room21X18Lower
- Kitchen18X10Main
- Laundry
- Living Room21X17Main
- Master Bedroom11X16Main
Schools
- Elementary:
- Glen Hill Primary School
- Middle:
- Glenside Middle School
- High:
- Glenbard West High School
- District:
- Glenbard West High School
Financial Details
HOA
$80 / Quarterly
Annual Taxes
$8,803
Tax year 2024
Parcel Number
0227201018
Directions
Army Trail Rd, left to Bloomingdale RD, right on to Brendon Dr, left on Vail Ln to Loveland Dr
Affordability Calculator
$80,000
Estimated monthly payment
$2,129/mo
Principal $320,000 · Est. interest $446,428 over 30 yrs
Neighborhood Market Statistics
How this home compares to active listings in Glendale Heights, IL
- $342,405
- Median Listing Price
- 34
- Median Days on Market
- 1,723
- Median Sq Ft
- $213
- Median Price / Sq Ft
- 340
- Active Listings
- This home’s price is 17% above the area median.
- Its price per sq ft is right around the area median.
Market statistics compiled from active EXIT Realty® and MLS listings in Glendale Heights, IL.
Location

Points of Interest in Glendale Heights, IL
Showing the Glendale Heights area map.
Nearby Schools
Česká škola a Školka při Ums
School · 0.3 mi away
Black Hawk School
Elementary · 0.5 mi away
Marquardt Middle School
Secondary · 0.6 mi away
Marquardt School District 15
Secondary · 0.6 mi away
Winnebago Elementary School
Elementary · 0.7 mi away
Pheasant Ridge Primary School
Elementary · 0.9 mi away
Americana Intermediate School
School · 1.2 mi away
Queen Bee School District 16
School · 1.2 mi away
Reskin Elementary School
Elementary · 1.2 mi away
Glenside Middle School
Secondary · 1.2 mi away
St. Matthew Parish School
School · 1.4 mi away
Marklund Day School
School · 1.4 mi away
Bloomingdale School District 13
School · 1.5 mi away
Dujardin Elementary School
Elementary · 1.5 mi away
Westfield Middle School
Secondary · 1.5 mi away
Stratford Middle School
Secondary · 1.7 mi away
Glen Hill Primary School
Elementary · 1.8 mi away
Proviso West High School Class of 1969
Secondary · 1.8 mi away
Aloha Mind Math
School · 1.8 mi away
Technology Center of DuPage
Secondary · 1.9 mi away
Commute Calculator
Nearby Homes
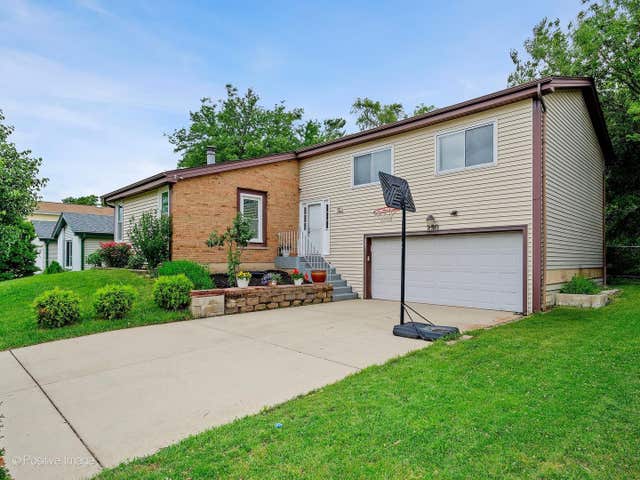

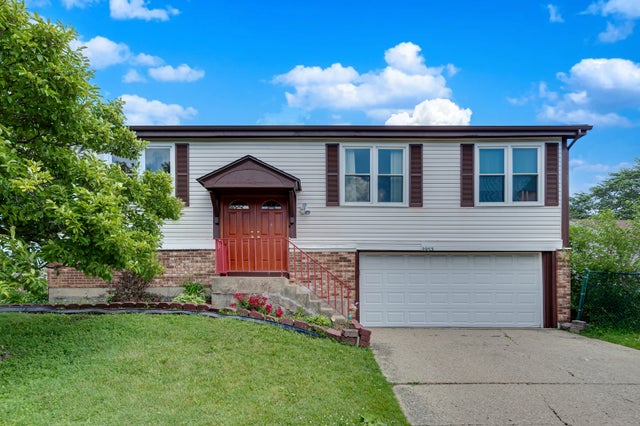


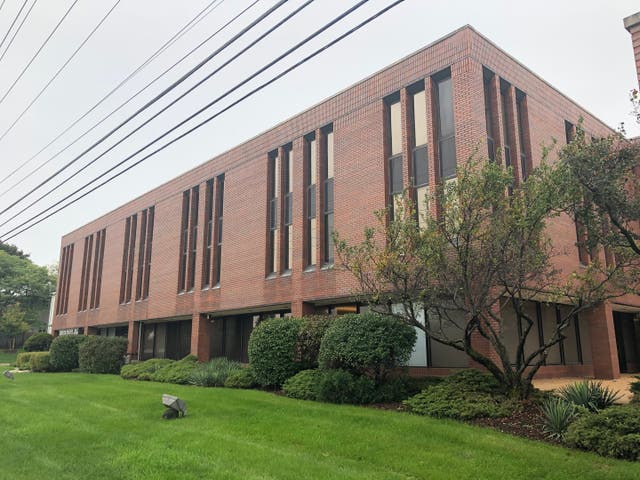
Similar Homes Nearby

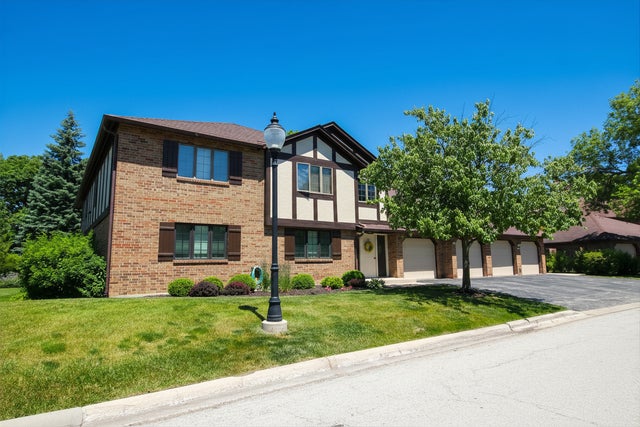
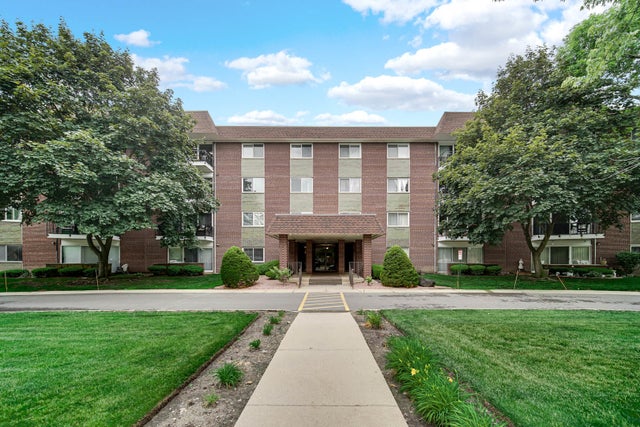
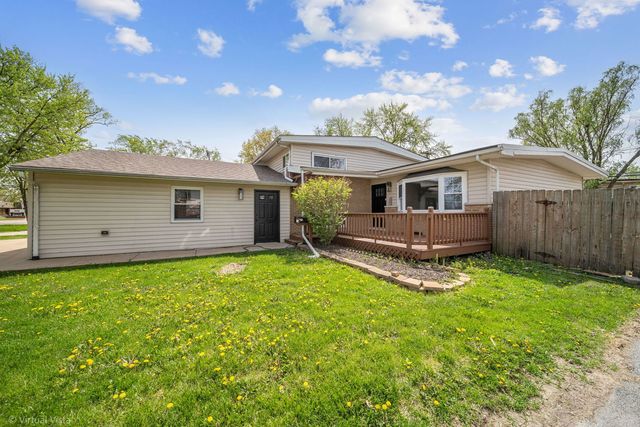
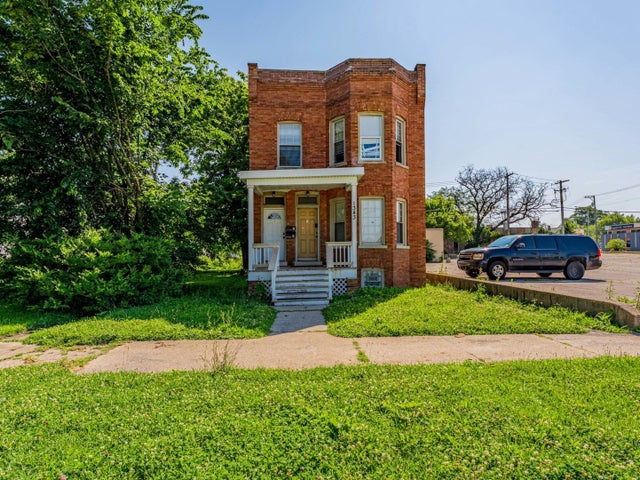
Similar Home Values
Comparable nearby listings and their asking prices.
| Address | Price | Beds | Baths | Sq Ft |
|---|---|---|---|---|
| 191 Kathleen Lane, Chicago Heights, IL | $283,700 | 3 | 2 | 1,650 |
| 7762 W Arquilla Drive 2B, Palos Heights, IL | $285,000 | 3 | 2 | 1,780 |
| 1030 S Fernandez Avenue S 4-M, Arlington Heights, IL | $285,000 | 2 | 2 | 1,350 |
| 344 Ashland Avenue, Chicago Heights, IL | $285,000 | 3 | 2 | 1,187 |
| 1343 Vincennes Avenue, Chicago Heights, IL | $289,000 | 5 | 2 | — |
| 7632 W Arquilla Drive 2A, Palos Heights, IL | $290,000 | 2 | 2 | 1,400 |
Moving Cost Estimate
EXIT Agents in Glendale Heights


Listing Courtesy: Berg Properties - 8882769959
Last Updated: 2026-06-13