

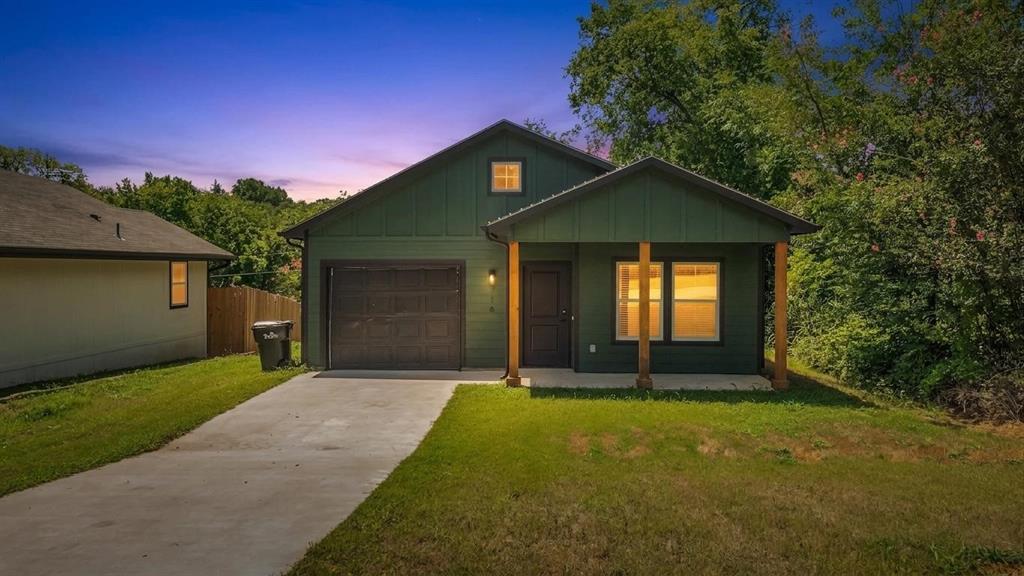
716 E Chestnut Street, Denison, TX 75021
SCHWABLE ADDN · Grayson County
Key Facts
Description
NEWER CLEAN PROPERTY REDY TO GO, This 3-bed, 2-bath single-family home offers 1,302 sq ft of bright, move-in-ready living space. The open floorplan is enhanced by granite countertops, hardwood flooring, and abundant natural light throughout. The primary suite features Jack-and-Jill sinks and a spacious walk-in closet, while an attached garage and fenced backyard add everyday convenience. Central air forced-air heating, dishwasher, microwave, oven, and washer dryer hookups are included. Pet-friendly terms allow up to three dogs with pet rent, and lease terms are flexible (tenant covers utilities and yard upkeep). Open floorplanGranite countertopsSpacious walk in closetFenced in yardGarage parking Brand new home ready for rent featuring open floorplan, granite countertops, garage parking, and fenced in yard. Master bedroom features Jack and Jill sinks with spacious walk in closet. Spacious home with lots of natural lighting ready for move in. Pets accepted, lease terms flexible. Location is a major draw: the home sits just minutes from Downtown Denison, home to the historic Katy Depot — the city's landmark train station turned cultural hub. This puts residents within easy reach of Denison's most popular dining spots, boutique shops, and live-music venues lining Main Street. It's also close to the Katy Depot's regular community events, seasonal festivals, and farmers markets, plus quick access to the city's newest festivities and public gathering spaces as downtown Denison continues to grow. Nearby schools include Lamar Elementary (0.6 mi), Henry Scott Middle (1.8 mi), and Denison High School (3 mi).
Property Information
Property Type
Residential Lease
Sub-Type
Single Family Residence
Style
Traditional
Year Built
2024
Living Area
1,305 sq ft
Lot Size
0.11 acres
Lot Dimensions
50
Garage Spaces
1
Days on Market
2
MLS® Listing#
21331883
Property Features
Appliances
Flooring
Parking
Patio
Fencing
Construction
Roof
Sewer
Rooms
- Bedroom12 x 11First
- Bedroom12 x 11First
- Living Room15 x 12First
- Master Bedroom13 x 13First
Schools
- Middle:
- Henry Scott
- High:
- Denison
- District:
- Denison ISD
Financial Details
Parcel Number
448220
Directions
stay on main street thru downtown denison.. go o ver the railroad tracks and look for 7th stett on your right.. 2 streets down and turn left. look for greenbelt across the street
Affordability Calculator
$330
Estimated monthly payment
$9/mo
Principal $1,320 · Est. interest $1,842 over 30 yrs
Neighborhood Market Statistics
How this home compares to active listings in Denison, TX
- $267,742
- Median Listing Price
- 79
- Median Days on Market
- 1,517
- Median Sq Ft
- $160
- Median Price / Sq Ft
- 337
- Active Listings
- This home’s price is 99% below the area median.
- Its price per sq ft is 99% below the area median.
Market statistics compiled from active EXIT Realty® and MLS listings in Denison, TX.
Location
Map is currently unavailable for this location.
Points of Interest in Denison, TX
Showing the Denison area map.
Commute Calculator
Nearby Homes

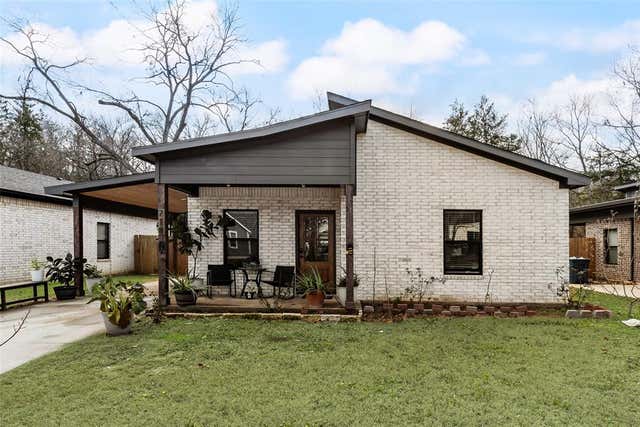
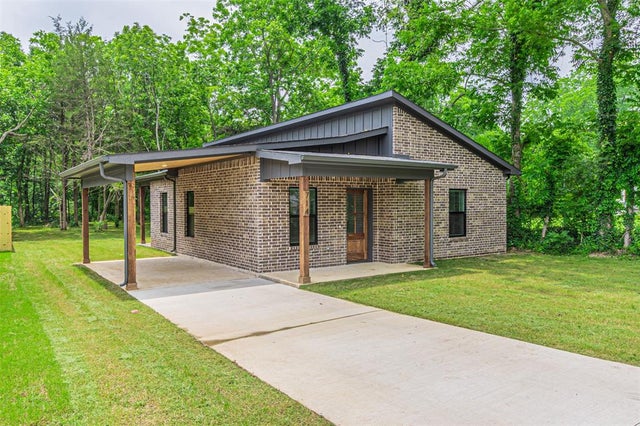

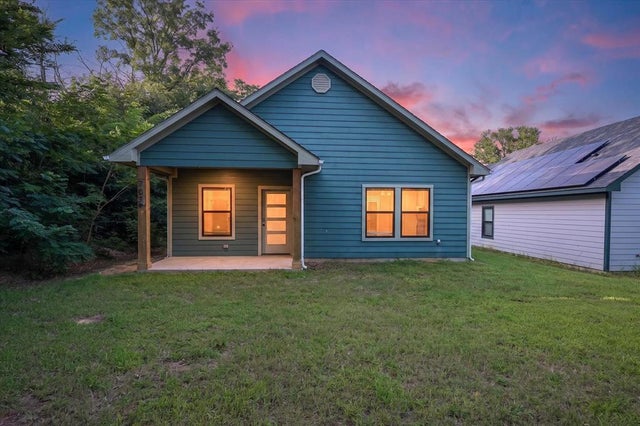

Similar Homes Nearby


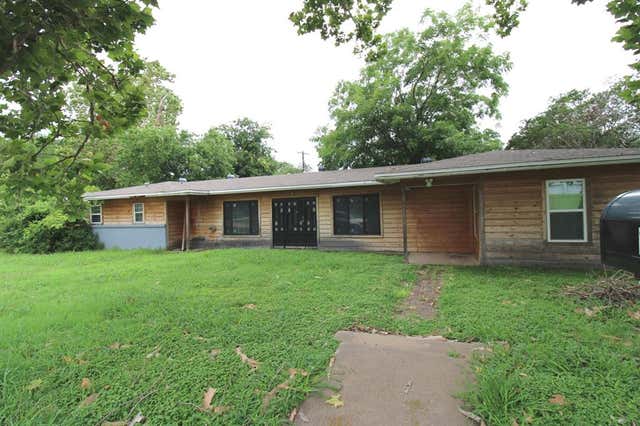
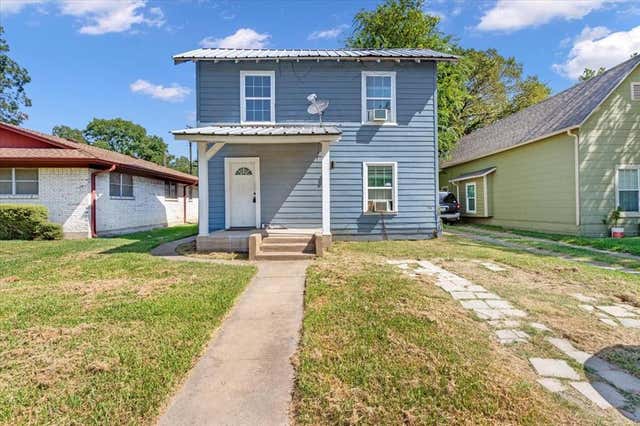

Similar Home Values
Comparable nearby listings and their asking prices.
| Address | Price | Beds | Baths | Sq Ft |
|---|---|---|---|---|
| 706 E Acheson Road, Denison, TX | $1,175/mo | 2 | 1 | 672 |
| 1050 Dubois Street, Denison, TX | $1,195/mo | 3 | 1 | 1,284 |
| 17 Macarthur Drive B, Denison, TX | $1,200/mo | 2 | 1 | 1,006 |
| 917 W Crawford Street, Denison, TX | $1,200/mo | 3 | 1 | 1,376 |
| 627 E Woodard Street, Denison, TX | $1,200/mo | 2 | 1 | 728 |
| 615 W Coffin Street, Denison, TX | $1,200/mo | 2 | 1 | 800 |
Moving Cost Estimate
EXIT Agents in Denison


Listing Courtesy: Tracy Realty - 903-786-3115
Presented by: Johnathan McLeod
Last Updated: 2026-07-15