

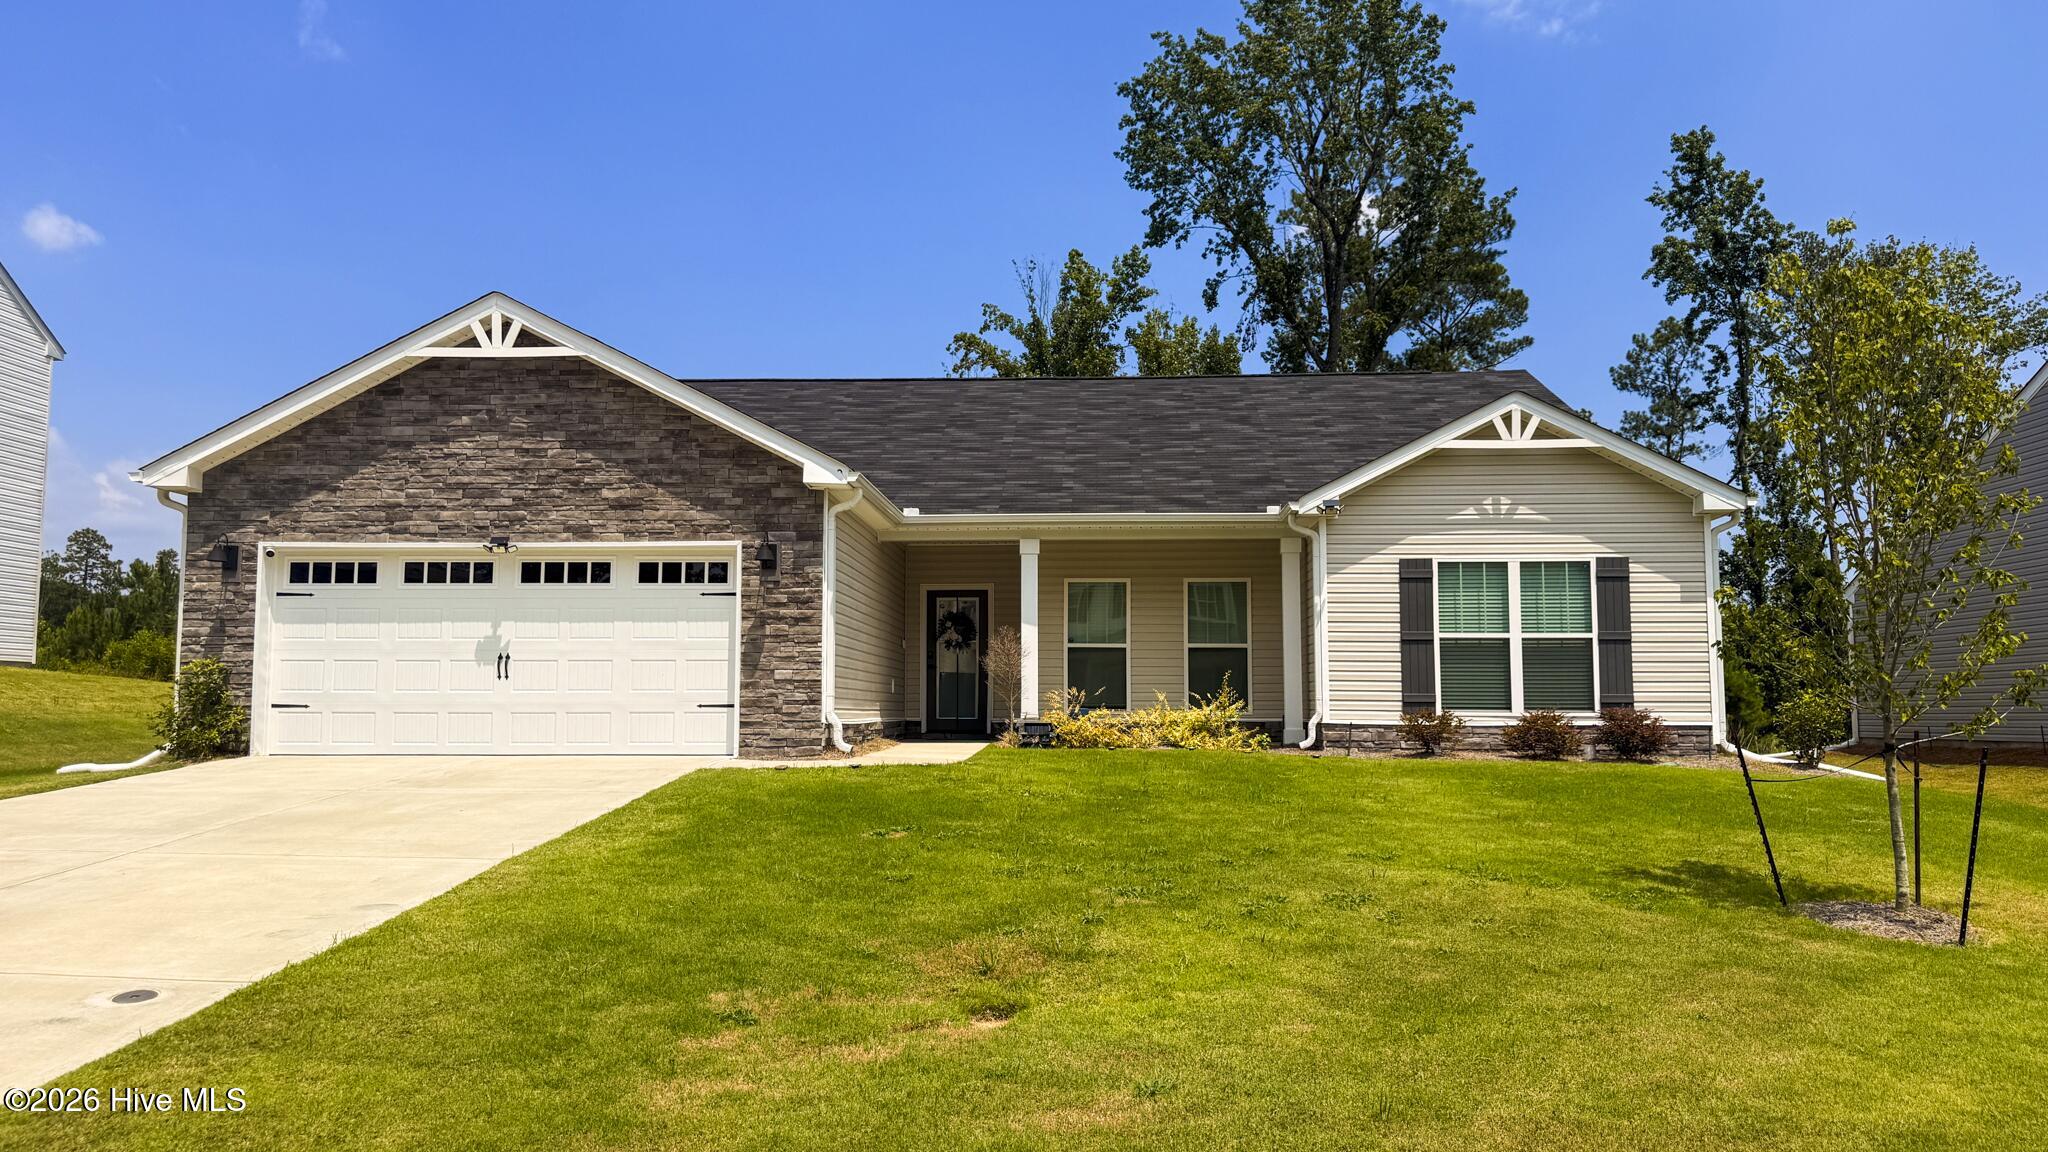
774 Burlington Drive, Augusta, GA 30909
Granite Hill · Richmond County
Key Facts
Description
Discover the Hamilton II in Granite Hill, where timeless style meets everyday comfort. With over 1,800 square feet of thoughtfully designed living space, this home features 4 spacious bedrooms, 2 bathrooms featuring luxury granite countertops, wrought-iron open handrails, and an open-concept layout perfect for both relaxing and entertaining. The kitchen flows seamlessly into the dining area, creating an inviting space for family meals and gatherings. Unwind in the private owner's suite featuring dual luxury granite countertop vanities and a deep garden tub. A tasteful exterior, modern interior finishes, and quality craftsmanship by a trusted local builder make this home a standout. Plus, take advantage of a $9,000 BUILDER INCENTIVE (subject to change; contact the listing agent for current details). Don't miss your opportunity to make this beautiful new home yours! Photos are stock photos; Home is under construction.
Property Information
Property Type
Residential
Sub-Type
Single Family Residence
Year Built
2026
Stories
1
Living Area
1,824 sq ft
Lot Size
0.24 acres
Lot Dimensions
70'x149.97'
Garage Spaces
2
Parking Spaces
2
Zoning
R01
Days on Market
11
MLS® Listing#
100585738
Property Features
Interior
Appliances
Cooling
Heating
Flooring
Basement
Pool
Parking
Laundry
Patio
Fencing
Lot Features
Construction
Foundation
Roof
Windows
Security
Community
Utilities
Sewer
Water Source
Rooms
- 12.0x12.0Main
- Bedroom 210.0x12.0Main
- Bedroom 310.0x12.0Main
- Bedroom 412.0x14.0Main
- Family Room13.0x18.0Main
- Kitchen9.0x14.0Main
- Master Bedroom14.0x17.0Main
- Office11.0x12.0Main
Schools
- Elementary:
- Sue Reynolds
- Middle:
- Langford
- High:
- Richmond Academy
Financial Details
HOA
$200 / Annually
Bragg and Associates Real Estate
Parcel Number
0530079010
Directions
From Jimmie Dyess Parkway, turn right onto Harper Franklin Avenue at the intersection. Proceed straight through the stop sign at the intersection of Elders Dr and Harper Franklin Ave. At the next stop sign at Covington CT and Harper Franklin Ave, turn right and then right around the corner . Subject property will be to the left side about .3 miles.
Affordability Calculator
$64,450
Estimated monthly payment
$1,715/mo
Principal $257,800 · Est. interest $359,654 over 30 yrs
Neighborhood Market Statistics
How this home compares to active listings in Augusta, GA
- $233,333
- Median Listing Price
- 56
- Median Days on Market
- 1,582
- Median Sq Ft
- $143
- Median Price / Sq Ft
- 578
- Active Listings
- This home’s price is 38% above the area median.
- Its price per sq ft is 24% above the area median.
Market statistics compiled from active EXIT Realty® and MLS listings in Augusta, GA.
Location
Map is currently unavailable for this location.
Points of Interest in Augusta, GA
Showing the Augusta area map.
Commute Calculator
Nearby Homes
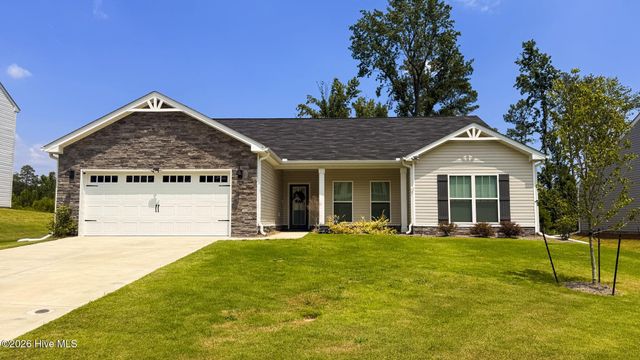
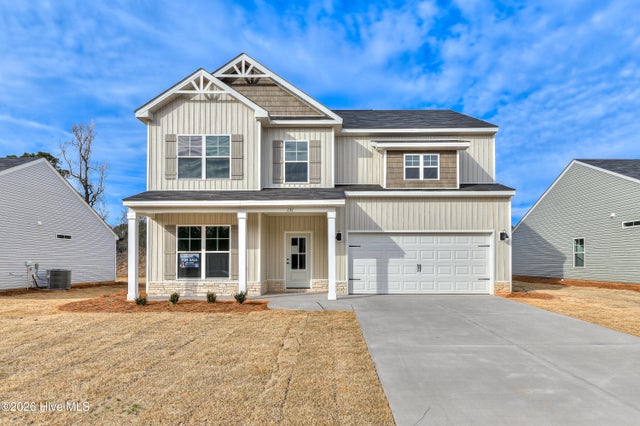

Similar Homes Nearby
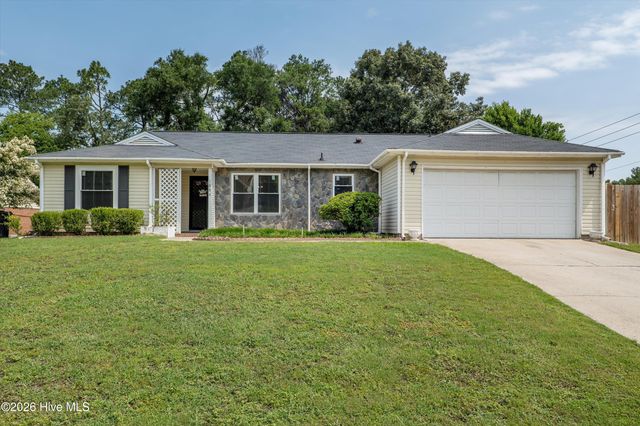

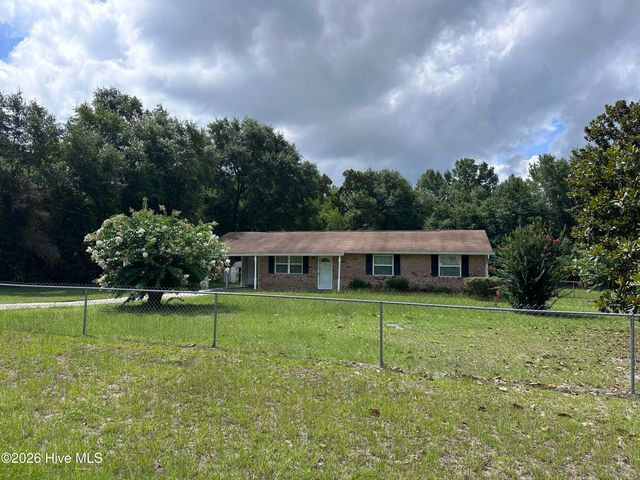
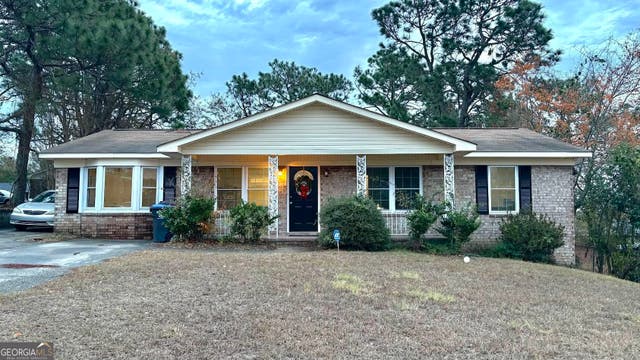

Similar Home Values
Comparable nearby listings and their asking prices.
| Address | Price | Beds | Baths | Sq Ft |
|---|---|---|---|---|
| 1864 S Barton Drive, Augusta, GA | $227,000 | 3 | 2 | 1,748 |
| 3404 Kensington Drive S, Augusta, GA | $229,900 | 3 | 2 | 1,965 |
| 1046 Horseshoe Road, Augusta, GA | $229,900 | 3 | 2 | 1,218 |
| 3404 Kensington DR S, Augusta, GA | $229,900 | 3 | — | 1,965 |
| 3814 Maddox Road, Augusta, GA | $229,900 | 3 | 1 | 1,280 |
| 2604 Anacua Way, Augusta, GA | $229,900 | 3 | 2 | 1,487 |
Moving Cost Estimate
EXIT Agents in Augusta


Listing Courtesy: Better Homes & Gardens Executive Partners - 7063647653
Presented by: Wright Team