

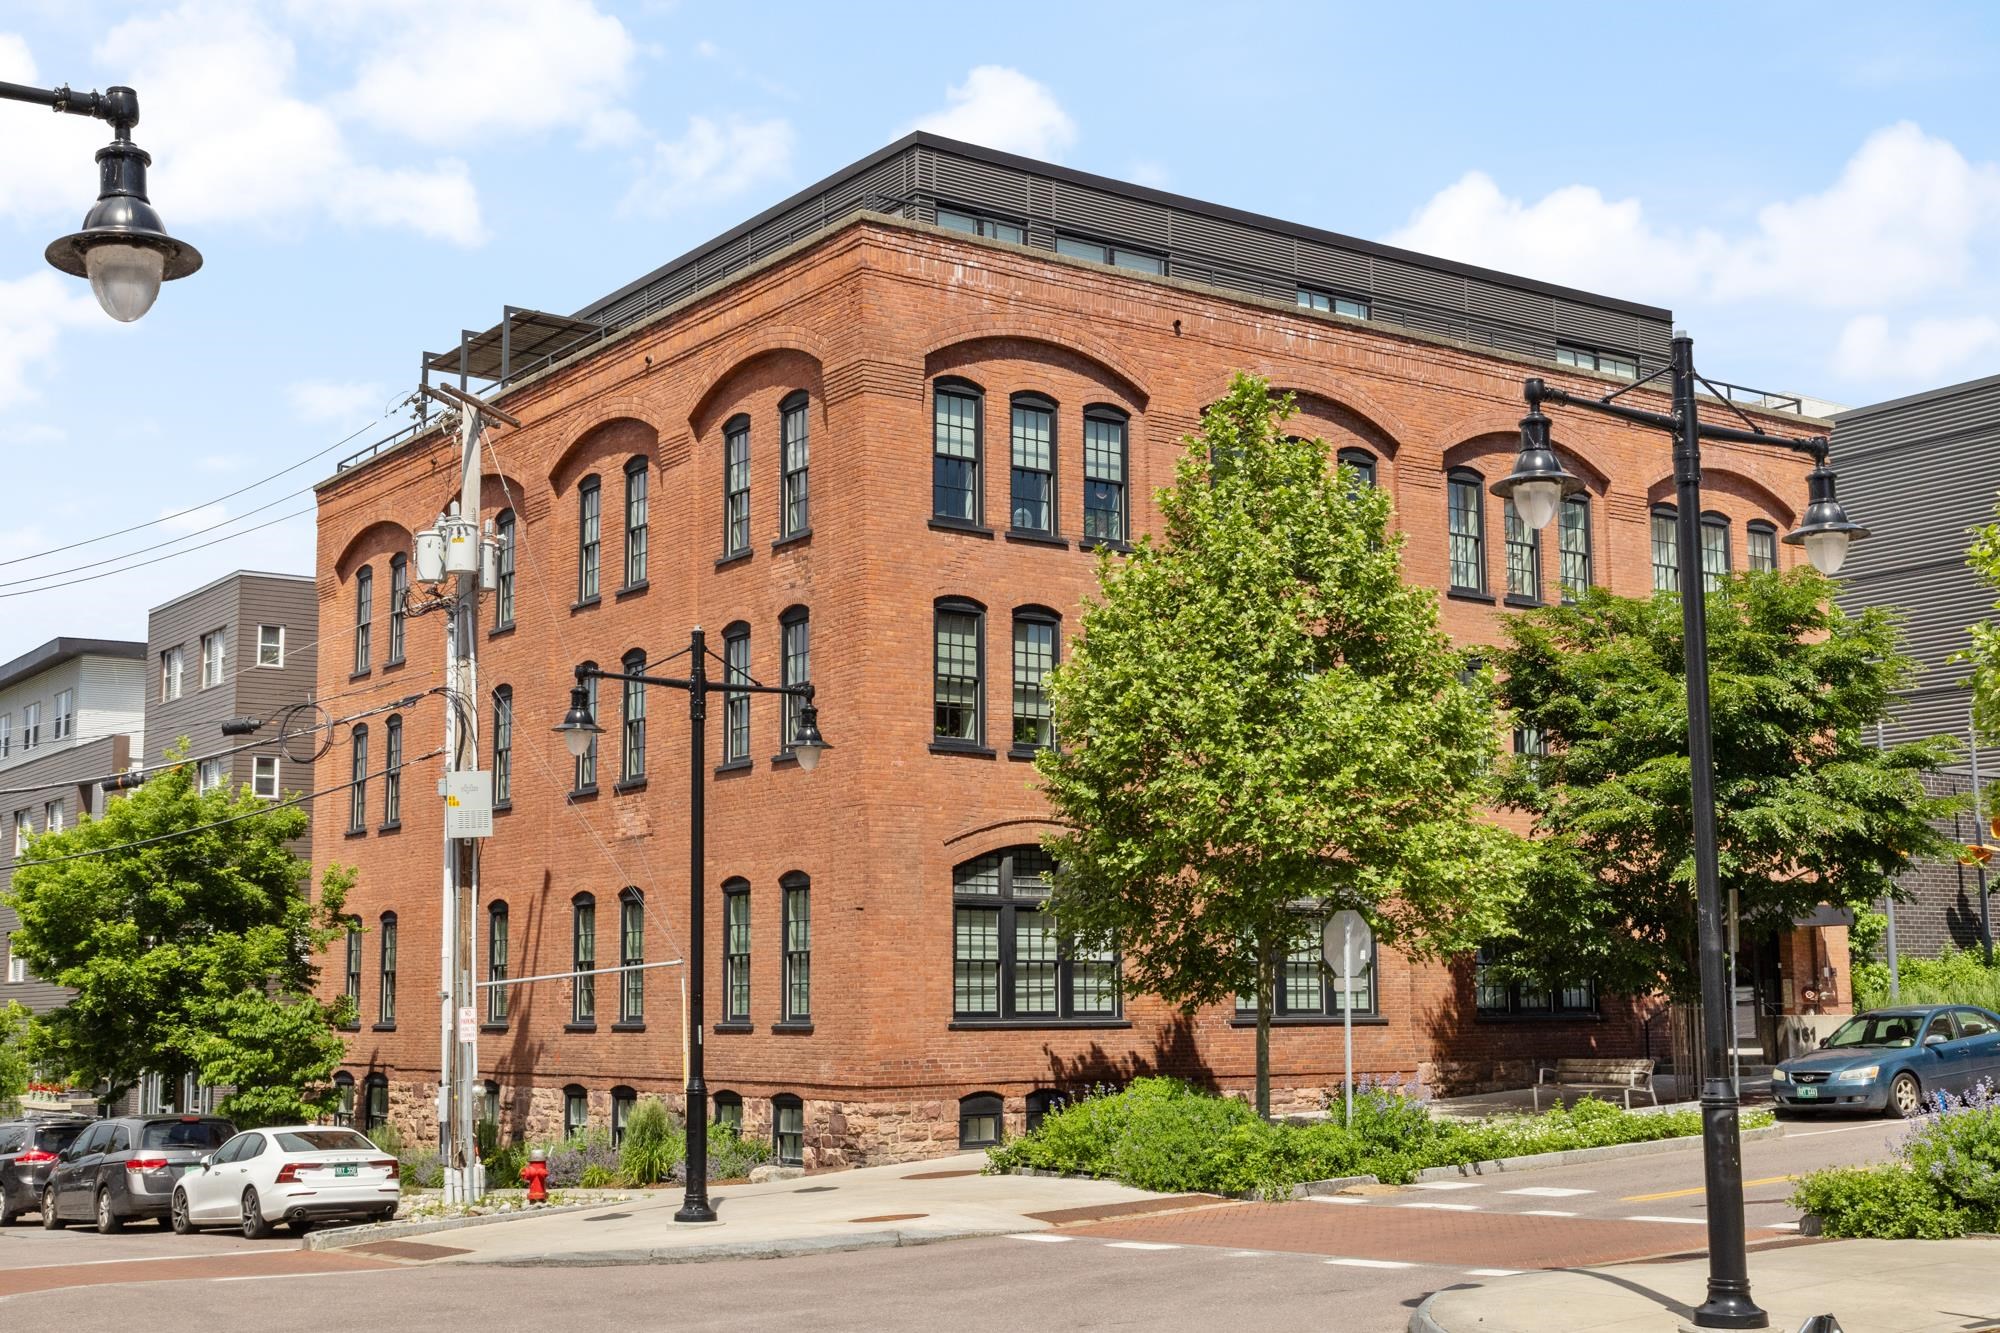
161 St Paul Street 1, Burlington, VT 05401
VT-Chittenden County
Key Facts
Description
Contemporary style meets historic character at Hinds Lofts in the heart of downtown Burlington. This rare and spacious 1-bedroom condo offers exceptional storage and modern upgrades. Inside, polished concrete floors, rich wood cabinetry, and warm modern finishes create a space that feels clean, grounded, and quietly cool. The kitchen offers both style and function with quartz countertops, bar seating, tile and glass backsplash, gas range, and a walk-in pantry with additional shelving and microwave space. The open living area flexes to fit the way you actually live, with room to relax, dine, work, and host without feeling crowded. The oversized bedroom fits a king bed and includes a walk-in closet, while the full bath features tile finishes and a frameless glass shower. In-unit laundry includes side-by-side washer and dryer with additional storage. Recent upgrades include a Nest thermostat, water filtration system, custom backsplash, blackout shades, and a newer high-efficiency heat pump with central air. Life at Hinds Lofts includes a secure lobby, private storage, and a shared rooftop terrace and lounge where sunsets over Lake Champlain steal the show. Step outside to Church Street, restaurants, the Flynn, City Market, the waterfront, bike path, UVM, and Champlain College. This is low-maintenance condo living with style, substance, and in one of Burlington’s most walkable locations.
Property Information
Property Type
Residential
Sub-Type
Condominium
Style
Flat
Year Built
2007
Stories
1
Living Area
1,310 sq ft
Garage Spaces
1
Parking Spaces
1
Zoning
Res - High Density
MLS® Listing#
5082625
Property Features
Interior
Appliances
Cooling
Heating
Flooring
Parking
Lot Features
Construction
Foundation
Roof
Security
Community
Utilities
Sewer
Water Source
Rooms
- Bathroom 1
- Bedroom 1
- Kitchen
- Living Room
Schools
- Elementary:
- Choice
- Middle:
- Edmunds Middle School
- High:
- Burlington High School
- District:
- Burlington School District
Financial Details
HOA
$1,123 / Monthly
Annual Taxes
$7,707
Tax year 2025
Directions
On the corner of St. Paul and King St.
Affordability Calculator
$79,800
Estimated monthly payment
$2,124/mo
Principal $319,200 · Est. interest $445,312 over 30 yrs
Neighborhood Market Statistics
How this home compares to active listings in Burlington, VT
- $628,090
- Median Listing Price
- 91
- Median Days on Market
- 1,766
- Median Sq Ft
- $333
- Median Price / Sq Ft
- 353
- Active Listings
- This home’s price is 36% below the area median.
- Its price per sq ft is 9% below the area median.
Market statistics compiled from active EXIT Realty® and MLS listings in Burlington, VT.
Location
Map is currently unavailable for this location.
Points of Interest in Burlington, VT
Showing the Burlington area map.
Commute Calculator
Nearby Homes



Similar Homes Nearby



Similar Home Values
Comparable nearby listings and their asking prices.
| Address | Price | Beds | Baths | Sq Ft |
|---|---|---|---|---|
| 235 Park Street 7, Burlington, VT | $280,000 | 2 | 2 | 922 |
| 265 Hildred Drive, Burlington, VT | $284,900 | 2 | 1 | 820 |
| F7 Grandview Drive, South Burlington, VT | $285,000 | 2 | 1 | 952 |
| 409 Farrell Street 214, South Burlington, VT | $285,000 | 2 | 1 | 969 |
| 340 Hildred Drive, Burlington, VT | $285,000 | 2 | 1 | 820 |
| 46 Twin Oaks Terrace, South Burlington, VT | $288,000 | 2 | 1 | 984 |


