

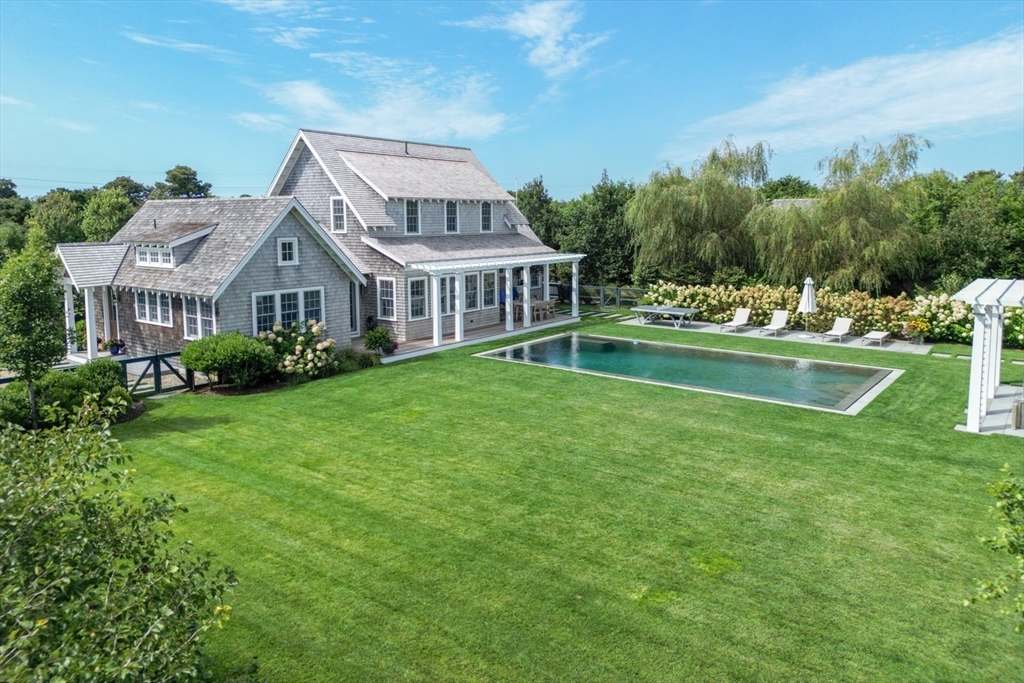
106 A Surfside Rd EAST, Nantucket, MA 02554
Nantucket County
Key Facts
Description
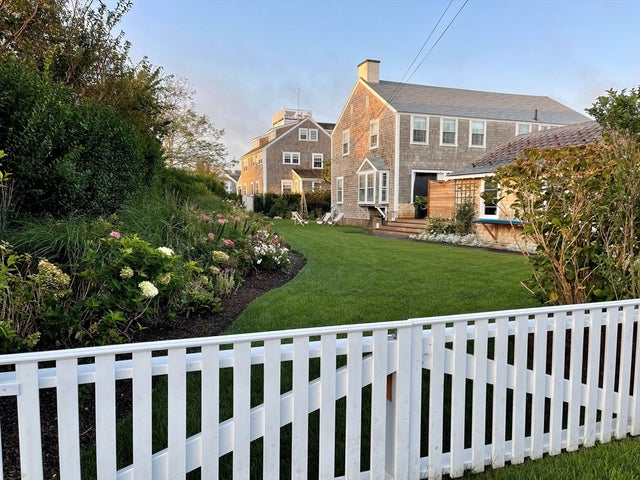
Nestled in the Surfside neighborhood, just a short bike ride from the popular Surfside Beach and 1.5 miles into town, this peaceful retreat awaits. The timeless property features a six-bedroom main house, a custom waterfall-edge saltwater pool, and a charming pool house cabana. Set on 1.25 acres of pristine land, the property boasts mature landscaping, including Nantucket’s iconic hydrangeas that elegantly frame the perimeter. This idyllic setting is the ultimate luxury escape. Design board photos showcase the transformation into the Cailíní Coastal Nantucket Show House, blending New England style with vibrant Southeast island flair. See highlights on Instagram @cailinicoastal. A designer's dream, this Surfside compound is the perfect summer retreat—steps from the island’s best South Shore beaches and minutes to Town.
Property Information
Property Type
Residential Lease
Sub-Type
Single Family Residence
Year Built
2017
Living Area
4,347 sq ft
Lot Size
1.25 sq ft
Garage Spaces
2
Parking Spaces
8
Days on Market
361
MLS® Listing#
73379743
Property Features
Interior
Exterior
Appliances
Heating
Pool
Laundry
Patio
Fencing
Lot Features
Windows
Security
Other Structures
Community
Rooms
- Bathroom 1First
- Bathroom 2First
- Bathroom 3Second
- Bedroom 2Second
- Bedroom 3Second
- Bedroom 4Second
- Bedroom 5Basement
- Dining RoomFirst
- Family RoomBasement
- KitchenFirst
- Living RoomFirst
- Master BedroomFirst
Financial Details
HOA
None
Parcel Number
2463024
Directions
Surfside Rd towards Surfside Beach, driveway is on the left marked EAST. Enter through the gate.
Affordability Calculator
$8,000
Estimated monthly payment
$213/mo
Principal $32,000 · Est. interest $44,643 over 30 yrs
Neighborhood Market Statistics
How this home compares to active listings in Nantucket, MA
- $1,000,000
- Median Listing Price
- 104
- Median Days on Market
- 3,793
- Median Sq Ft
- $1,563
- Median Price / Sq Ft
- 9
- Active Listings
- This home’s price is 96% below the area median.
- Its price per sq ft is 99% below the area median.
Market statistics compiled from active EXIT Realty® and MLS listings in Nantucket, MA.
Location
Map is currently unavailable for this location.
Points of Interest in Nantucket, MA
Showing the Nantucket area map.
Commute Calculator
Nearby Homes


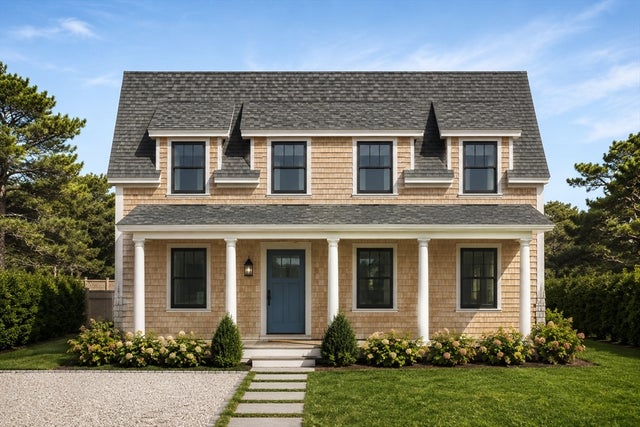
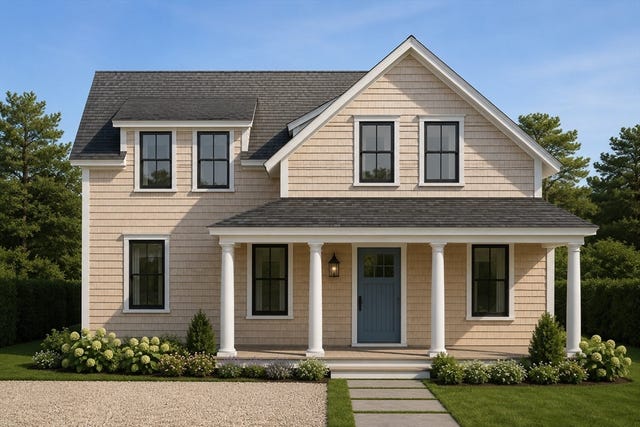
Similar Homes Nearby
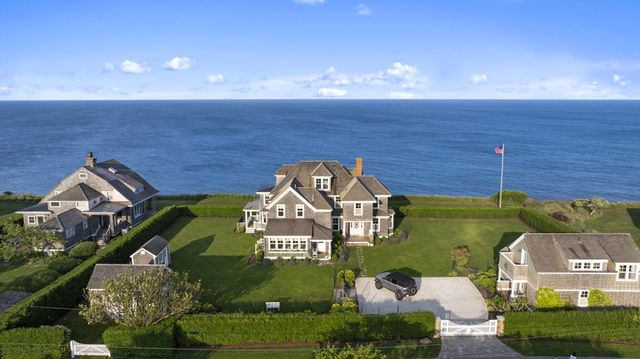
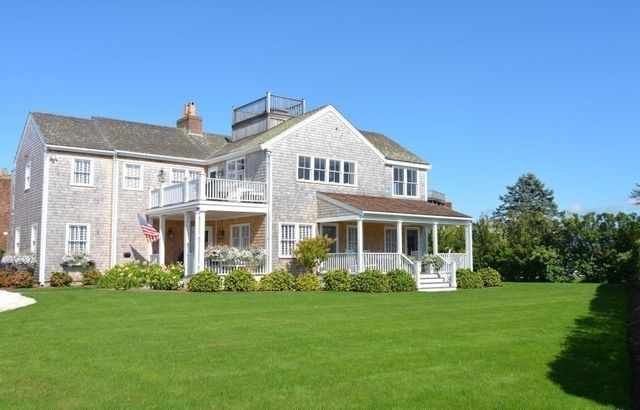
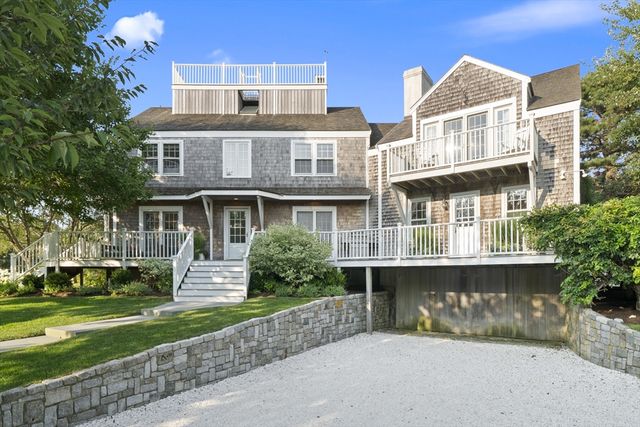

Similar Home Values
Comparable nearby listings and their asking prices.
| Address | Price | Beds | Baths | Sq Ft |
|---|---|---|---|---|
| 63 Baxter Road, Nantucket, MA | $30,000/mo | 9 | 11 | 6,443 |
| 4 Ellen's Way, Nantucket, MA | $30,000/mo | 6 | 8 | 4,228 |
| 66 Hulbert Avenue North House, Nantucket, MA | $32,000/mo | 6 | 3 | 2,650 |
| 10 Brant Point Road, Nantucket, MA | $35,000/mo | 6 | 7 | 4,040 |
| 2 Drew Lane, Nantucket, MA | $35,000/mo | 8 | 8 | 5,736 |
| 26 Old Tom Nevers 1, Nantucket, MA | $35,000/mo | 6 | 6 | 3,532 |
Moving Cost Estimate
EXIT Agents in Nantucket


Listing Courtesy: Compass - 6172063333
Presented by: The Mazer Group