

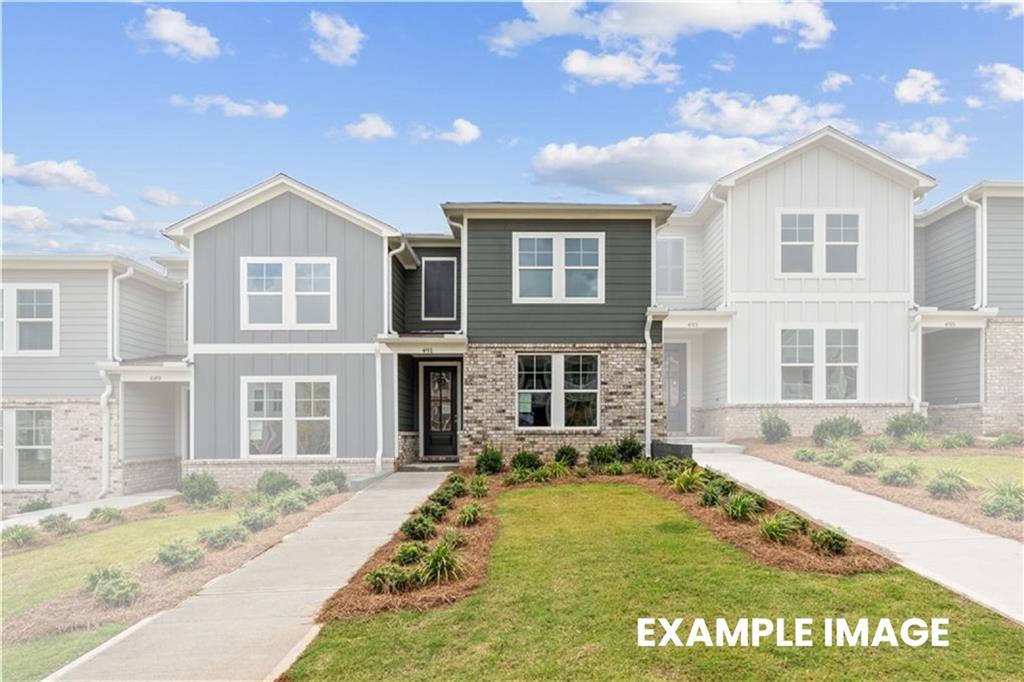
123 Park Ridge Circle, Emerson, GA 30137
Stegall Village · Bartow County
Key Facts
Description
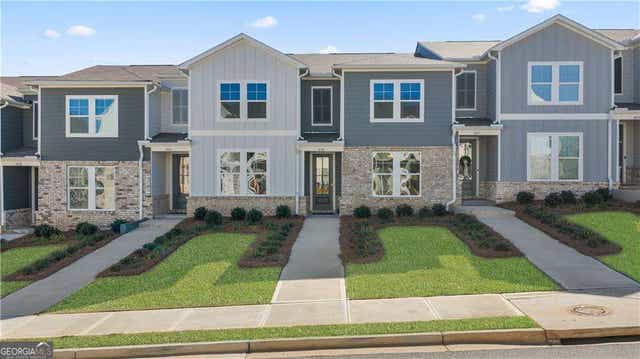
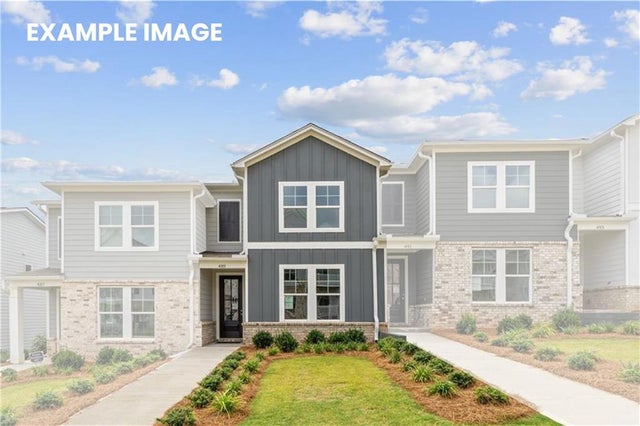
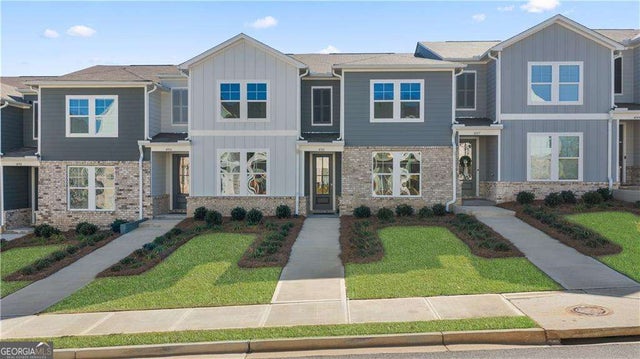
Promotional Pricing for the last Monroe Building in Stegall Village! Ready in August! Set high above it all, Stegall Village offers scenic views paired with quick access to I-75, minutes from Lake Allatoona, Red Top Mountain, shopping, and dining! Residents enjoy a pool and clubhouse community with one of the lowest HOA fees in the area. The thoughtfully designed Monroe B is our largest floorplan and includes superior features like 8ft entry doors and luxury vinyl plank! This charming two-story home offers 3 bedrooms, 2.5 baths, a loft, and a rear entry garage. The open-concept main level is designed for modern living, with a gourmet kitchen that features a walk-in pantry, quartz countertops, 36"cabinets, tile backsplash, and Frigidaire stainless steel appliances. Walk upstairs to an open loft space, perfect for home office or entertainment. The primary suite is a true retreat with quartz dual vanities, and a spa-inspired bath with a semi-frameless shower. The two secondary bedrooms provide comfort and flexibility for family or guests. Spend your weekends exploring nearby Red Top Mountain State Park, relaxing on Lake Allatoona, or strolling through downtown Cartersville’s charming shops, restaurants, and cultural attractions like the Booth Western Art Museum and the historic Grand Theatre. With its blend of small-town charm, natural beauty, and everyday convenience, Stegall Village offers a vibrant and connected lifestyle for its residents. This home will be ready in June! For further details and information on current promotions, please contact the onsite Community Sales Manager. Please note that renderings are for illustrative purposes, and photos may represent sample products of homes under construction. Actual exterior and interior selections may vary by homesite. Please note that renderings are for illustrative purposes, and photos may represent sample products of homes under construction. 100% financing options for qualified buyers through preferred lenders. Terms apply.
Property Information
Property Type
Residential
Sub-Type
Townhouse
Style
Townhouse
Year Built
2026
Living Area
1,764 sq ft
Lot Size
0.05 acres
Lot Dimensions
20 x 113
Garage Spaces
1
Parking Spaces
2
Ownership
Fee Simple
Days on Market
34
MLS® Listing#
7786140
Property Features
Interior
Exterior
Appliances
Cooling
Heating
Flooring
Fireplace
Basement
Pool
Parking
Laundry
Patio
Fencing
Lot Features
Construction
Foundation
Roof
Other Structures
Community
Utilities
Sewer
Water Source
Schools
- Elementary:
- Emerson
- Middle:
- Red Top
- High:
- Woodland - Bartow
Financial Details
HOA
$1,800 / Annually
Parcel Number
E016 0001 089
Directions
Address: 500 Crown Drive, Emerson, GA 30137. Take I-75 North to Exit 283. Turn left to go under 1-75, Turn left onto Lakepoint Pkwy. Cross Hwy 41. Turn right into the community and Stegall Village is at the top of the hill on the left.
Affordability Calculator
$61,378
Estimated monthly payment
$1,633/mo
Principal $245,512 · Est. interest $342,511 over 30 yrs
Neighborhood Market Statistics
How this home compares to active listings in Emerson, GA
- $437,500
- Median Listing Price
- 70
- Median Days on Market
- 2,143
- Median Sq Ft
- $207
- Median Price / Sq Ft
- 39
- Active Listings
- This home’s price is 30% below the area median.
- Its price per sq ft is 16% below the area median.
Market statistics compiled from active EXIT Realty® and MLS listings in Emerson, GA.
Location

Points of Interest in Emerson, GA
Showing the Emerson area map.
Nearby Schools
Acworth Elementary School
Elementary · 0.7 mi away
Planet Kids
School · 0.9 mi away
Georgia Trade School
Secondary · 0.9 mi away
McCall Primary School
Elementary · 1.3 mi away
The Link School
School · 1.3 mi away
North Cobb Christian School
Secondary · 1.7 mi away
A Peace of Mind Prep Academy
School · 1.7 mi away
Brookwood Christian School
Secondary · 1.7 mi away
Awtrey Middle School
Secondary · 1.9 mi away
Clark Creek Elementary
Elementary · 1.9 mi away
North Cobb High School
Secondary · 2.1 mi away
Baker Elementary School
Elementary · 2.1 mi away
Intrinsic Scholars Academy
School · 2.2 mi away
Mountain View Prep
School · 2.6 mi away
Childtime
School · 2.6 mi away
Goddard School
School · 2.6 mi away
Learning Experience
School · 2.9 mi away
Kennesaw Elementary School
Elementary · 3.0 mi away
Primrose Schools
Elementary · 3.3 mi away
Oak Grove Elementary School
Elementary · 3.3 mi away
Commute Calculator
Nearby Homes
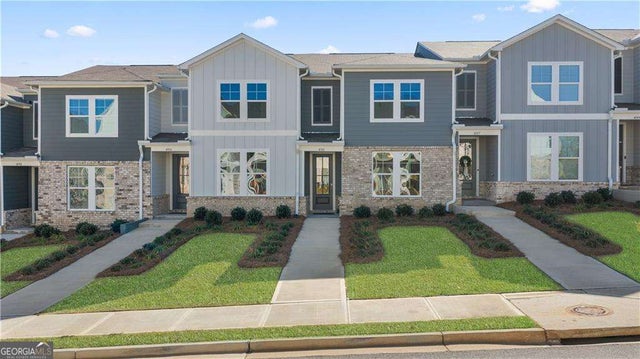
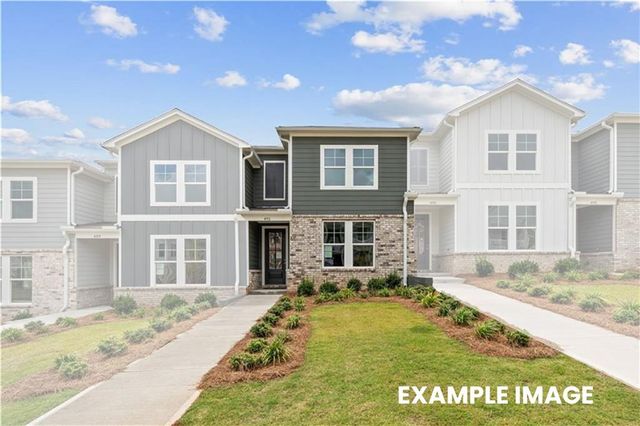
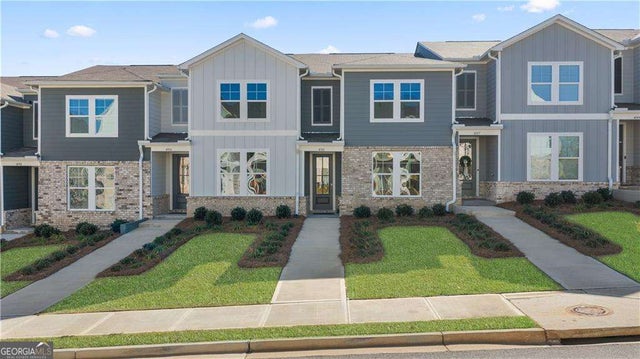


Similar Homes Nearby

Similar Home Values
Comparable nearby listings and their asking prices.
| Address | Price | Beds | Baths | Sq Ft |
|---|---|---|---|---|
| 117 Park Ridge Circle, Emerson, GA | $294,990 | 3 | 3 | 1,764 |
| 123 Park Ridge CIR 104, Emerson, GA | $306,890 | 3 | — | — |
| 119 Park Ridge CIR 102, Emerson, GA | $306,890 | 3 | — | — |
| 119 Park Ridge Circle, Emerson, GA | $306,890 | 3 | 3 | 1,764 |
| 121 Park Ridge CIR 103, Emerson, GA | $307,967 | 3 | — | — |
| 121 Park Ridge Circle, Emerson, GA | $307,967 | 3 | 3 | 1,764 |
Moving Cost Estimate
EXIT Agents in Emerson


Listing Courtesy: Davidson Realty GA, LLC - 678-890-2995
Last Updated: 2026-06-10