

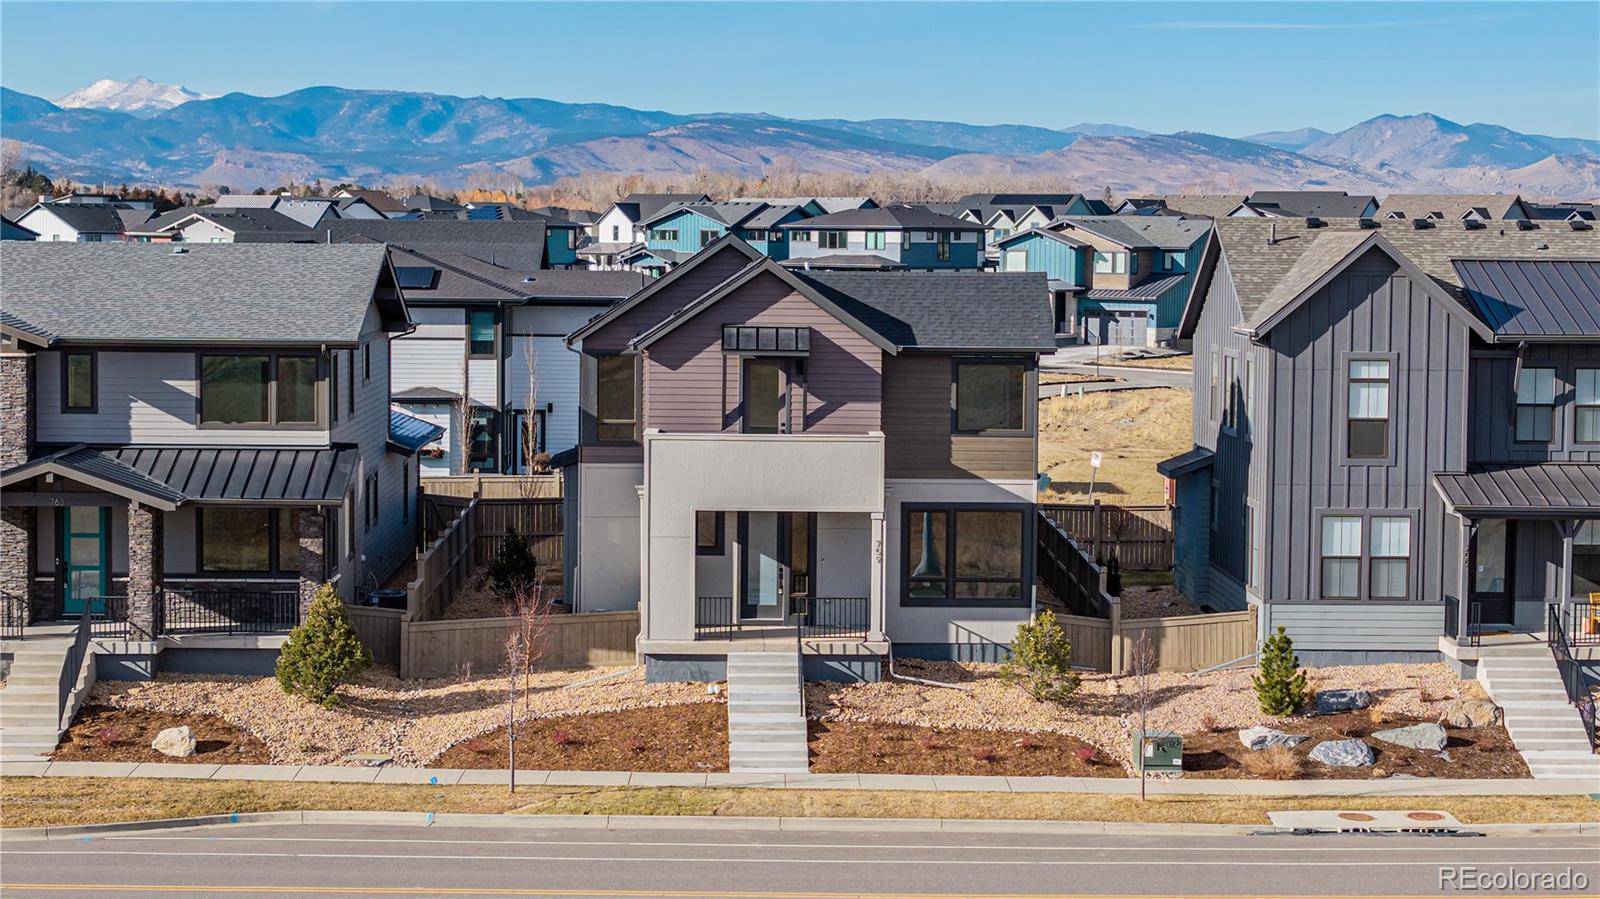
759 Mountain Drive, Longmont, CO 80503
West Grange · Boulder County
Key Facts
Description
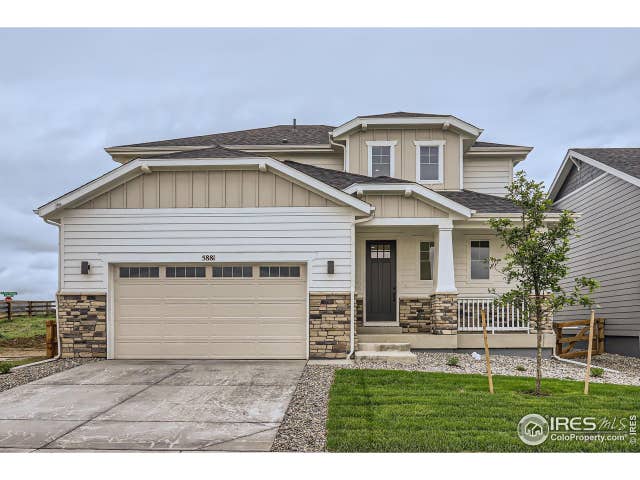
Fall in love with this two-level home! Great curb appeal and a welcoming front porch set the stage for its warm, inviting interior. A large hallway leads into the living room, where a cozy fireplace anchors the space alongside wood flooring, thick baseboards, and a soft neutral paint. A convenient powder room, a functional mudroom, and a den with French glass doors add flexibility and everyday ease! The eat-in kitchen boasts stainless steel appliances, beautiful white Tharp cabinetry, quartz counters, a center breakfast bar island, and a tile backsplash. Delightful main retreat has a walk-in closet and a lavish ensuite with an L-shaped vanity, soaking tub, and a tiled shower. One of the secondary bedrooms enjoys direct access to the front balcony! Out back, the paved patio offers a great space for relaxing, while the rear 2-car garage provides convenience and storage. This home offers potential in the fully unfinished 10 ft ceiling basement. Mountain views complete this impressive home! See it, love it, live it! NO Metro Tax!!!
Property Information
Property Type
Residential
Sub-Type
Single Family Residence
Structure Type
House
Year Built
2025
Living Area
3,066 sq ft
Lot Size
0.11 acres
Garage Spaces
2
Parking Spaces
2
Ownership
Builder
Days on Market
153
MLS® Listing#
4804210
Property Features
Interior
Exterior
Appliances
Cooling
Heating
Flooring
Fireplace
Basement
Parking
Laundry
Patio
Fencing
Lot Features
Construction
Foundation
Roof
Security
Utilities
Sewer
Water Source
Rooms
- Main
- Upper
- Main
- Upper
- Bedroom12 x 9Upper
- Bedroom15 x 12Upper
- Bedroom11 x 10Upper
- Bonus RoomBasement
- Den12 x 12Main
- Dining Room13 x 8Main
- KitchenMain
- LaundryUpper
- Living Room16 x 16Main
Schools
- Elementary:
- Blue Mountain
- Middle:
- Altona
- High:
- Silver Creek
Financial Details
HOA
$70 / Monthly
Markel Homes
Annual Taxes
$3,528
Tax year 2024
Parcel Number
R0614200
Directions
75th St & Nelson Rd/ Head east onto Nelson Rd, Turn right onto Mountain Dr. Property will be on the right.
Affordability Calculator
$214,980
Estimated monthly payment
$5,721/mo
Principal $859,920 · Est. interest $1,199,665 over 30 yrs
Neighborhood Market Statistics
How this home compares to active listings in Longmont, CO
- $611,176
- Median Listing Price
- 50
- Median Days on Market
- 2,106
- Median Sq Ft
- $314
- Median Price / Sq Ft
- 869
- Active Listings
- This home’s price is 76% above the area median.
- Its price per sq ft is 12% above the area median.
Market statistics compiled from active EXIT Realty® and MLS listings in Longmont, CO.
Location

Points of Interest in Longmont, CO
Showing the Longmont area map.
Nearby Schools
Blue Mountain Elementary School
Elementary · 0.4 mi away
Altona Middle School
Secondary · 0.6 mi away
Eagle Crest Elementary School
Elementary · 0.7 mi away
Desiderata School
School · 1.5 mi away
Primrose Schools
Elementary · 2.0 mi away
Flagstaff Academy
School · 2.5 mi away
Mountain Peak Private School
Elementary · 2.6 mi away
Amazing Blessings Christian Preschool
School · 2.6 mi away
Sunset Academy
School · 2.6 mi away
Apex Homeschool
School · 2.6 mi away
Creative Learning Systems
School · 2.7 mi away
Westview Middle School
Secondary · 2.7 mi away
Cetc: Career Elevation & Technology Center
Secondary · 2.7 mi away
St. Vrain Valley School District
Secondary · 2.7 mi away
St. Vrain Virtual High School
Secondary · 2.7 mi away
Sunset Middle School
Secondary · 2.8 mi away
Longmont Estates Elementary School
Elementary · 2.8 mi away
Indian Peaks Elementary School
Elementary · 2.9 mi away
Hygiene Elementary School
Elementary · 2.9 mi away
Bloom Montessori School
Elementary · 3.3 mi away
Commute Calculator
Nearby Homes



Similar Homes Nearby


Similar Home Values
Comparable nearby listings and their asking prices.
| Address | Price | Beds | Baths | Sq Ft |
|---|---|---|---|---|
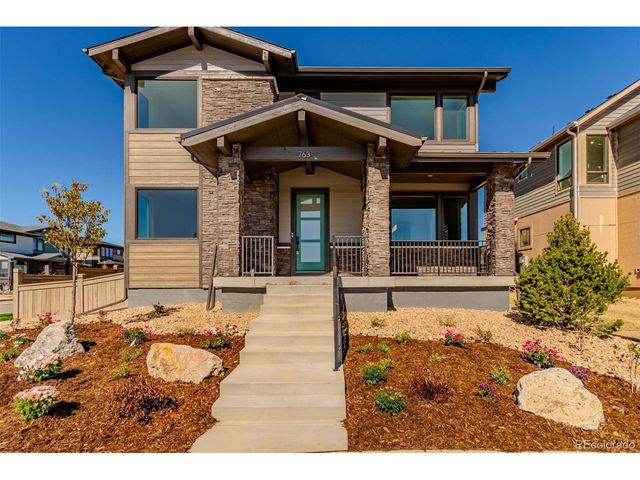
| 5881 Aspenglow St, Longmont, CO | $759,000 | 4 | 4 | 2,966 |
| 5881 Aspenglow Street, Longmont, CO | $759,000 | 4 | 4 | 2,966 |
| 9735 County Road 7, Longmont, CO | $770,000 | 2 | 1 | 1,305 |
| 9735 County Road 7, Longmont, CO | $770,000 | 2 | 1 | 1,305 |
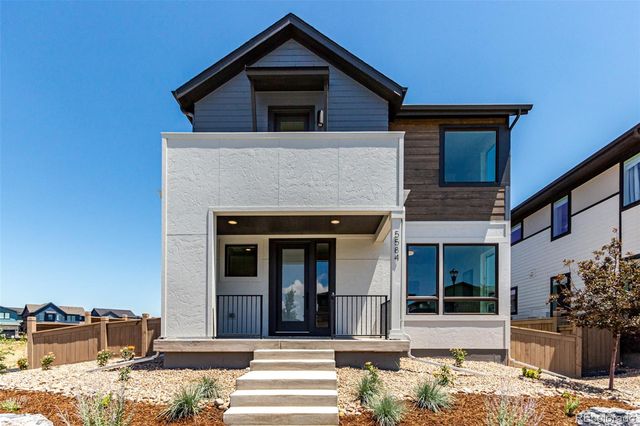
| 5891 Aspenglow St, Longmont, CO | $774,990 | 4 | 4 | 3,236 |
| 5891 Aspenglow Street, Longmont, CO | $774,990 | 4 | 4 | 3,236 |
Moving Cost Estimate
EXIT Agents in Longmont


Listing Courtesy: Dinkel Real Estate - DINKELJAY@GMAIL.COM
This publication is designed to provide information with regard to the subject matter covered. It is displayed with the understanding that the publisher and authors are not engaged in rendering real estate, legal, accounting, tax, or other professional services and that the publisher and authors are not offering such advice in this publication. If real estate, legal, or other expert assistance is required, the services of a competent, professional person should be sought. The information contained in this publication is subject to change without notice. METROLIST, INC., DBA RECOLORADO MAKES NO WARRANTY OF ANY KIND WITH REGARD TO THIS MATERIAL, INCLUDING, BUT NOT LIMITED TO, THE IMPLIED WARRANTIES OF MERCHANTABILITY AND FITNESS FOR A PARTICULAR PURPOSE. METROLIST, INC., DBA RECOLORADO SHALL NOT BE LIABLE FOR ERRORS CONTAINED HEREIN OR FOR ANY DAMAGES IN CONNECTION WITH THE FURNISHING, PERFORMANCE, OR USE OF THIS MATERIAL.
PUBLISHER'S NOTICE: All real estate advertised herein is subject to the Federal Fair Housing Act and the Colorado Fair Housing Act, which Acts make it illegal to make or publish any advertisement that indicates any preference, limitation, or discrimination based on race, color, religion, sex, handicap, familial status, or national origin.
METROLIST, INC., DBA RECOLORADO will not knowingly accept any advertising for real estate that is in violation of the law. All persons are hereby informed that all dwellings advertised are available on an equal opportunity basis.
Licensed in the state of Colorado
Data Terms of Use
The information contained in this publication is subject to change without notice. METROLIST, INC. MAKES NO WARRANTY OF ANY KIND WITH REGARD TO THIS MATERIAL, INCLUDING, BUT NOT LIMITED TO, THE IMPLIED WARRANTIES OF MERCHANTABILITY AND FITNESS FOR A PARTICULAR PURPOSE. METROLIST, INC. SHALL NOT BE LIABLE FOR ERRORS CONTAINED HEREIN OR FOR ANY DAMAGES IN CONNECTION WITH THE FURNISHING, PERFORMANCE, OR USE OF THIS MATERIAL.
 PUBLISHER'S NOTICE: All real estate advertised herein is subject to the Federal Fair Housing Act and the Colorado Fair Housing Act, which Acts make it illegal to make or publish any advertisement that indicates any preference, limitation, or discrimination based on race, color, religion, sex, handicap, familial status, or national origin.
METROLIST, INC. will not knowingly accept any advertising for real estate that is in violation of the law. All persons are hereby informed that all dwellings advertised are available on an equal opportunity basis.
©2017 METROLIST, INC. All Rights Reserved 7100 E. Belleview Ave. #110 Greenwood Village, CO 80111 USA
ALL RIGHTS RESERVED WORLDWIDE. No part of this publication may be reproduced, adapted, translated, stored in a retrieval system or transmitted in any form or by any means, electronic, mechanical, photocopying, recording, or otherwise, without the prior written permission of the publisher. The information contained herein including but not limited to all text, photographs, digital images, virtual tours, may be seeded and monitored for protection and tracking.