

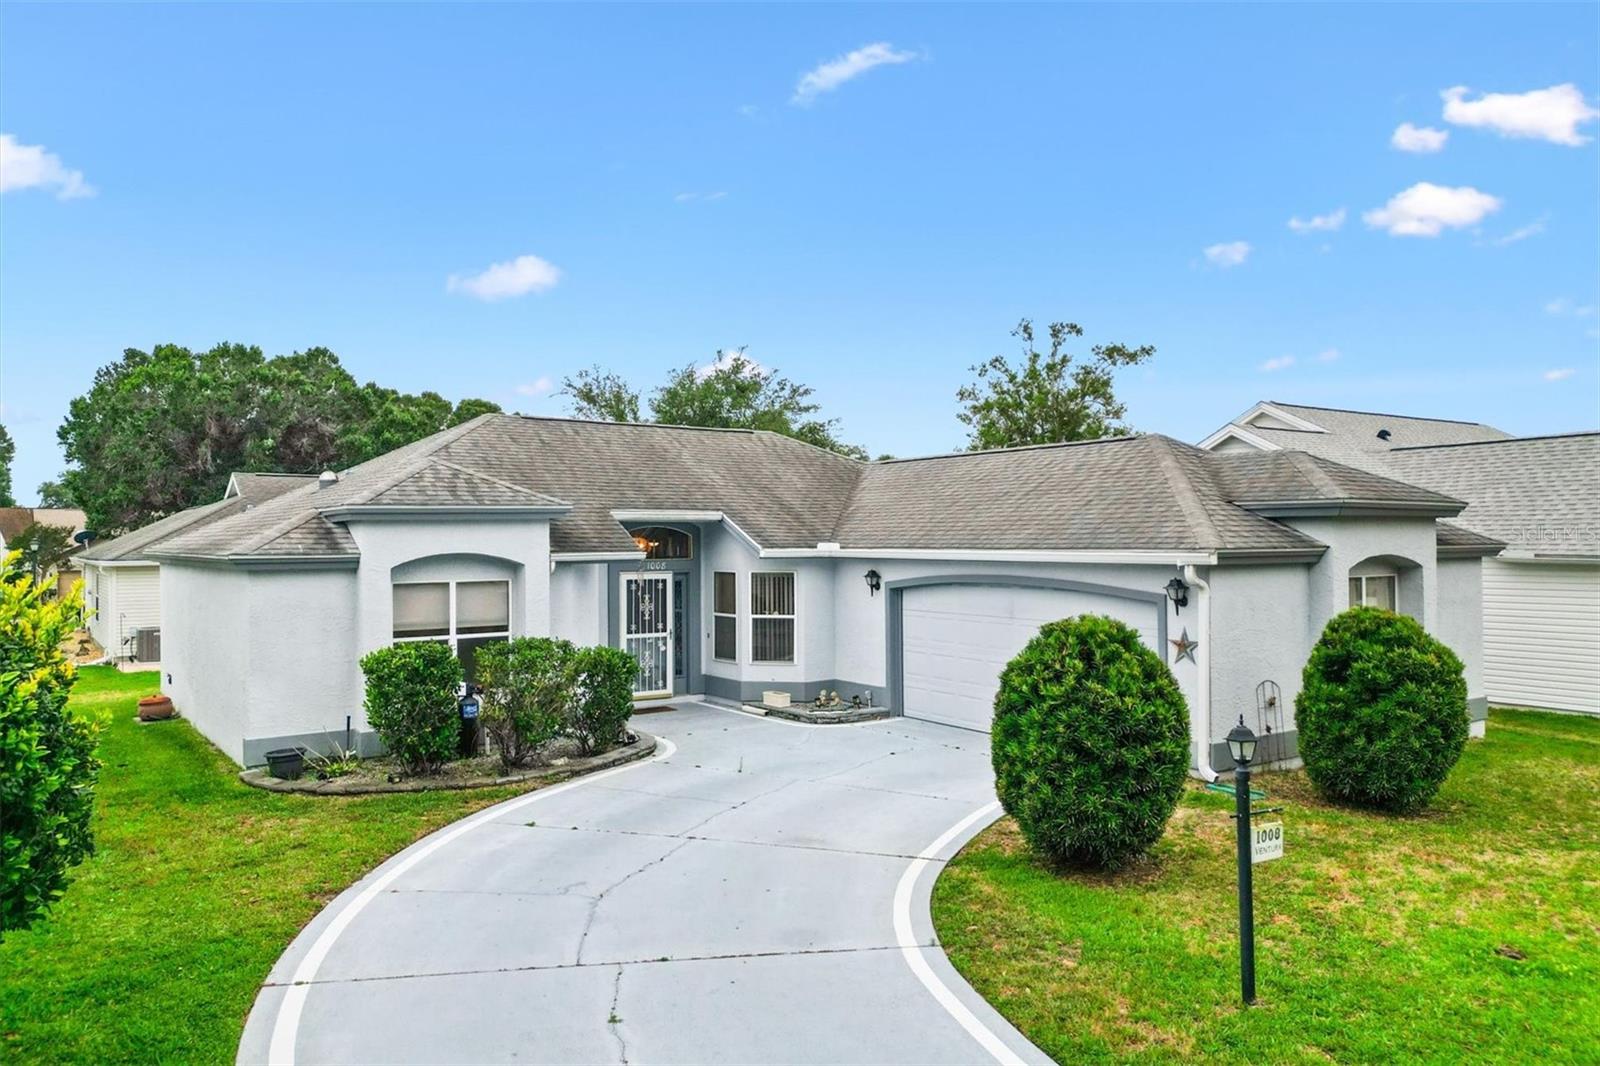
1008 VENTURA DRIVE, LADY LAKE, FL 32159
THE VILLAGES · Lake County
Key Facts
Description
3/2 modified Coronado model home--NO BOND! NO CDD Maintenance! Roof 2015, HVAC 2015. Located in the Village of Mira Mesa just 1 mile to Spanish Springs & 2.5 miles to Lake Sumter Landing with all the shopping and restaurants you heart desires. Just minutes to Chula Vista Recreation Center, Pool and Mira Mesa Golf Course. The entryway boasts a transom window, stained glass side panel, and storm door, leading into a spacious foyer complete with a convenient coat closet. Inside, you’ll find Luxury Vinyl Plank flooring throughout, remote-controlled ceiling fans with light kits, and vertical blinds that add both comfort and functionality. The open living room invites you to relax and entertain, seamlessly connecting to the updated kitchen and dinette area. The kitchen features quartz countertops, a breakfast bar, glass subway tile backsplash, stainless steel appliances, pull-out shelves, and soft-close cabinet doors for a modern touch. Just beyond the dinette, a bonus room offers additional flexible living space ideal for relaxing, hobbies, or entertaining guests year-round and opens directly to the enclosed lanai for additional year-round living space. Retreat to the master suite, featuring a walk-in closet and an en-suite bath equipped with a water closet with window, a relaxing walk-in jetted tub and vanity. The flexible third guest bedroom has no closet making it perfect as a craft room, study, or additional office space. The guest bath offers a tub/shower combination with sliding glass doors. Additional highlights include two solar tubes providing natural light in the kitchen and guest bath, an interior laundry room with extra storage, Puronics Whole House Water Softener and Filtration System, 1.5 car garage with space for a car, golf cart & storage cabinets. Furniture Optional. This inviting home combines functional living spaces with tasteful updates in a prime Village location close to shopping, dining, recreation, and golf. Be sure to watch the video and make your appointment to see this home so you can start living The Villages dream!
Property Information
Property Type
Residential
Sub-Type
Single Family Residence
Style
Contemporary
Year Built
1991
Stories
1
Living Area
1,894 sq ft
Lot Size
0.12 acres
Lot Dimensions
60x90
Garage Spaces
1
Ownership
Fee Simple
Zoning
MX-8
Days on Market
63
MLS® Listing#
G5112229
Property Features
Interior
Exterior
Appliances
Cooling
Heating
Flooring
Parking
Laundry
Patio
Construction
Foundation
Roof
Windows
Community
Utilities
Sewer
Water Source
Rooms
- 5x17.3First
- 12.7x9.6First
- Bedroom 212x10First
- Bedroom 311.8x10First
- Bonus Room11x8First
- Kitchen11x11First
- Living Room16x18First
- Master Bedroom11.8x10First
Financial Details
HOA
None
Annual Taxes
$4,514
Tax year 2025
Parcel Number
06-18-24-0020-000-56810
Directions
From US 441 take Avenida Central. Turn left onto Rio Grande , Left on to Chula Vista Ave and right onto Ventura Drive. House will be on the left.
Affordability Calculator
$63,800
Estimated monthly payment
$1,698/mo
Principal $255,200 · Est. interest $356,027 over 30 yrs
Neighborhood Market Statistics
How this home compares to active listings in LADY LAKE, FL
- $339,664
- Median Listing Price
- 80
- Median Days on Market
- 1,616
- Median Sq Ft
- $202
- Median Price / Sq Ft
- 2,484
- Active Listings
- This home’s price is 6% below the area median.
- Its price per sq ft is 17% below the area median.
Market statistics compiled from active EXIT Realty® and MLS listings in LADY LAKE, FL.
Location
- 1008 VENTURA DRIVE, LADY LAKE, FL 32159
Points of Interest in LADY LAKE, FL
Showing the LADY LAKE area map.
Nearby Schools
The Villages Elementary of Lady Lake School
Elementary · 0.7 mi away
Casa Montessori Lady Lake
Elementary · 2.5 mi away
Stanton-Weirsdale Elementary School
Elementary · 3.7 mi away
The Villages Charter High School
Secondary · 4.4 mi away
Villages Charter Primary Center
Elementary · 4.8 mi away
The Villages Charter Middle School
Elementary · 4.9 mi away
Villages Charter Elementary School
Elementary · 4.9 mi away
Fruitland Park Elementary School
Elementary · 5.0 mi away
Lake Weir Middle School
Secondary · 5.6 mi away
Faith Presbyterian Church (Arp)
School · 5.6 mi away
Lake Academy Leesburg
School · 6.9 mi away
Wildwood Middle High School
Secondary · 7.0 mi away
Harbour View Elementary School
Elementary · 7.1 mi away
Rimes Early Learning Center
School · 7.1 mi away
Wildwood Elementary School
Elementary · 7.3 mi away
Carver Middle School
Secondary · 7.5 mi away
His Royal Christian Academy
School · 7.7 mi away
Florida Cam Schools, LLC
School · 8.2 mi away
St Paul Catholic School
School · 8.2 mi away
Kingdom Kidz Academy
School · 8.2 mi away
Commute Calculator
Nearby Homes
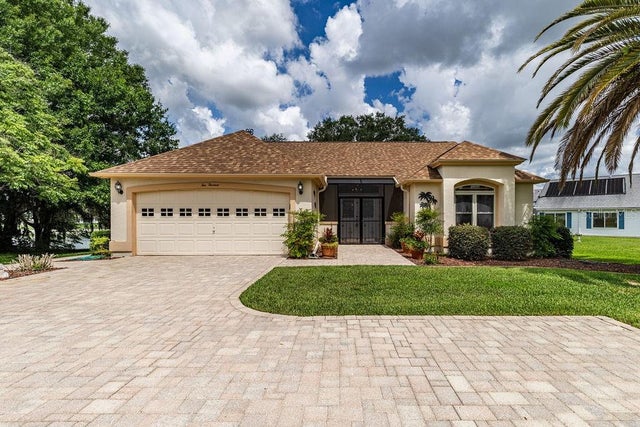
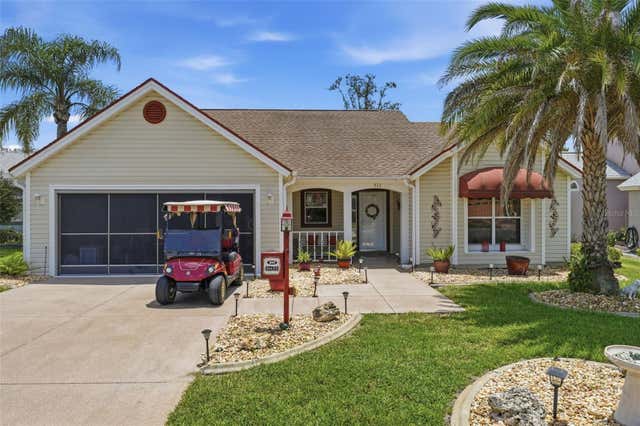
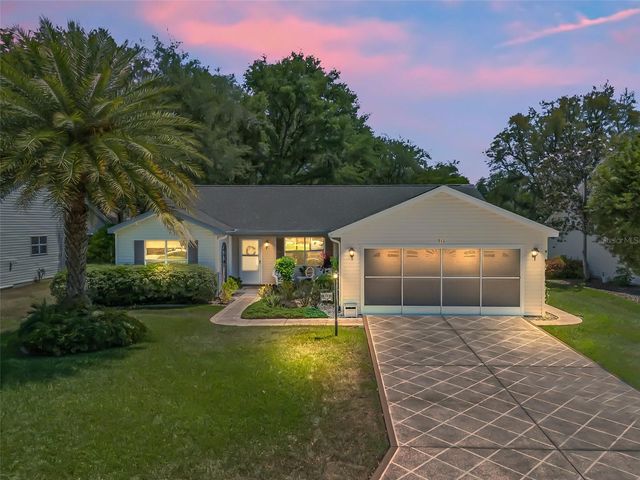
Similar Homes Nearby
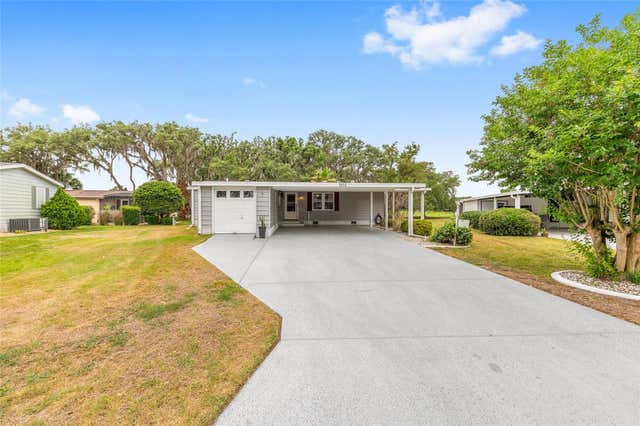
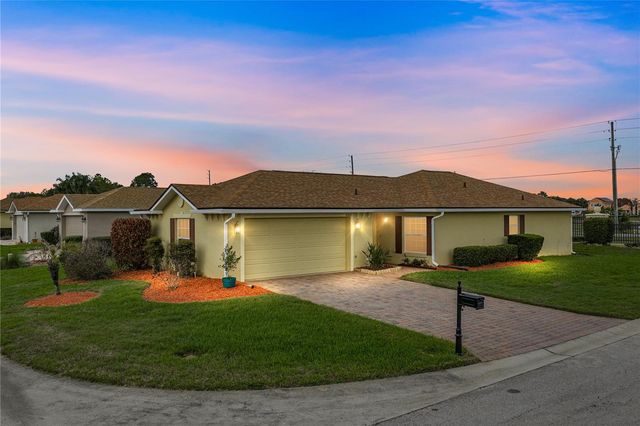
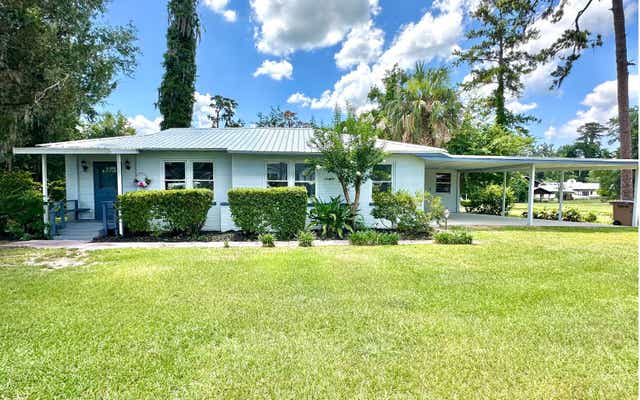
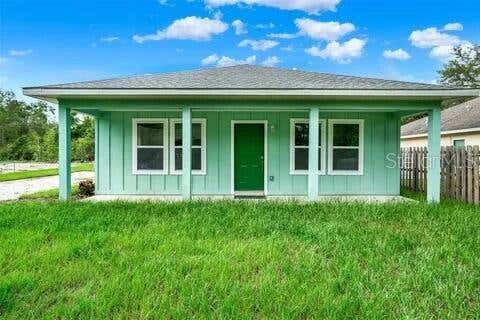
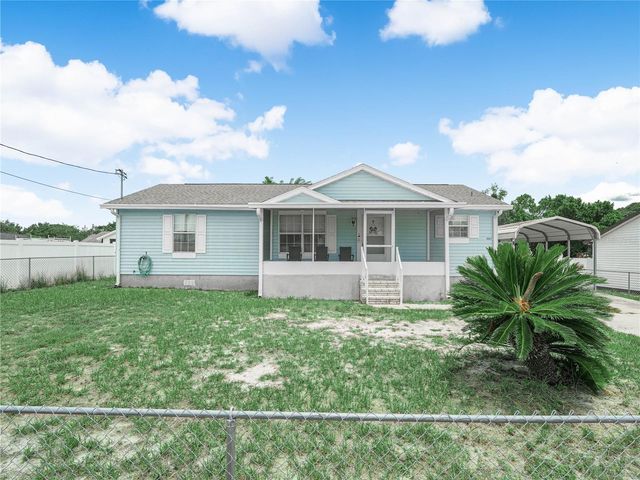
Similar Home Values
Comparable nearby listings and their asking prices.
| Address | Price | Beds | Baths | Sq Ft |
|---|---|---|---|---|
| 951 OLEANDER STREET, LADY LAKE, FL | $223,850 | 2 | 2 | 1,248 |
| 4201 BERWICK DRIVE, LAKE WALES, FL | $224,900 | 2 | 2 | 1,109 |
| 1115 SW OLD DOGWOOD TERR, Lake City, FL | $224,900 | 3 | — | 1,352 |
| 40091 OAKRIDGE DRIVE, LADY LAKE, FL | $224,900 | 3 | 2 | 1,200 |
| 4167 NELSON ROAD, LAKE WALES, FL | $224,900 | 3 | 2 | 1,176 |
| 2876 SE COUNTY ROAD 245, LAKE CITY, FL | $224,900 | 3 | 2 | 1,974 |
Moving Cost Estimate
EXIT Agents in LADY LAKE


Listing Courtesy: KELLER WILLIAMS CORNERSTONE RE - 352-233-2200
Last Updated: 2026-05-15