

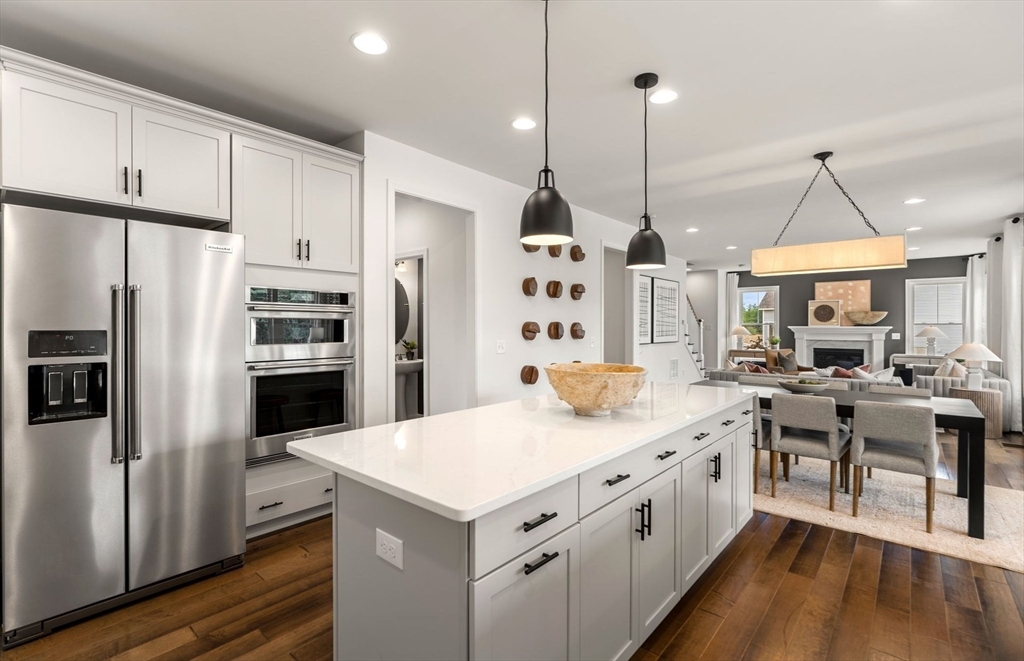
27 Germain Way 4, Norton, MA 02766
Wheelock Farm · Bristol County
Key Facts
Description
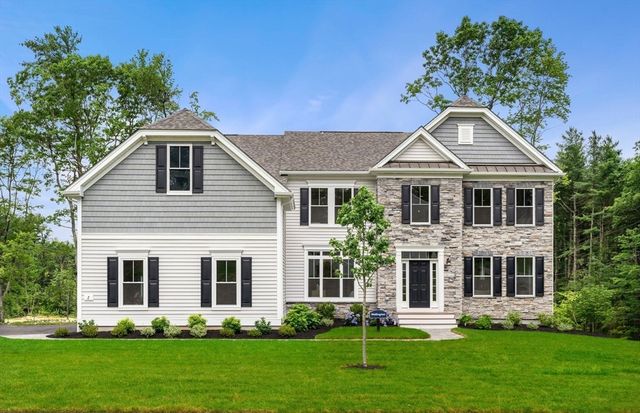
Welcome to Wheelock Farm in Norton, where luxury meets modern living. The Wellington home design is thoughtfully situated on a private 1-acre homesite surrounded by conservation land, offering a peaceful wooded setting. This exceptional new construction home features an EV-ready 2-car garage and an expansive floor plan designed for both everyday living and entertaining. The main level includes a spacious family room, living room, formal dining room, café area, and private library. Upstairs, retreat to the luxurious Owner’s Suite, complemented by three additional bedrooms and a convenient second-floor laundry room. Pricing includes all upgrades, and buyers still have the opportunity to personalize interior finishes and selections, creating a home tailored to their unique style. Experience the perfect blend of elegance, comfort, and customization at Wheelock Farm.
Property Information
Property Type
Residential
Sub-Type
Single Family Residence
Style
Colonial
Year Built
2026
Living Area
3,426 sq ft
Lot Size
0.92 acres
Garage Spaces
2
Parking Spaces
4
Zoning
Res
Days on Market
4
MLS® Listing#
73541006
Property Features
Appliances
Cooling
Heating
Flooring
Basement
Parking
Laundry
Patio
Construction
Foundation
Roof
Windows
Sewer
Water Source
Rooms
- Bathroom 1First
- Bathroom 2Second
- Bathroom 3Second
- Bedroom 2Second
- Bedroom 3Second
- Bedroom 4Second
- Dining RoomFirst
- Family RoomFirst
- KitchenFirst
- Living RoomFirst
- Master BedroomSecond
Schools
- Elementary:
- L G Nourse Elementary School
- Middle:
- Norton Middle School
- High:
- Norton High School
Financial Details
HOA
$575 / Quarterly
Annual Taxes
$13
Tax year 2026
Parcel Number
5260099
Directions
Sales Center is located at 152 Pine Street in Norton
Affordability Calculator
$274,671
Estimated monthly payment
$7,310/mo
Principal $1,098,684 · Est. interest $1,532,762 over 30 yrs
Neighborhood Market Statistics
How this home compares to active listings in Norton, MA
- $700,000
- Median Listing Price
- 33
- Median Days on Market
- 1,900
- Median Sq Ft
- $359
- Median Price / Sq Ft
- 21
- Active Listings
- This home’s price is 96% above the area median.
- Its price per sq ft is 12% above the area median.
Market statistics compiled from active EXIT Realty® and MLS listings in Norton, MA.
Location
Map is currently unavailable for this location.
Points of Interest in Norton, MA
Showing the Norton area map.
Commute Calculator
Nearby Homes

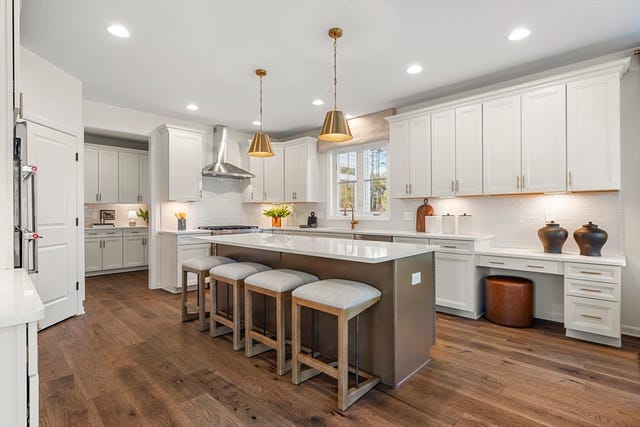

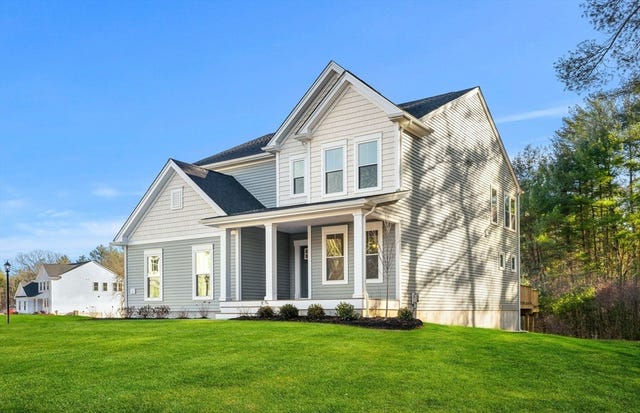
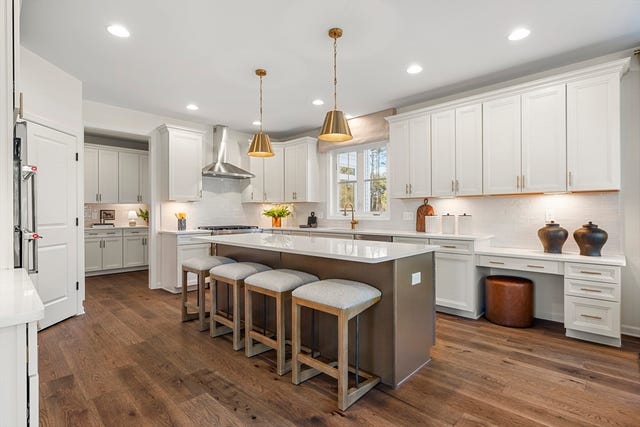
Similar Homes Nearby

Similar Home Values
Comparable nearby listings and their asking prices.
| Address | Price | Beds | Baths | Sq Ft |
|---|---|---|---|---|
| 275 West Main St, Norton, MA | $1,200,000 | 4 | 4 | 4,171 |
| 126 Pine Street 1, Norton, MA | $1,254,315 | 4 | 3 | 3,013 |
| 29 Germain Way 003, Norton, MA | $1,612,040 | 4 | 4 | 4,019 |
Moving Cost Estimate
EXIT Agents in Norton


Listing Courtesy: Pulte Homes of New England - 5088709999
Presented by: Erin Sullivan