

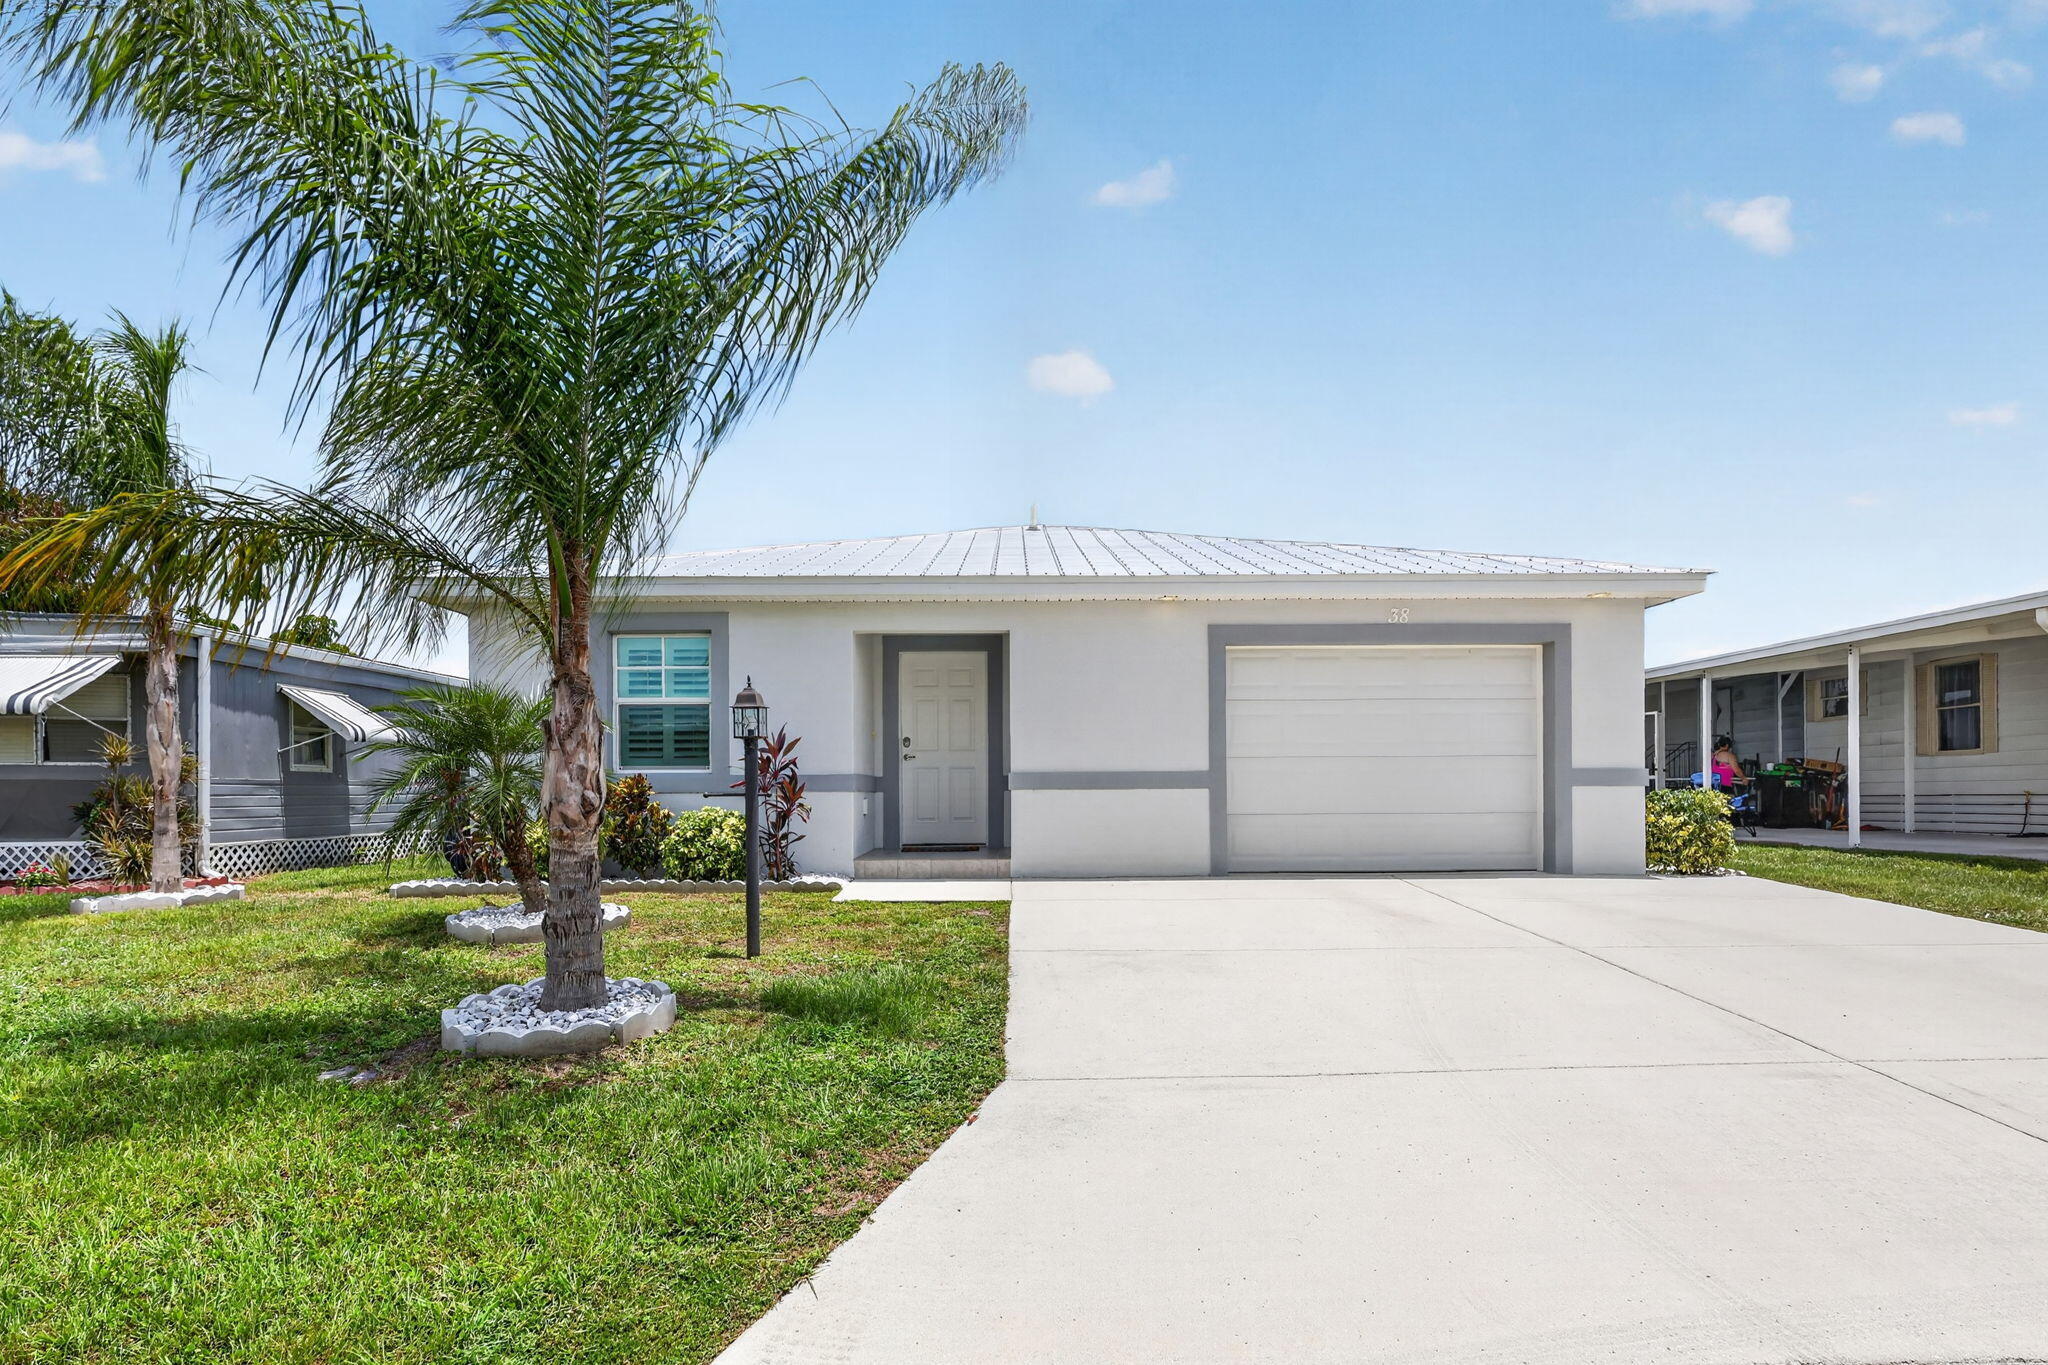
38 Spanish Way, Port St Lucie, FL 34952
SPANISH LAKES ONE LEASEHOLD ESTATES · St Lucie County
Key Facts
Description
Durability meets Elegance w/ thiFurnished 1bed/1.5bath/1Den 2021 home. Built to last, ConcreteBlock Construction, SURGE PROTECTION, STORM IMPACT WINDOWS & METALROOF built overPlywood for maxstrength. Endless Fishing, GrillArea, Small Yard Perfect forPups, Gardening &More! Use KeyPadEntry to enter & beauty continues w/OpenConcept,Vaulted Ceiling,LEDRecessed Lights,GRANITECounters, SS appliances,Pantry, Bfast Bar. Master w/ ensuite & Walk-in Closet. Den serves as 2nd Bedrm w/ PullOut Sleepr Couch! Storage w/ AC! ScreenedPorch w/ WaterViews. PRIMELOCATION; Beach, Grocery,Postal,Banks,Hospital, Pharmacy&More! LotLease 707.36 incl Trash,Lawn,Private Free Golf,Heated Pool,Fitness, Pickleball/Tennis, BINGO,Shuffleboard,Bocce, Gym,Library,Cards,MahJong, Workshop,Parades,Dinners, Dances,Trips&More!
Property Information
Property Type
Residential
Sub-Type
Single Family Residence
Structure Type
House
Year Built
2021
Stories
1
Living Area
1,810 sq ft
Lot Size
0.10 acres
Garage Spaces
1
Parking Spaces
2
Zoning
RES
Days on Market
5
MLS® Listing#
B26048915
Property Features
- Interior:
- Eat-in Kitchen, Storage, Vaulted Ceiling(s), Bar, Walk-In Closet(s)
- Exterior:
- Barbecue, Storage
- Appliances:
- Dryer, Dishwasher, Electric Range, Microwave, Oven, Range, Refrigerator, Tankless Water Heater, Water Heater, Washer
- Cooling:
- Central Air, Ceiling Fan(s), Electric
- Heating:
- Central, Electric
- Flooring:
- Carpet, Laminate, Other, Tile
- Parking:
- Attached, Driveway, Garage
- Laundry:
- Inside
- Lot Features:
- Waterfront
- Construction:
- Block, Stucco
- Roof:
- Metal
- Windows:
- Plantation Shutters, Storm Window(s)
- Security:
- Smoke Detector(s), Fire Alarm, Security Guard
- Other Structures:
- Storage
- Utilities:
- Cable Available, Electricity Connected, Sewer Connected, Water Connected
- Sewer:
- Public Sewer
- Water Source:
- Public
Rooms
- 12 X 10Main
- 16 X 13Main
- 12 X 10Main
- 16 X 13Main
- Den12 X 11Main
- Den12 X 11Main
- Kitchen15 X 12Main
- Kitchen15 X 12Main
- Living Room22 X 19Main
- Living Room22 X 19Main
Financial Details
HOA
None
Annual Taxes
$1,474
Tax year 2025
Parcel Number
342650013440002
Affordability Calculator
$50,000
Estimated monthly payment
$1,331/mo
Principal $199,999 · Est. interest $279,017 over 30 yrs
Location
- 38 Spanish Way, Port St Lucie, FL 34952
Points of Interest in Port St Lucie, FL
Showing the Port St Lucie area map.
Nearby Schools
Savanna Ridge Elementary School
Elementary · 1.8 mi away
Growing and Learning Academy
School · 2.0 mi away
Floresta Elementary School
Elementary · 2.1 mi away
Christ Lutheran School
Elementary · 2.2 mi away
Village Green Environmental Studies School
Elementary · 2.3 mi away
Academies of Cosmetology
Secondary · 2.7 mi away
Sunflower Educare Center
School · 2.8 mi away
Northport K-8 School
Elementary · 2.9 mi away
Ark Academy
School · 2.9 mi away
Children's Emporium
Elementary · 3.2 mi away
Morningside Academy
School · 3.2 mi away
Morningside Elementary School
Elementary · 3.2 mi away
Woodlands Montessori School North
Elementary · 3.2 mi away
Morningside Academy Upper School
School · 3.4 mi away
Southport Middle School
Secondary · 3.4 mi away
Sun Grove Montessori School
Elementary · 3.5 mi away
Olivet Private School
School · 3.7 mi away
Ivy League Academy
School · 3.7 mi away
Acceleration Academy
School · 3.8 mi away
Manatee Academy
School · 4.0 mi away
Commute Calculator
Moving Cost Estimate
EXIT Agents in Port St Lucie



Listing Courtesy: Canedo Realty - 7728671380
The listing broker's offer of compensation is made to participants of BeachesMLS, where the listing is filed, as well as participants of MLSs participating in MLSAdvantage or a data share with BeachesMLS.