

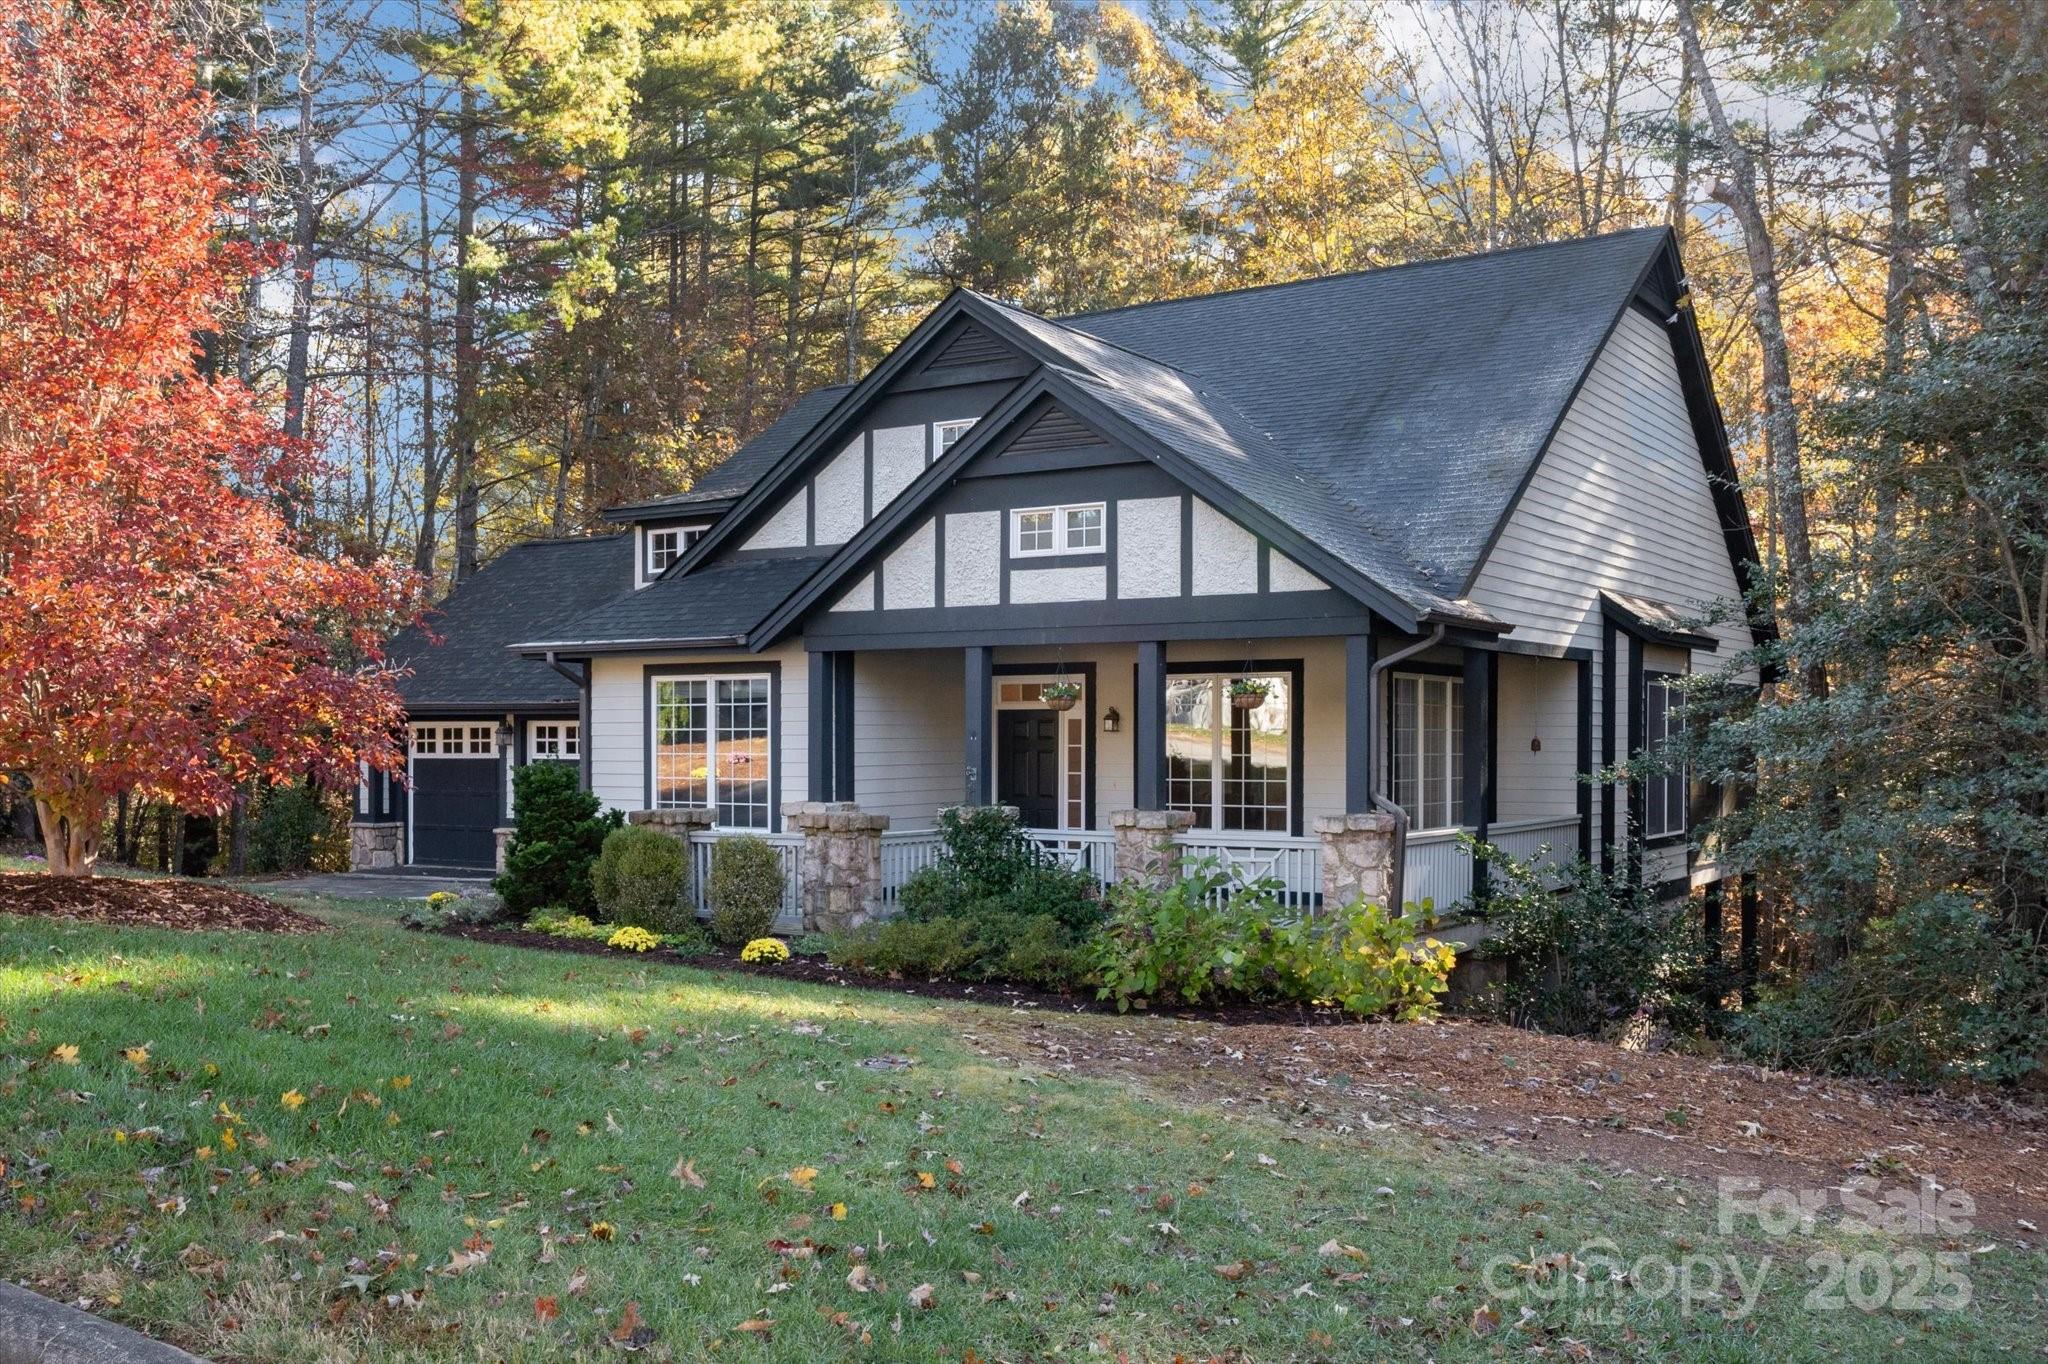
186 Camptown Road, Brevard, NC 28712
Straus Park · Transylvania County
Key Facts
Description
INCREDIBLE VALUE IN STRAUS PARK! Back on the market with a huge price reduction and now with a brand new HVAC system. Charming Craftsman Mountain Park home with rare one-level living. Small but spacious, open, and bright with quality architectural features. Lovely covered porches with a tree house feel in back. Great curb appeal on a very pretty corner lot convenient to this premier community's many amenities. Truly a gem at an entry level price for desirable Straus Park!
Property Information
Property Type
Residential
Sub-Type
Single Family Residence
Style
Arts and Crafts
Year Built
2002
Living Area
1,608 sq ft
Garage Spaces
2
Zoning
GR4
Days on Market
200
MLS® Listing#
4316525
Property Features
Interior
Exterior
Appliances
Cooling
Heating
Flooring
Fireplace
Basement
Parking
Laundry
Patio
Lot Features
Construction
Roof
Community
Utilities
Sewer
Water Source
Schools
- Elementary:
- Brevard
- Middle:
- Brevard
- High:
- Brevard
Financial Details
HOA
$1,075 / Annually
Straus Park Master Association
Assessed Value
$673,510
Parcel Number
8597-00-1120-000
Affordability Calculator
$125,000
Estimated monthly payment
$3,327/mo
Principal $500,000 · Est. interest $697,544 over 30 yrs
Neighborhood Market Statistics
How this home compares to active listings in Brevard, NC
- $575,385
- Median Listing Price
- 101
- Median Days on Market
- 1,913
- Median Sq Ft
- $318
- Median Price / Sq Ft
- 188
- Active Listings
- This home’s price is 9% above the area median.
- Its price per sq ft is 22% above the area median.
Market statistics compiled from active EXIT Realty® and MLS listings in Brevard, NC.
Location

Points of Interest in Brevard, NC
Showing the Brevard area map.
Nearby Schools
Nanna's & Mommy's
School · 0.7 mi away
Davidson River School
Secondary · 0.8 mi away
Pisgah Forest Elementary School
Elementary · 0.9 mi away
Brevard Middle School
Secondary · 1.1 mi away
Brevard Academy
School · 2.0 mi away
Transylvania County Schools
School · 2.1 mi away
Brevard Academy
School · 2.2 mi away
Mountain Sun Community School
School · 2.2 mi away
Brevard Elementary School
Elementary · 2.4 mi away
Kid City USA - Pisgah Forest
School · 2.6 mi away
Bethany Christian School
School · 3.0 mi away
Brevard High School
Secondary · 3.1 mi away
Etowah Childrens Center
School · 8.3 mi away
Etowah Elementary School
Elementary · 8.3 mi away
Rosman High School
Secondary · 9.8 mi away
Rosman Middle
Secondary · 9.8 mi away
Rosman Elementary School
Elementary · 10.1 mi away
Okinawa Shorinryu Jinbukan Karate and Kobudo Dojo
School · 11.2 mi away
Mills River Elementary School
Elementary · 11.9 mi away
Atkinson Elementary School
Elementary · 12.9 mi away
Commute Calculator
Nearby Homes


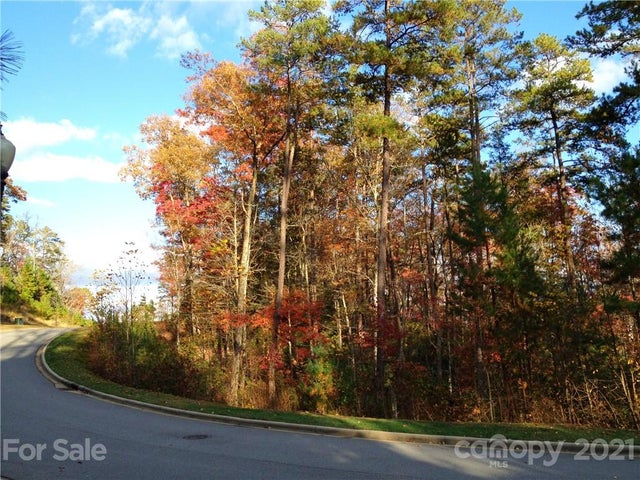
Similar Homes Nearby
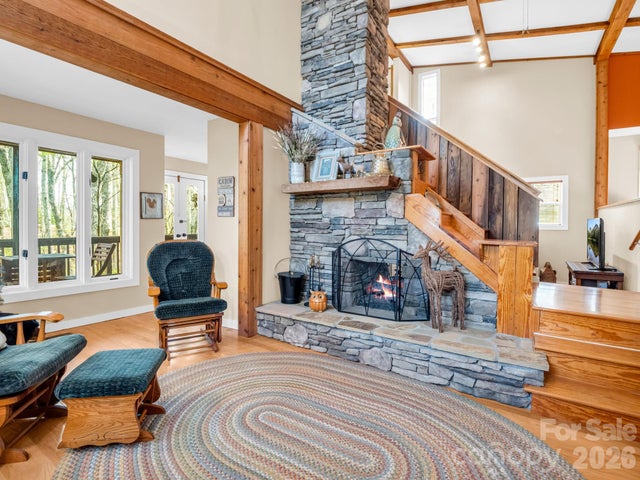
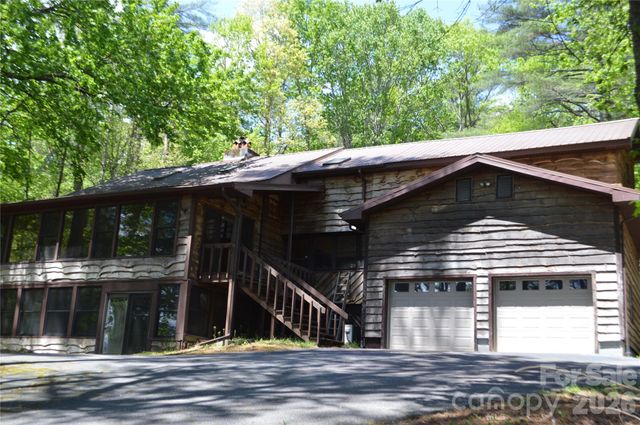
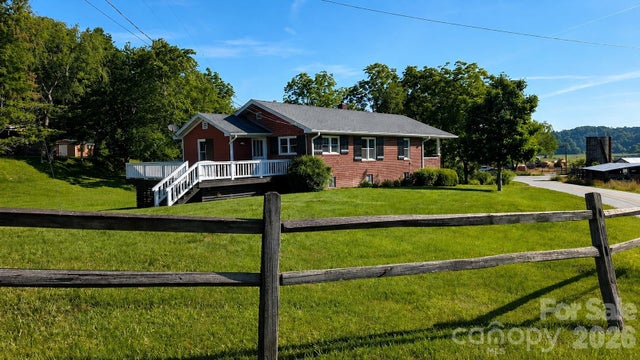
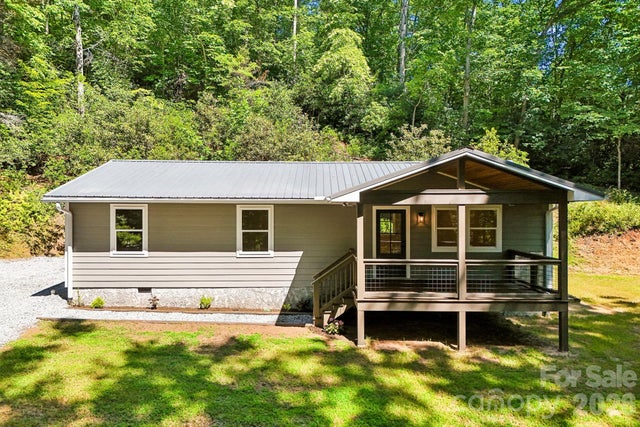
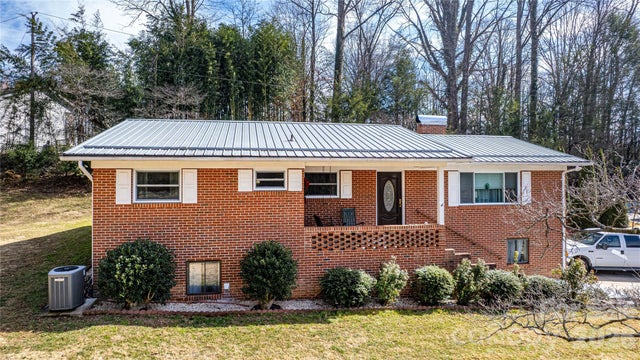

Similar Home Values
Comparable nearby listings and their asking prices.
| Address | Price | Beds | Baths | Sq Ft |
|---|---|---|---|---|
| 78 Wahuhu Court, Brevard, NC | $439,000 | 3 | 3 | 1,673 |
| 300 Good Neighbor Lane, Brevard, NC | $439,000 | 3 | 3 | 3,471 |
| 522 Calvert Road, Brevard, NC | $439,900 | 3 | 2 | 1,350 |
| 165 Westwood Drive, Brevard, NC | $442,000 | 3 | 1 | 1,128 |
| 356 Pleasant Hill Drive, Brevard, NC | $449,000 | 3 | 2 | 1,702 |
| 2641 Connestee Trail L7/U68, Brevard, NC | $449,000 | 3 | 3 | 1,659 |
Moving Cost Estimate
EXIT Agents in Brevard


Listing Courtesy: Fisher Realty - 10 Park Place - btapley@fisherrealtync.com
Last Updated: 2025-11-05
1