

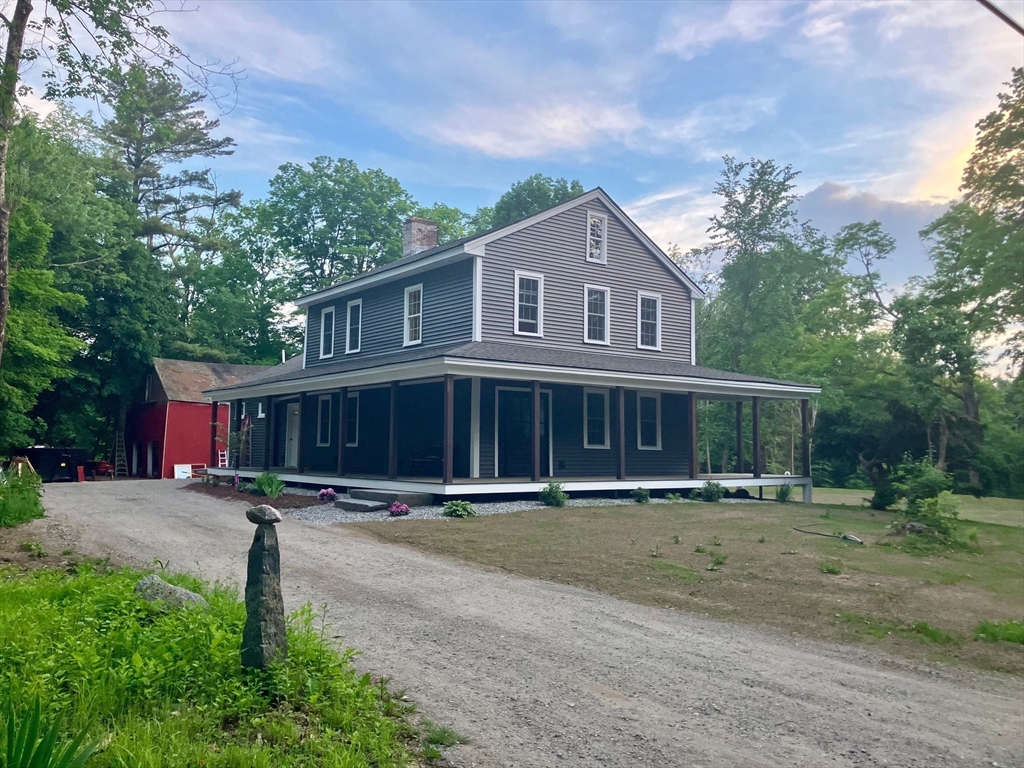
35 West St, Petersham, MA 01366
Worcester County
Key Facts
Description
Masterful recreation of cherished town landmark into a fully modern and efficient family home. Stripped to the Post and Beam frame for structural restoration and installation of state of the art insulation, electrical and plumbing. The house is now an open concept first floor with a new Master Suite addition in the rear. Second floor has three very generous bedrooms and a second full bath. Master suite could be a great family room and an office where the walk in closet sits and just use the three upstairs bedrooms. Two-sided fireplace with restored ceramic flues. Driveway and parking area have base for pavement if buyer choses the upgrade of blacktop. Barn in process of restoration to stable two car garage plus lots of storage with two garage doors, metal roof and wood siding. Other considerations can be negotiated. New 4 bedroom septic created a beautiful, level side yard. Open house Saturday 6/13 from 12 to 3.
Property Information
Property Type
Residential
Sub-Type
Single Family Residence
Style
Farmhouse
Year Built
1870
Living Area
2,304 sq ft
Lot Size
0.88 acres
Garage Spaces
2
Parking Spaces
6
Zoning
RA
Days on Market
23
MLS® Listing#
73522756
Property Features
Interior
Appliances
Cooling
Heating
Basement
Parking
Patio
Lot Features
Foundation
Roof
Windows
Other Structures
Community
Sewer
Water Source
Rooms
- Bedroom 2Second
- Bedroom 3Second
- Bedroom 4Second
- Master BedroomFirst
Financial Details
HOA
None
Annual Taxes
$3,015
Tax year 2025
Assessed Value
$208,100
Parcel Number
20192,3213214
Directions
1/4 mile west of Town Common. A very short walk to Center School, Library and The Country Store
Affordability Calculator
$147,000
Estimated monthly payment
$3,912/mo
Principal $588,000 · Est. interest $820,312 over 30 yrs
Neighborhood Market Statistics
How this home compares to active listings in Petersham, MA
- $750,000
- Median Listing Price
- 51
- Median Days on Market
- 3,071
- Median Sq Ft
- $316
- Median Price / Sq Ft
- 7
- Active Listings
- This home’s price is 2% below the area median.
- Its price per sq ft is 1% above the area median.
Market statistics compiled from active EXIT Realty® and MLS listings in Petersham, MA.
Location
Map is currently unavailable for this location.
Points of Interest in Petersham, MA
Showing the Petersham area map.
Commute Calculator
Nearby Homes


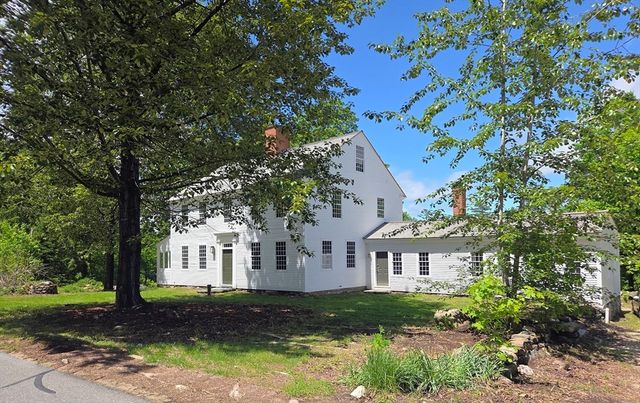

Similar Homes Nearby

Similar Home Values
Comparable nearby listings and their asking prices.
| Address | Price | Beds | Baths | Sq Ft |
|---|---|---|---|---|
| 17 S Main St, Petersham, MA | $525,000 | 3 | 3 | 2,200 |
| 23 Dana Rd, Petersham, MA | $579,900 | 3 | 2 | 1,800 |
| 25 West Street, Petersham, MA | $767,500 | 4 | 3 | 3,071 |
Moving Cost Estimate
EXIT Agents in Petersham


Listing Courtesy: Berube Real Estate - 9788371106
Presented by: Chuck B. Berube