

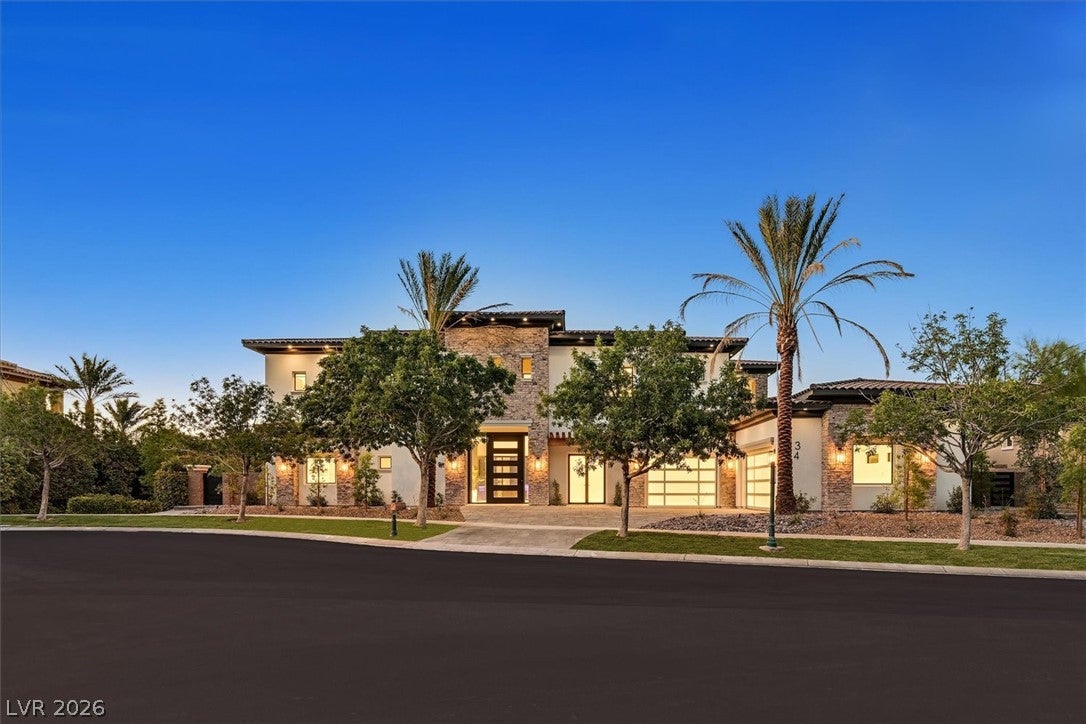
34 Vintage Canyon Street, Las Vegas, NV 89141
Vintage Valley · Clark County
Key Facts
Description
Welcome to this stunning, brand new 7,224 sqft custom contemporary home with 4 bedrooms and 7 baths. Set in an elevated location, it offers awe-inspiring mountain views, setting the stage for this architectural marvel. The house showcases an open layout with a game room and theatre adjacent to the living area - perfect for entertaining or cozy family nights. Dual master bedrooms on each level ensure flexibility and privacy. A spacious 5+ car garage provides ample storage, ideal for car enthusiasts or extra space seekers. Step outside into a beautifully designed retreat, complete with pocket sliding glass doors leading to covered patios, a BBQ area, and a pre-permitted space for a large pool/spa. Experience the seamless blend of indoor and outdoor spaces, perfect for memorable gatherings. This home is more than just a place to live – it's a lifestyle. An entertainer's paradise awaits you here!
Property Information
Property Type
Residential Lease
Sub-Type
Single Family Residence
Style
TwoStory
Year Built
2023
Stories
2
Living Area
7,211 sq ft
Garage Spaces
5
Days on Market
34
MLS® Listing#
2767488
Property Features
Exterior
Appliances
Cooling
Heating
Flooring
Fireplace
Laundry
Fencing
Construction
Roof
Security
Utilities
Rooms
- 26x17
- 26x17
- Bedroom 217x14
- Bedroom 316x14
- Den17x13
- Kitchen
- Loft24x15
Schools
- Elementary:
- Stuckey, Evelyn,Stuckey, Evelyn
- Middle:
- Tarkanian
- High:
- Desert Oasis
Financial Details
HOA
Yes
Vintage Valley
Parcel Number
191-06-214-014
Directions
Interstate 15 TO ST ROSE PKWY. S TO HIGHLANDS PKWY. STRAIGHT ON S HIGHLANDS PKWY TO STONEWATER, LEFT TO GOETT GOLF, L TO GUARDGATE.
Affordability Calculator
$4,800
Estimated monthly payment
$128/mo
Principal $19,200 · Est. interest $26,786 over 30 yrs
Neighborhood Market Statistics
How this home compares to active listings in Las Vegas, NV
- $477,645
- Median Listing Price
- 90
- Median Days on Market
- 1,673
- Median Sq Ft
- $261
- Median Price / Sq Ft
- 8,426
- Active Listings
- This home’s price is 95% below the area median.
- Its price per sq ft is 99% below the area median.
Market statistics compiled from active EXIT Realty® and MLS listings in Las Vegas, NV.
Location
Map is currently unavailable for this location.
Points of Interest in Las Vegas, NV
Showing the Las Vegas area map.
Commute Calculator
Nearby Homes


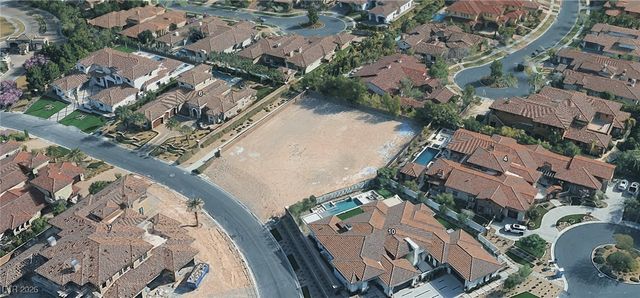
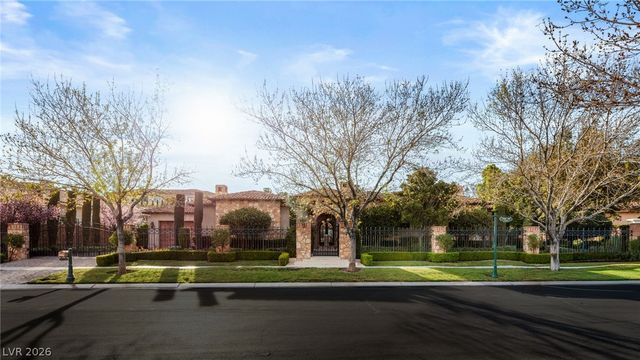
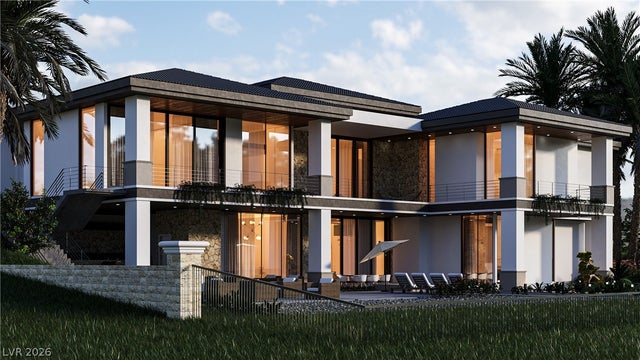

Similar Homes Nearby

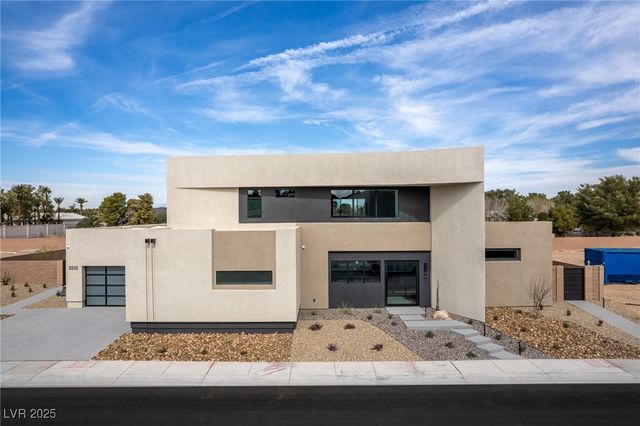
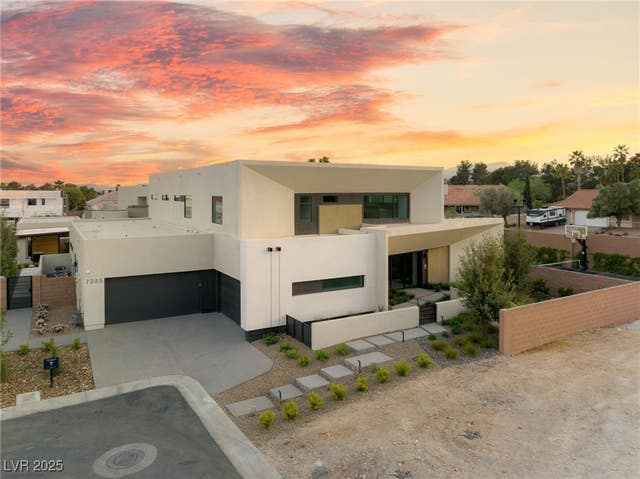
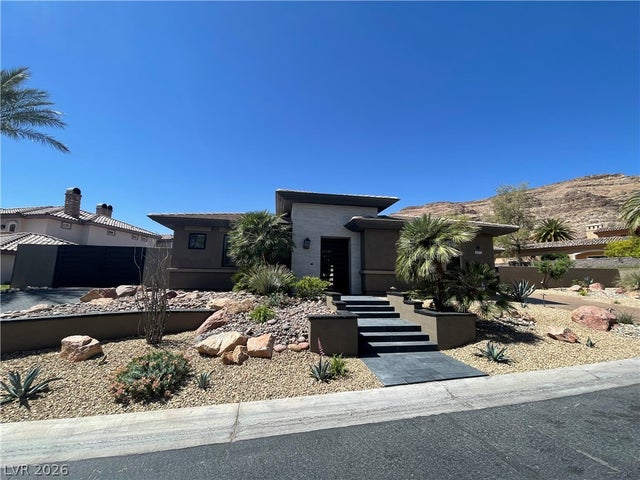
Similar Home Values
Comparable nearby listings and their asking prices.
| Address | Price | Beds | Baths | Sq Ft |
|---|---|---|---|---|
| 17 Soaring Bird Court, Las Vegas, NV | $19,999/mo | 5 | 8 | 8,910 |
| 3510 Cosima Lane, Las Vegas, NV | $20,000/mo | 6 | 8 | 7,012 |
| 7385 Heron Canyon Court, Las Vegas, NV | $25,000/mo | 6 | 8 | 6,169 |
| 2577 Red Arrow Drive, Las Vegas, NV | $26,500/mo | 3 | 5 | 4,996 |
Moving Cost Estimate
EXIT Agents in Las Vegas


Listing Courtesy: Desert Trail Realty - 702-604-2468
Presented by: Ernest P. Domanico Jr