

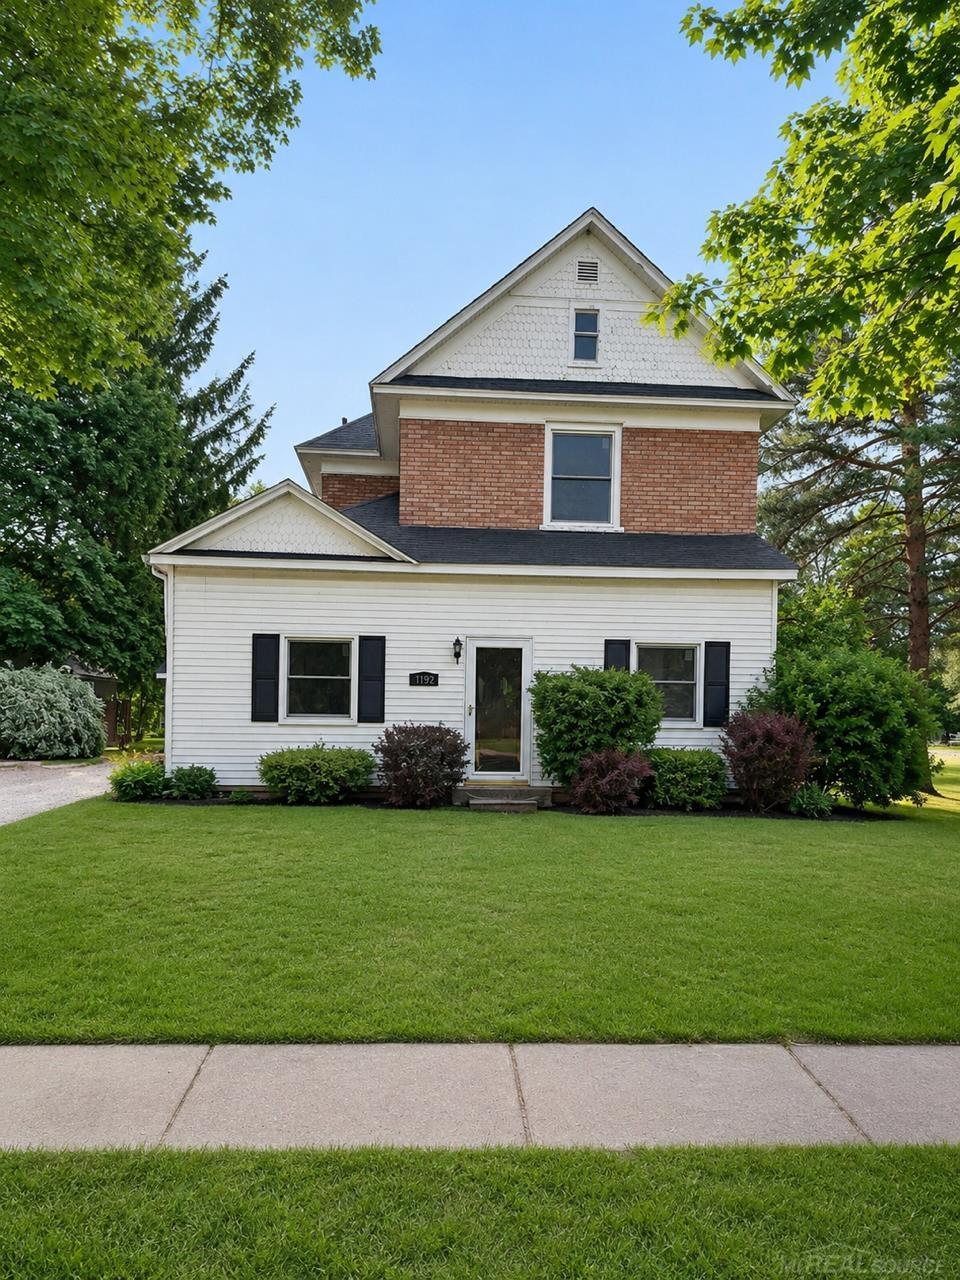
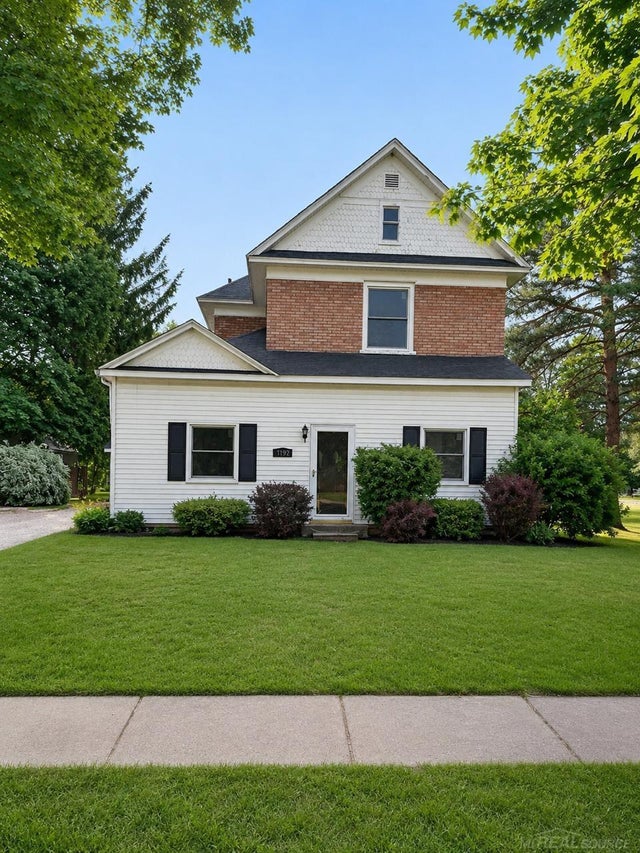
4192 Seeger Street, Cass City Village, MI 48726
VILLAGE OF CASS CITY · Tuscola County
Key Facts
Description
Step into timeless charm with this beautifully maintained 1896 farmhouse, perfectly blending historic character with modern updates. This spacious home offers 5 bedrooms and 2 full baths, ideal for growing households or those who love extra space. The updated kitchen features stainless steel appliances and a new reverse osmosis (RO) system, making it both stylish and functional. Original wood floors, as well as new carpet in Great Room, classic crown molding, and impressive 10-foot ceilings showcase the craftsmanship of a bygone era, while thoughtful upgrades provide today's comforts. All windows were replaced just two years ago, enhancing efficiency and natural light throughout. Enjoy the convenience of second-floor laundry and abundant storage options. Situated on a large lot, the outdoor space is perfect for relaxing or entertaining with a fire pit, partial fencing, a dedicated dog run, and room to roam. The property also includes a two-car garage with workshop plus an additional shed with electricity, ideal for hobbies or extra storage. A rare opportunity to own a piece of history with the updates buyers want-this farmhouse truly has it all.
Property Information
Property Type
Residential
Sub-Type
Single Family Residence
Style
Farmhouse
Year Built
1896
Living Area
2,292 sq ft
Lot Size
0.74 acres
Lot Dimensions
100x300
Garage Spaces
2
MLS® Listing#
58050209653
Property Features
Cooling
Heating
Pool
Parking
Construction
Utilities
Sewer
Rooms
- Main
- Second
- Bedroom 118.0 x 10.0Main
- Bedroom 218.0 x 10.0Main
- Bedroom 315.0 x 10.0Main
- Bedroom 414.0 x 12.0Second
- Bedroom 514.0 x 12.0Second
- Dining Room17.0 x 11.0Main
- Family Room16.0 x 16.0Main
- Great Room18.0 x 5.0Main
- Kitchen13.0 x 12.0Main
- Laundry17.0 x 13.0Main
- Living Room17.0 x 14.0Main
Financial Details
HOA
Yes
Annual Taxes
$2,903
Parcel Number
035034000200000
Affordability Calculator
$49,980
Estimated monthly payment
$1,330/mo
Principal $199,920 · Est. interest $278,906 over 30 yrs
Location
- 4192 Seeger Street, Cass City Village, MI 48726
Getting Around
Points of Interest in Cass City Village, MI
Showing the Cass City Village area map.
Nearby Schools
Campbell Elementary School
Elementary · 0.7 mi away
Cass City Middle School
School · 1.0 mi away
Cass City Elementary School
Elementary · 1.0 mi away
Cass City Public School District
School · 1.1 mi away
Cass City Junior and Sr High School
Secondary · 1.1 mi away
Cass City Superintendent Office
School · 1.1 mi away
Deford Community Church
School · 5.8 mi away
Bethany Christian School
School · 7.6 mi away
Owendale-Gagetown High School
Secondary · 10.4 mi away
Caro Alternative High School
Secondary · 12.1 mi away
Tuscola Technology Center
Secondary · 12.3 mi away
Tuscola Intermediate School District
School · 12.3 mi away
Tuscola Transition Center
School · 12.4 mi away
Highland Pines School
School · 12.5 mi away
Kingston High School
Secondary · 12.7 mi away
Kingston Elementary School
Elementary · 12.8 mi away
Schall Elementary School
Elementary · 13.2 mi away
Caro Middle School
Secondary · 13.7 mi away
Caro Community Schools
School · 13.7 mi away
McComb Elementary School
Elementary · 13.8 mi away
Commute Calculator
Nearby Homes


Moving Cost Estimate
EXIT Agents in Cass City Village


Listing Courtesy: Realty Professionals - 5869322660
The accuracy of all information, regardless of source, is not guaranteed or warranted. All information should be independently verified. Any use of search facilities of data on the site, other than by a consumer looking to purchase real estate, is prohibited.