


3324 Peachtree RD NE 3001, Atlanta, GA 30326
REALM · Fulton County
Key Facts
Description
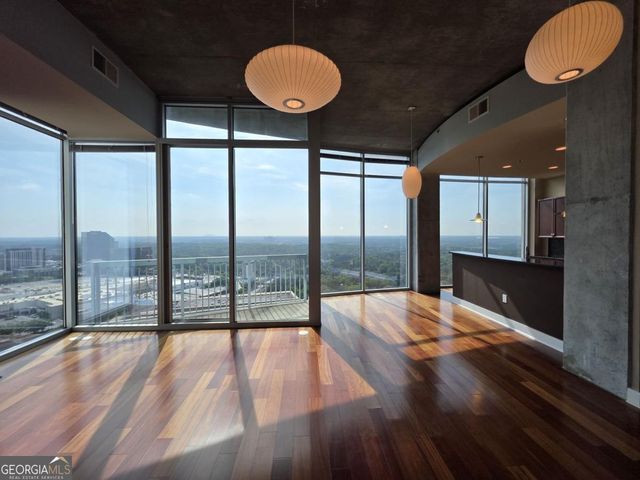
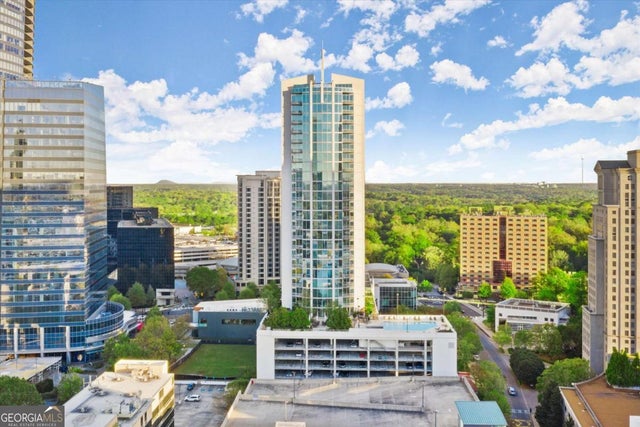
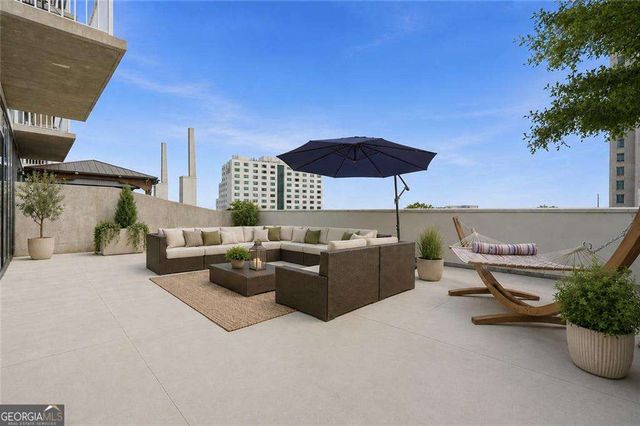
Welcome to this one-of-a-kind two-story penthouse in the heart of Buckhead! It features two bedrooms and two bathrooms with a bonus office/sitting area. The unit comes with a transferable leasing permit, which makes it a great investment opportunity, too. Walking into the main floor, the 12-foot ceiling height makes a big difference immediately with its spaciousness and openness. Floor-to-ceiling windows boast the breathtaking and unobstructed 270 degree view from the 30th floor, showcasing both the city skyline of contemporary Buckhead architecture and the natural beauty of Atlanta's renowned treetop canopy. The cherry on top is the view of Stone Mountain over the horizon where you can see the sunrise every morning. Imagine enjoying breakfast with the golden sunlight filling the property. It warms the soul and melts your heart. The unit faces east and north, which helps to escape the hot afternoon sun during the summer days. The floating staircases lead the way to the master bedroom and its walk-in closet on the second floor with 9 foot ceilings. The entire second floor is a stand-alone structure with no surrounding construction, ensuring peace of mind from neighbor noises guaranteeing the quietest rest. The 300 square foot rooftop balcony offers private sunbathing and the rare sense of owning a piece of the sky with the convenience of city luxury condo living. The space connecting the master bedroom and the rooftop balcony is perfect for a bonus office or sitting area if desired. Beautiful 5" Brazilian cherry hardwood floor throughout the property. Not a singe inch of carpet. The open concept kitchen features granite countertops and upscale cabinetry. The unit has significant storage space in itself, yet still comes with one extra storage unit at the lobby level. The unit includes two best deeded parking spaces, which are close to both the garage gate and the elevators. The parking spaces are separated from the others, so you will never be bothered from neighbors parking too closely. REALM condo services and amenities abound from 24-hour controlled access, security, concierge front desk, and package and mail services. The recently renovated community areas include two well-appointed club houses, a two-story state-of-the-art fitness center, and a rooftop swimming pool, rooftop garden and fire put, and various professional meeting areas. The beautifully landscaped garden in the front of the building centers around waterfall fountains with well maintained flowers and plants. The building also has a dog park for pet lovers. Live a glorious life on the storied Peachtree Road, within walking distance to Buckhead's finest restaurants, coffee shops, shopping centers, grocery stores, hotels, and MARTA allowing easy access to Hartsfield International Airport. The true beauty of this unique property can only be apreciated in person. Schedule a visit to your new home.
Property Information
Property Type
Residential
Sub-Type
Condominium
Style
Contemporary
Year Built
2005
Stories
2
Living Area
1,920 sq ft
Lot Size
0.04 acres
Garage Spaces
2
Parking Spaces
2
Days on Market
388
MLS® Listing#
10515026
Property Features
Interior
Exterior
Appliances
Cooling
Heating
Flooring
Basement
Pool
Parking
Laundry
Lot Features
Construction
Roof
Windows
Security
Community
Utilities
Sewer
Water Source
Schools
- Elementary:
- Smith
- Middle:
- Sutton
- High:
- North Atlanta
Financial Details
HOA
$13,992 / Annually
Annual Taxes
$7,413
Tax year 2024
Parcel Number
17 0062 LL7302
Directions
Please use Google Maps. From Peachtree Rd in Buckead across from the Intercontinental Hote, turn north onto Highland Drive. Park in front of the building on the RIGHT. Concierge will buzz you in and give you a parking pass and key release.
Affordability Calculator
$179,800
Estimated monthly payment
$4,785/mo
Principal $719,200 · Est. interest $1,003,348 over 30 yrs
Neighborhood Market Statistics
How this home compares to active listings in Atlanta, GA
- $374,175
- Median Listing Price
- 74
- Median Days on Market
- 1,455
- Median Sq Ft
- $257
- Median Price / Sq Ft
- 9,045
- Active Listings
- This home’s price is 140% above the area median.
- Its price per sq ft is 82% above the area median.
Market statistics compiled from active EXIT Realty® and MLS listings in Atlanta, GA.
Location

Points of Interest in Atlanta, GA
Showing the Atlanta area map.
Nearby Schools
The Preschool Prumc
School · 0.5 mi away
The Goddard School
School · 0.6 mi away
SUZUKI School
School · 0.6 mi away
Primrose School of Buckhead
School · 0.6 mi away
Primrose Schools
Elementary · 0.6 mi away
Sarah Smith Elementary School
Elementary · 0.9 mi away
Atlanta International School
Secondary · 1.0 mi away
Garden Hills Elementary School
Elementary · 1.1 mi away
The Marlowe School
School · 1.2 mi away
Christ the King School
Secondary · 1.6 mi away
Da Vinci International School
Elementary · 1.6 mi away
National Society of High School Scholars
Secondary · 1.8 mi away
Cross Keys High School
Secondary · 1.8 mi away
Woodward Elementary School
Elementary · 1.9 mi away
Carlisle Montessori
Elementary · 2.0 mi away
St James Preschool
School · 2.1 mi away
E. Rivers Elementary School
Elementary · 2.1 mi away
Atlanta Classical Academy
School · 2.2 mi away
Sutton Middle School
Secondary · 2.3 mi away
North Atlanta High School
Secondary · 2.3 mi away
Commute Calculator
Nearby Homes
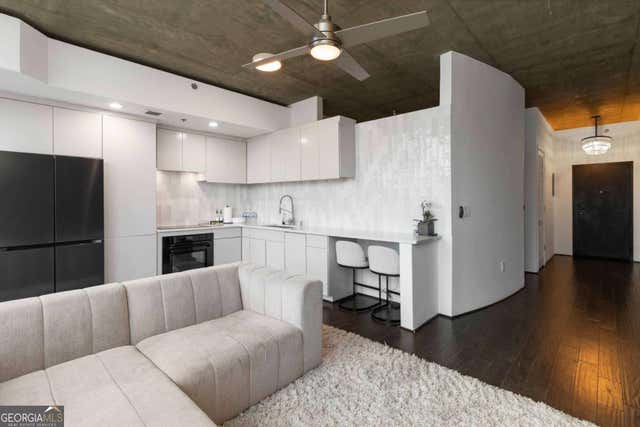

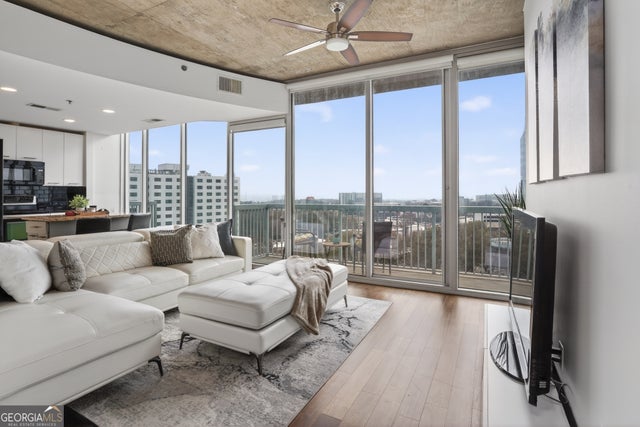
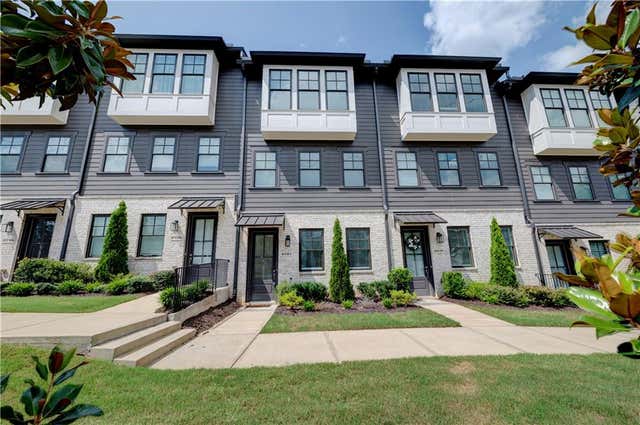
Similar Homes Nearby
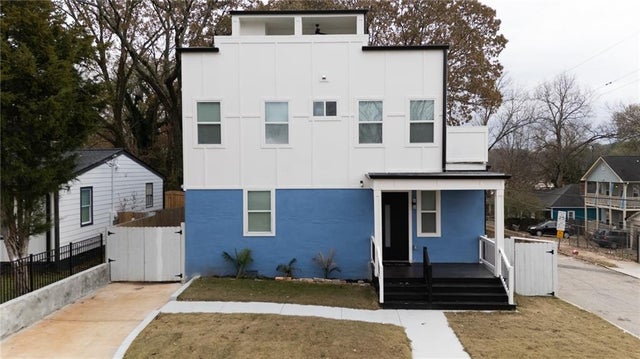


Similar Home Values
Comparable nearby listings and their asking prices.
| Address | Price | Beds | Baths | Sq Ft |
|---|---|---|---|---|
| 6532 Beacon Drive, Atlanta, GA | $629,800 | 3 | 4 | 1,896 |
| 362 Roy Street, Atlanta, GA | $629,900 | 5 | 5 | 2,374 |
| 362 Roy ST SW, Atlanta, GA | $629,900 | 5 | — | 2,374 |
| 1050 Stacks AVE SE 1506, Atlanta, GA | $629,900 | 3 | — | 2,264 |
| 183 Vanira AVE SE, Atlanta, GA | $629,900 | 4 | — | 2,320 |
| 183 Vanira Avenue SE, Atlanta, GA | $629,900 | 4 | 4 | 2,320 |
Moving Cost Estimate
EXIT Agents in Atlanta


Listing Courtesy: Simply List - 4703091545