

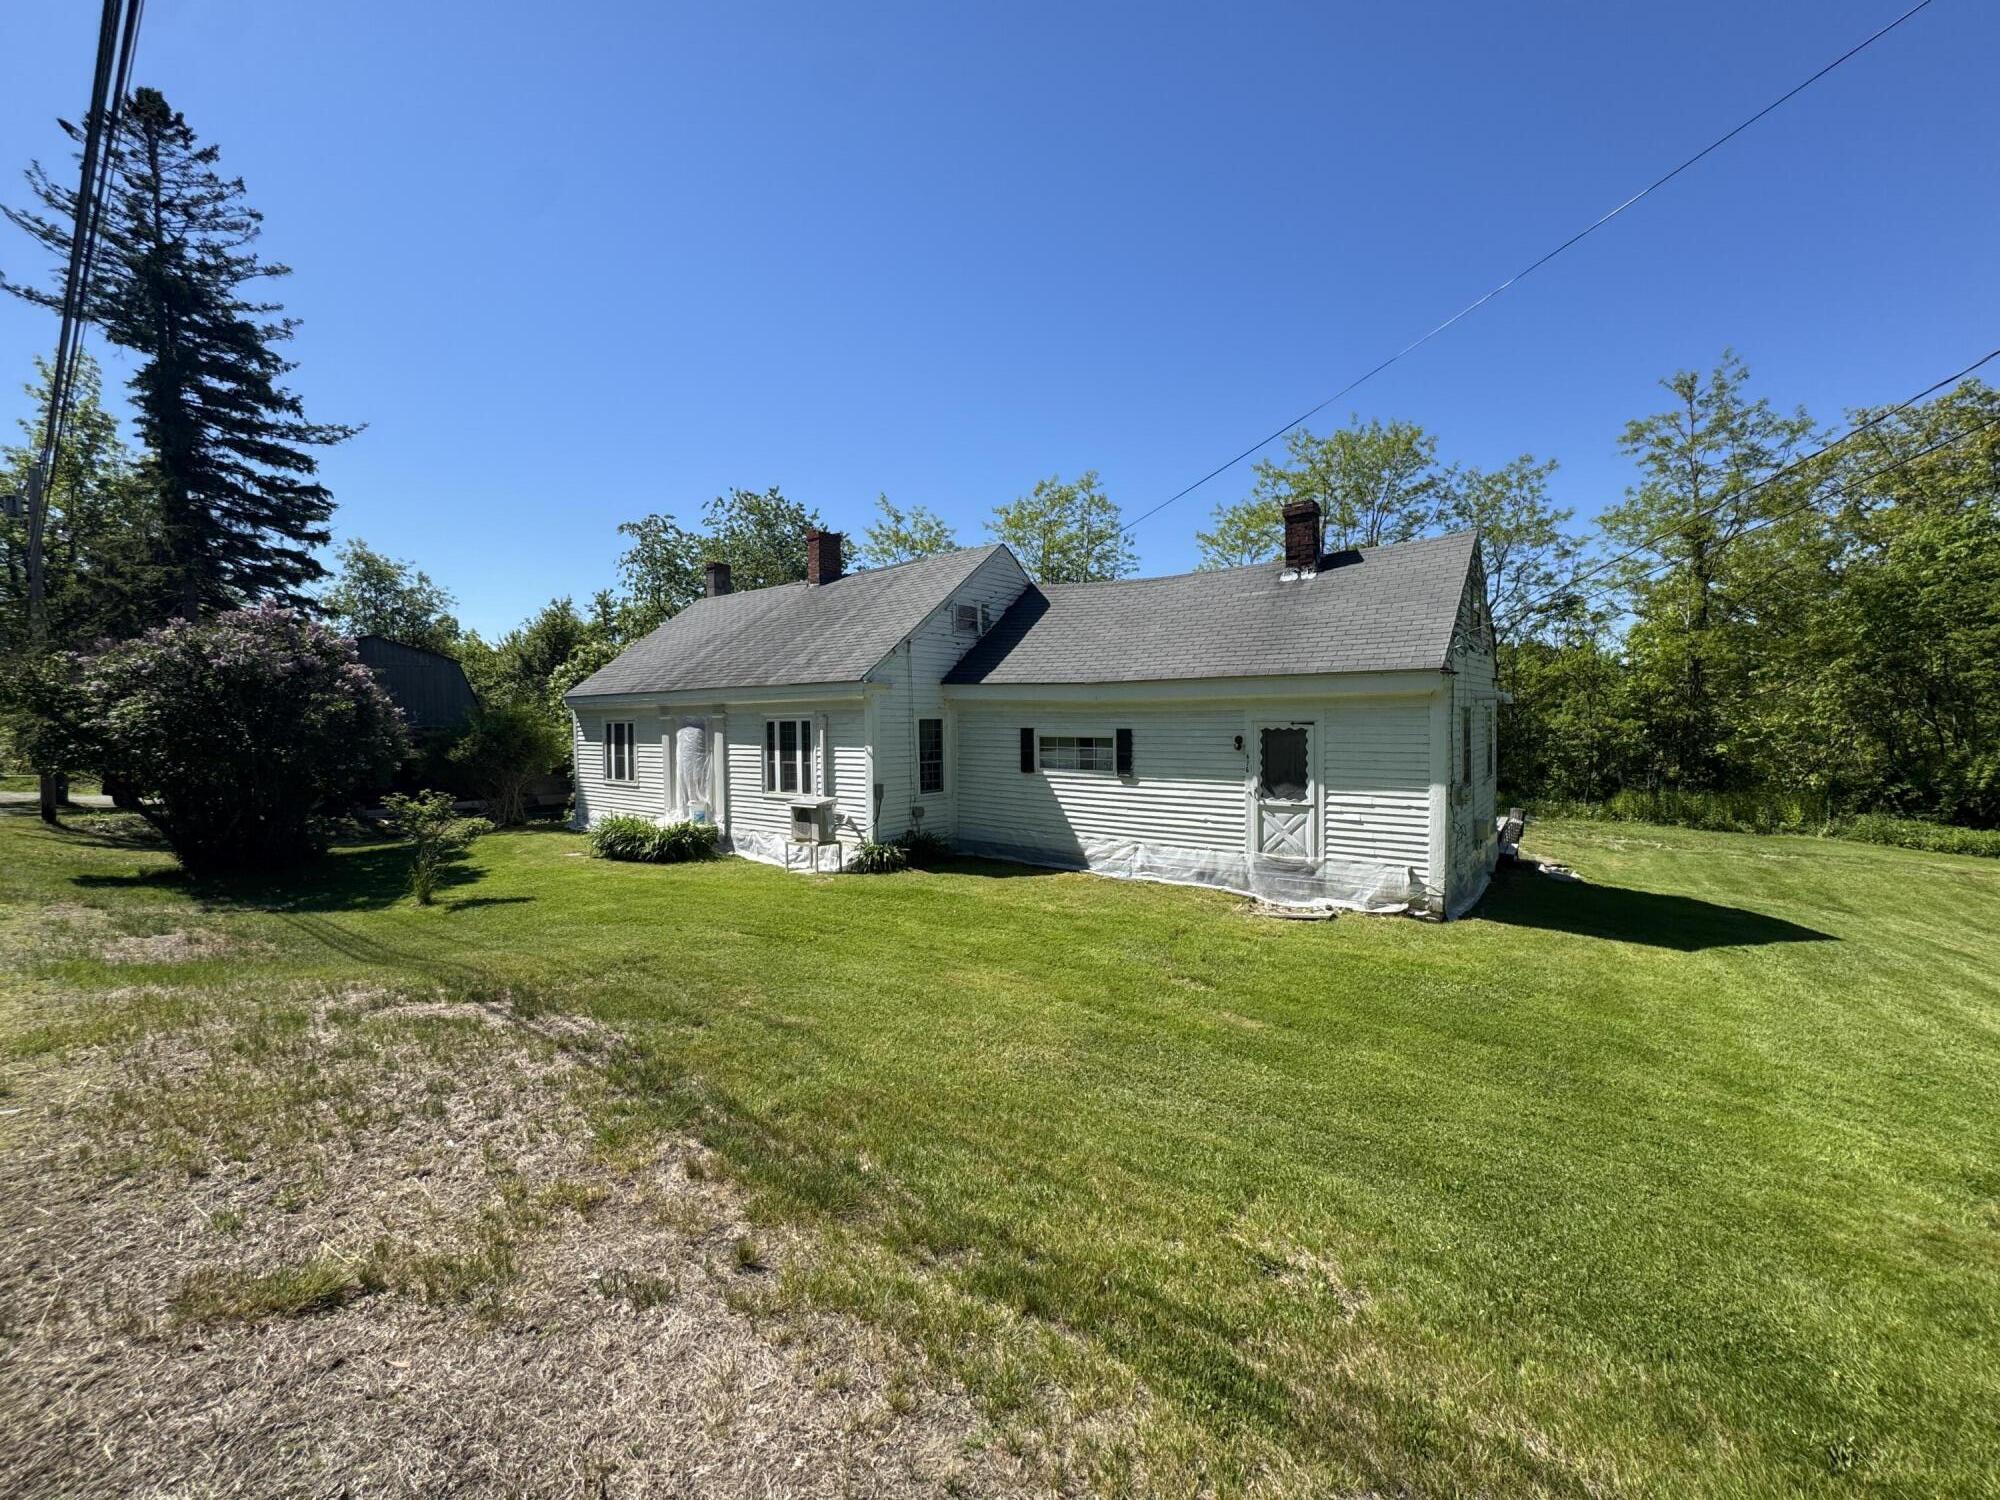
676 River Road, Bucksport, ME 04416
Hancock County
Key Facts
Description
Opportunity awaits with this classic farmhouse tucked just off Route 15 in Bucksport. Situated on a 0.60-acre lot just minutes from downtown, this property offers plenty of potential to restore a home to its former charm. The home features a three-bedroom, two-bath layout with additional apartment space on the second level, providing flexibility for future living arrangements or rental possibilities. Spacious room with pellet stove, first floor laundry room and front entry. Outside, you'll find a large open yard, a storage shed, and an impressive two-story detached two-car garage offering plenty of storage and a workshop space. Recent improvements include basement support work and the installation of a heat pump and a hybrid hot water heater. Property is being sold as-is and will require substantial interior and exterior repairs.
Property Information
Property Type
Residential
Sub-Type
Single Family Residence
Style
Cape Cod
Year Built
1900
Living Area
1,318 sq ft
Lot Size
0.60 acres
Garage Spaces
2
Zoning
RT15RC
MLS® Listing#
1665945
Property Features
Interior
Appliances
Cooling
Heating
Flooring
Basement
Parking
Laundry
Patio
Lot Features
Construction
Roof
Other Structures
Utilities
Sewer
Water Source
Rooms
- First
- Second
- First
- First
- Bedroom 2First
- Bedroom 3Second
- Dining RoomFirst
- KitchenFirst
- LaundryFirst
- Living RoomFirst
Financial Details
HOA
None
Annual Taxes
$2,600
Affordability Calculator
$27,980
Estimated monthly payment
$745/mo
Principal $111,920 · Est. interest $156,138 over 30 yrs
Location

Points of Interest in Bucksport, ME
Showing the Bucksport area map.
Nearby Schools
Leroy H Smith School
Elementary · 1.5 mi away
Champions at Leroy H. Smith School
School · 1.5 mi away
Samuel L. Wagner Middle School
Secondary · 1.9 mi away
Regional School Unit 25
School · 3.4 mi away
Reach School
Elementary · 3.4 mi away
Harbor Schools
School · 3.5 mi away
G Herbert Jewett School
Elementary · 3.6 mi away
Miles Lane School
Elementary · 3.7 mi away
Bucksport Christian School
School · 3.7 mi away
Bucksport Middle School
Secondary · 3.7 mi away
Bucksport High School
Secondary · 3.8 mi away
Rsu 25 Adult Education
School · 3.8 mi away
Close To Home Before and After School Care
School · 6.6 mi away
Orrington School Department
School · 7.5 mi away
Center Drive School
Elementary · 7.5 mi away
Reeds Brook Middle School
Secondary · 8.3 mi away
Hampden Academy
School · 8.4 mi away
Earl C McGraw School
Elementary · 8.4 mi away
Champions at Earl C. McGraw School
School · 8.4 mi away
Champions at George B Weatherbee School
School · 8.5 mi away
Commute Calculator
Nearby Homes





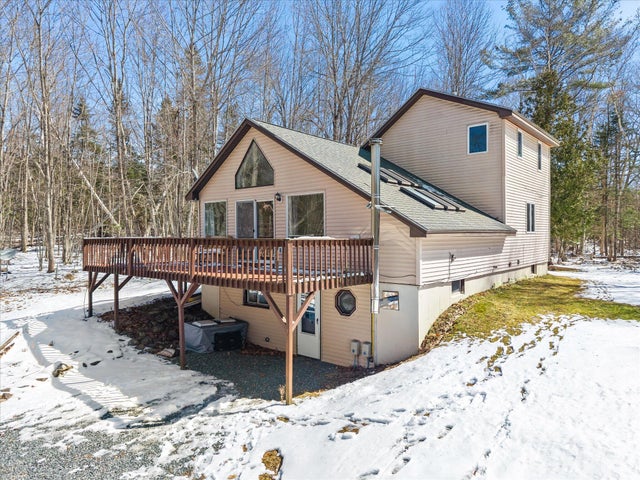
Similar Homes Nearby
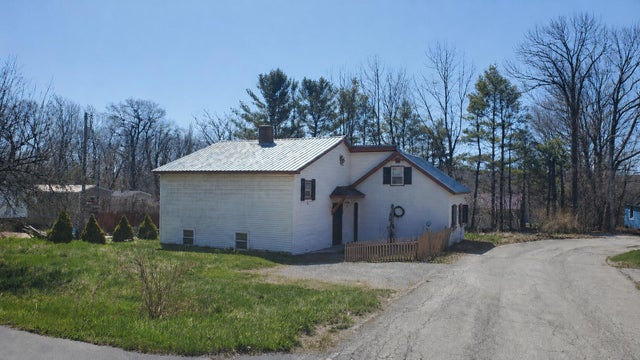

Similar Home Values
Comparable nearby listings and their asking prices.
| Address | Price | Beds | Baths | Sq Ft |
|---|---|---|---|---|
| 29 Oak Street, Bucksport, ME | $119,000 | 3 | 2 | 1,476 |
| 45 Pine Street, Bucksport, ME | $149,900 | 3 | 1 | 1,314 |
Moving Cost Estimate
EXIT Agents in Bucksport


