

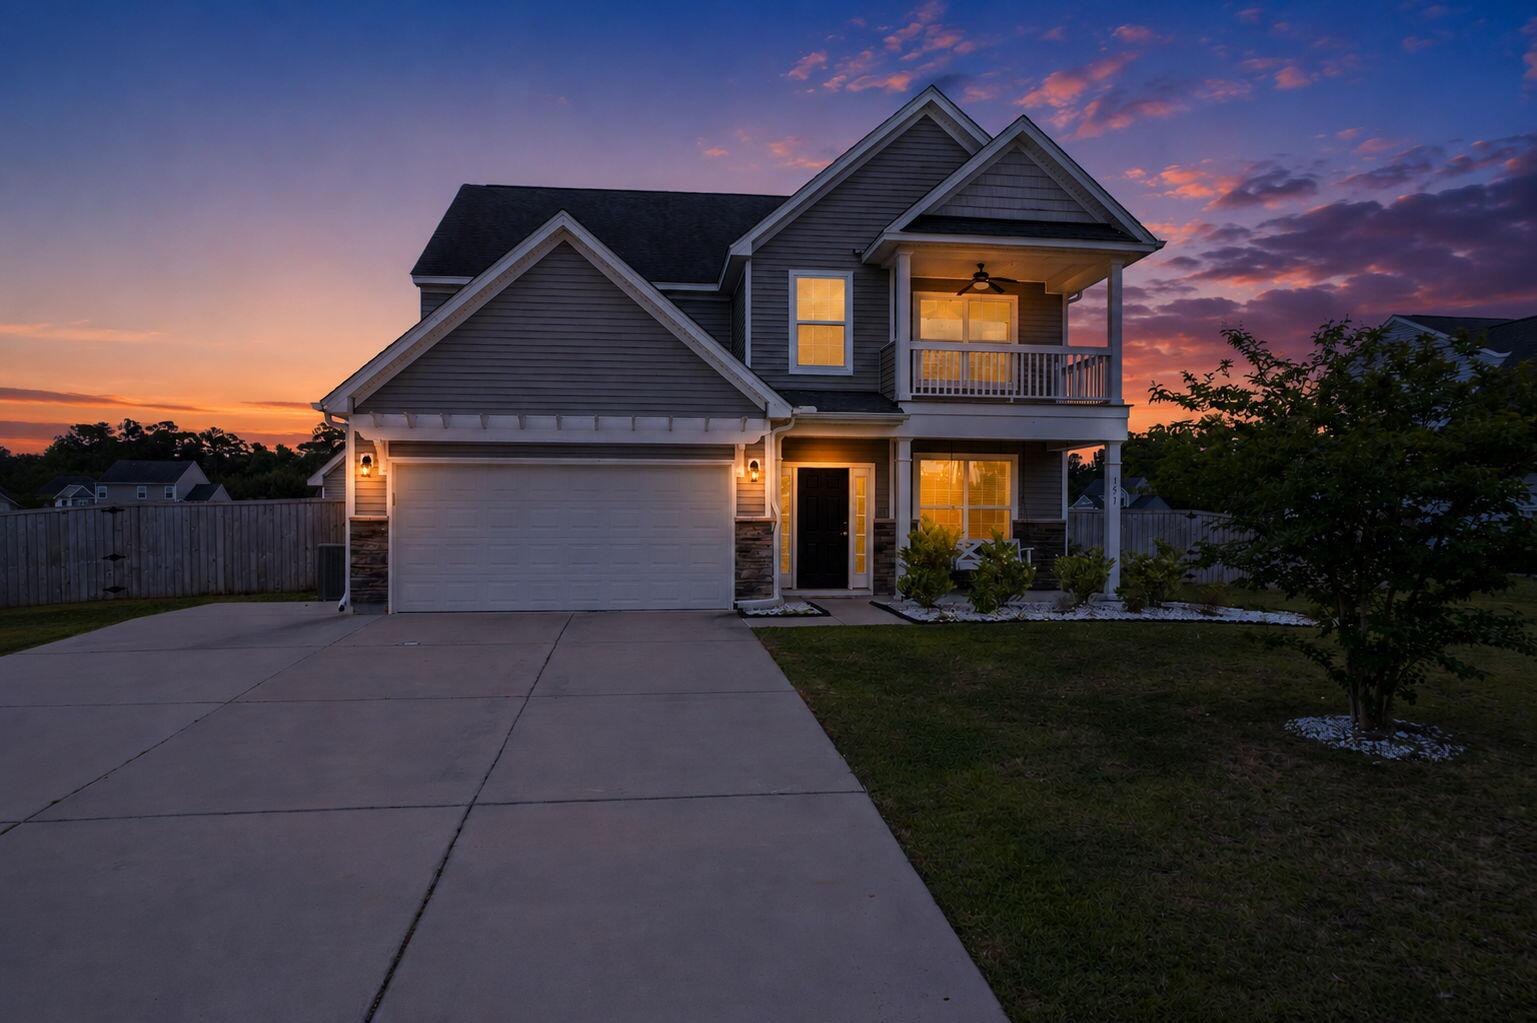
151 Lakelyn Road, Moncks Corner, SC 29461
Cooper Estates · Berkeley County
Key Facts
Description
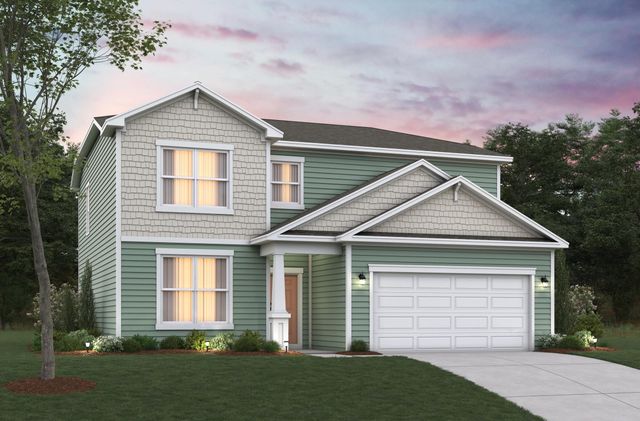
Spacious and inviting, this 5-bedroom, 3-bath home offers the perfect blend of comfort, functionality, and outdoor space. Situated on a .70-acre lot, there's plenty of room for entertaining, gardening, play, or future outdoor enhancements. Inside, you'll find a flexible floor plan with generous living areas, a well-appointed kitchen, and ample space for family and guests. The primary suite provides a private retreat, while the additional bedrooms offer versatility for a home office, gym, or guest rooms. Conveniently located near shopping, dining, schools, and local amenities, this property combines space, comfort, and opportunity in one exceptional package.
Property Information
Property Type
Residential
Sub-Type
Single Family Residence
Style
Traditional
Year Built
2019
Living Area
2,786 sq ft
Lot Size
0.70 acres
Garage Spaces
2
Parking Spaces
2
Ownership
Fee Simple
Days on Market
34
MLS® Listing#
26013657
Property Features
Interior
Exterior
Appliances
Cooling
Heating
Flooring
Fireplace
Laundry
Patio
Fencing
Construction
Foundation
Roof
Other Structures
Sewer
Water Source
Rooms
- Master BedroomUpper
Schools
- Elementary:
- Cane Bay
- Middle:
- Cane Bay
- High:
- Cane Bay High School
Financial Details
HOA
$523 / Annually
Annual Taxes
$375
Directions
Charleston Take I-26 West To Exit 199-b Hwy 17 North Towards Moncks Corner. Merge Onto Hwy 17a And Travel 4 Miles. Turn Left Onto Hwy 176 North And Follow For 6.8 Miles. Turn Right Onto Cooper Store Rd. Cooper Estates Will Be Approximately .9 Miles On Left.
Affordability Calculator
$120,980
Estimated monthly payment
$3,220/mo
Principal $483,920 · Est. interest $675,111 over 30 yrs
Neighborhood Market Statistics
How this home compares to active listings in Moncks Corner, SC
- $368,362
- Median Listing Price
- 70
- Median Days on Market
- 1,986
- Median Sq Ft
- $185
- Median Price / Sq Ft
- 306
- Active Listings
- This home’s price is 64% above the area median.
- Its price per sq ft is 17% above the area median.
Market statistics compiled from active EXIT Realty® and MLS listings in Moncks Corner, SC.
Location
Map is currently unavailable for this location.
Points of Interest in Moncks Corner, SC
Showing the Moncks Corner area map.
Commute Calculator
Nearby Homes

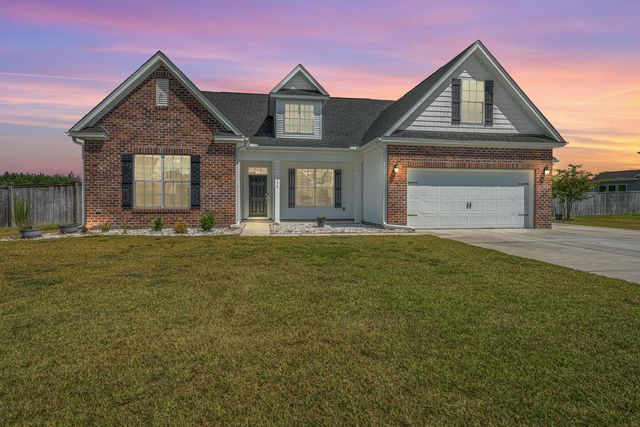
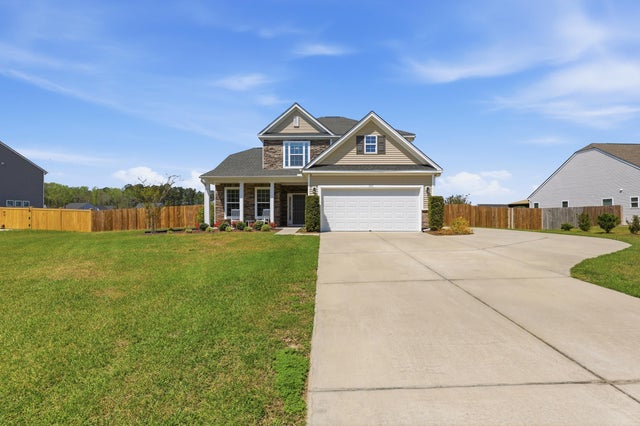
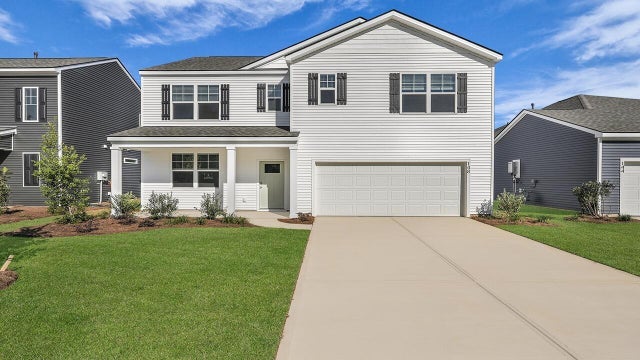
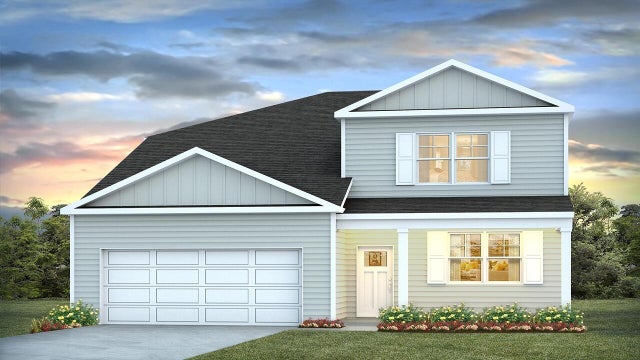

Similar Homes Nearby
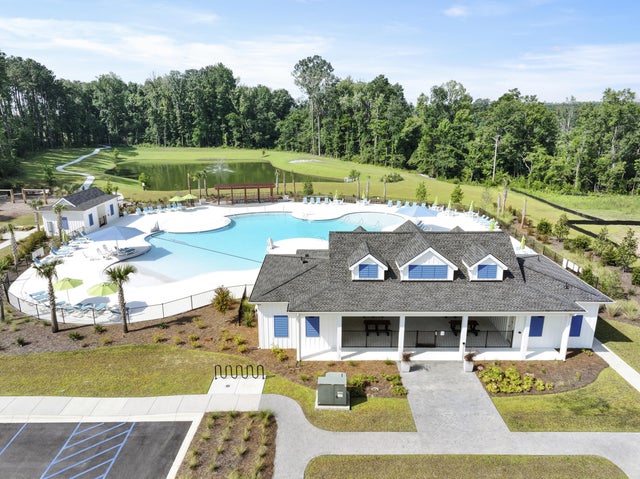
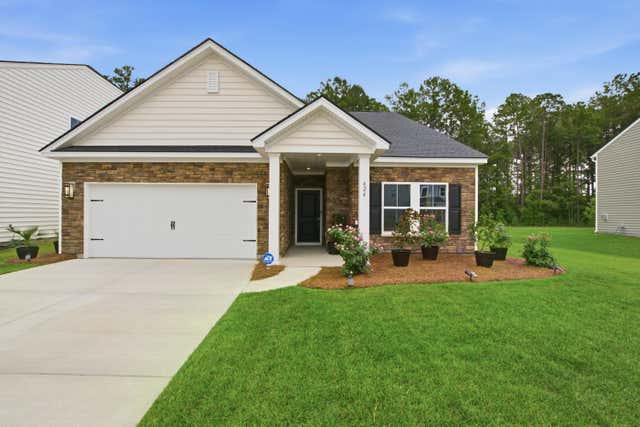

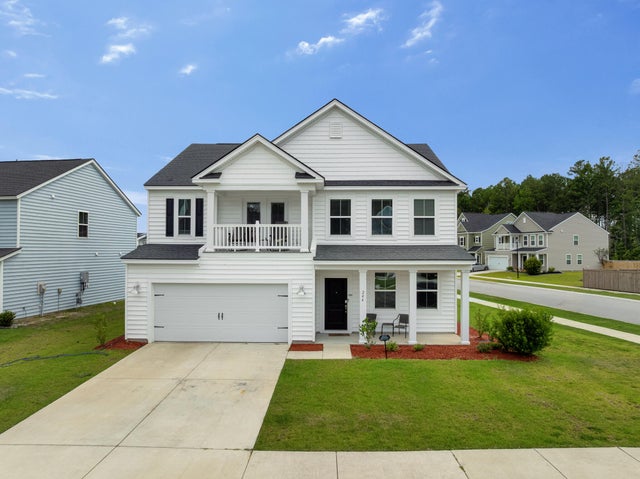

Similar Home Values
Comparable nearby listings and their asking prices.
| Address | Price | Beds | Baths | Sq Ft |
|---|---|---|---|---|
| 499 Tulip Poplar Drive, Moncks Corner, SC | $423,463 | 5 | 4 | 2,618 |
| 626 Red Monarch Way, Moncks Corner, SC | $426,999 | 4 | 3 | 2,425 |
| 218 Camellia Bloom Drive, Moncks Corner, SC | $427,500 | 4 | 3 | 2,675 |
| 244 Cypress Preserve Boulevard, Moncks Corner, SC | $428,900 | 4 | 3 | 2,675 |
| 147 Morning View Way, Moncks Corner, SC | $429,000 | 5 | 4 | 2,630 |
| 447 White Magnolia Street, Moncks Corner, SC | $429,900 | 5 | 3 | 2,571 |
Moving Cost Estimate
EXIT Agents in Moncks Corner


Listing Courtesy: Realty ONE Group Coastal
Presented by: Jeff Koenig - 8438309517