

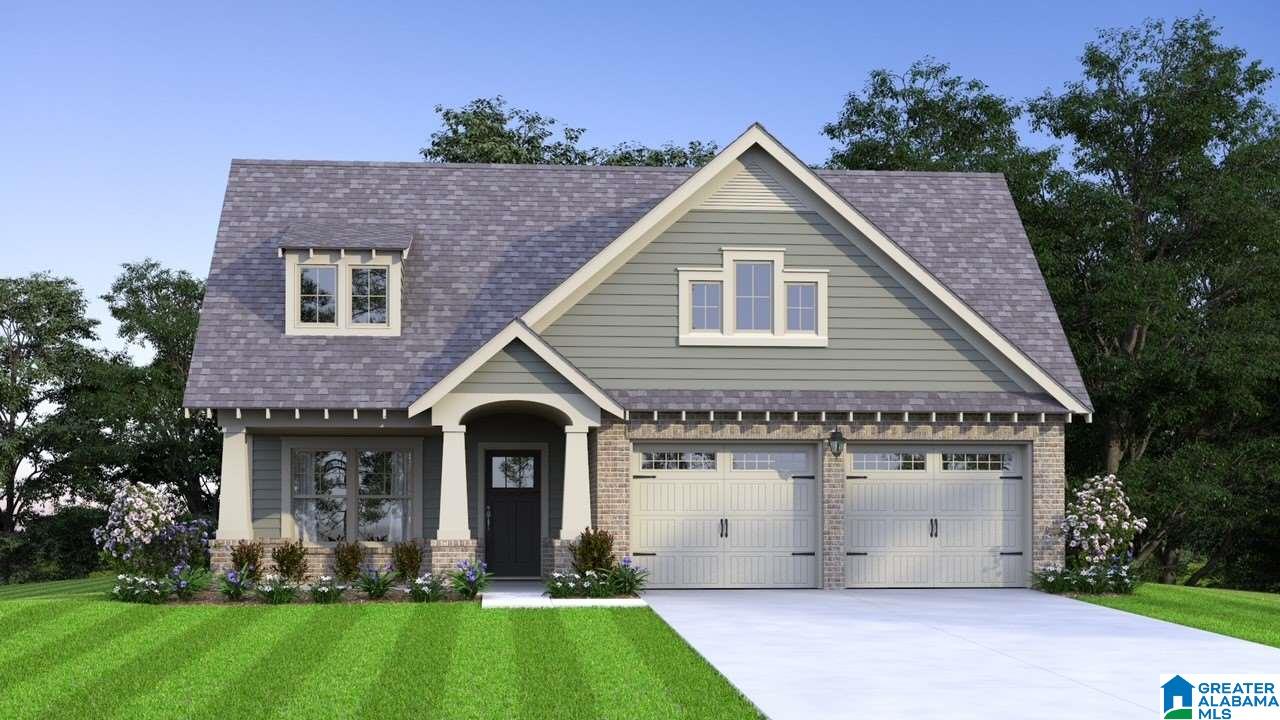
5429 STONEPEAK PARKWAY, TRUSSVILLE, AL 35173
HILLBROOK · Jefferson County
Key Facts
Description
The Bradley plan offers one-level living at its finest, featuring three well-appointed bedrooms, two full bathrooms, and a two-car garage. The bright, open living and dining areas are filled with natural light creating a warm and inviting atmosphere. The beautifully designed kitchen showcases elegant quartz countertops, upgraded stainless steel appliances, a stainless steel vent hood, and a stylish tiled backsplash. The private primary suite offers a spacious retreat with a large walk-in closet, frameless tiled shower, and double vanities. Additional highlights include abundant recessed lighting throughout the home and a convenient drop zone, adding both comfort and functionality. Buyers are able to make selections from the Tower Design Studio at this time.
Property Information
Property Type
Residential
Sub-Type
Single Family Residence
Style
1-Story
Year Built
2026
Stories
1
Living Area
1,670 sq ft
Garage Spaces
2
Ownership
Fee Simple
MLS® Listing#
21442062
Property Features
Interior
Appliances
Cooling
Heating
Flooring
Fireplace
Parking
Laundry
Patio
Lot Features
Foundation
Utilities
Water Source
Rooms
- Bathroom 2First
- Bedroom 2First
- Bedroom 3First
- KitchenFirst
- LaundryFirst
- Living RoomFirst
- Master BathroomFirst
- Master BedroomFirst
Schools
- Elementary:
- PAINE
- Middle:
- HEWITT-TRUSSVILLE
- High:
- HEWITT-TRUSSVILLE
Financial Details
HOA
$675 / Annually
TOWER HOMES
Parcel Number
000
Directions
From I-59: Head east on I-59, take exit 143 for Deerfoot Pwky and keep right on the fork, follow signs for Clay. Merge onto Deerfoot Pkwy and then use the left lane to turn onto Husky Pkwy. The community will be on the left.
Affordability Calculator
$79,740
Estimated monthly payment
$2,122/mo
Principal $318,960 · Est. interest $444,978 over 30 yrs
Neighborhood Market Statistics
How this home compares to active listings in TRUSSVILLE, AL
- $454,878
- Median Listing Price
- 63
- Median Days on Market
- 2,416
- Median Sq Ft
- $181
- Median Price / Sq Ft
- 187
- Active Listings
- This home’s price is 12% below the area median.
- Its price per sq ft is 32% above the area median.
Market statistics compiled from active EXIT Realty® and MLS listings in TRUSSVILLE, AL.
Similar Homes Nearby

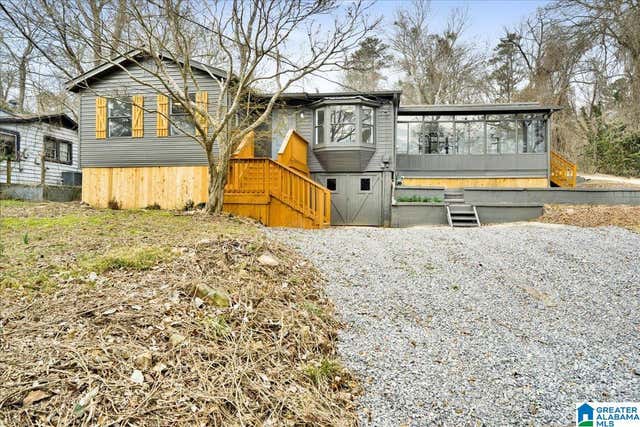
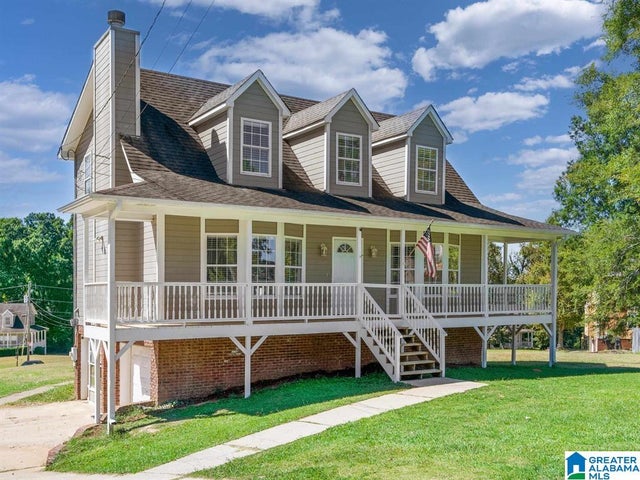
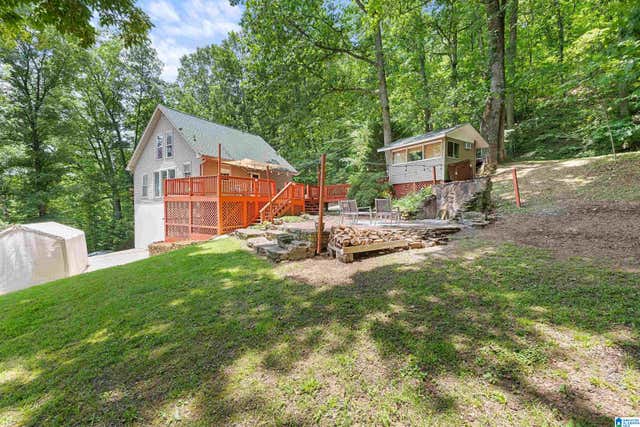

Similar Home Values
Comparable nearby listings and their asking prices.
| Address | Price | Beds | Baths | Sq Ft |
|---|---|---|---|---|
| 7340 ROPER TUNNEL ROAD, TRUSSVILLE, AL | $284,900 | 3 | 2 | 1,667 |
| 2962 QUEENSTOWN ROAD, TRUSSVILLE, AL | $286,111 | 3 | 2 | 1,440 |
| 7502 ASHTON PLACE, TRUSSVILLE, AL | $289,900 | 5 | 4 | 1,923 |
| 8829 OLD SPRINGVILLE ROAD, TRUSSVILLE, AL | $295,000 | 3 | 2 | 1,395 |
| 7508 ASHTON PLACE, TRUSSVILLE, AL | $299,000 | 4 | 3 | 2,051 |
| 5447 AZALEA TRACE, TRUSSVILLE, AL | $299,900 | 3 | 2 | 1,522 |
Moving Cost Estimate
Listing Courtesy: RealtySouth-MB-Cahaba Rd - sandy@tower-homes.com