

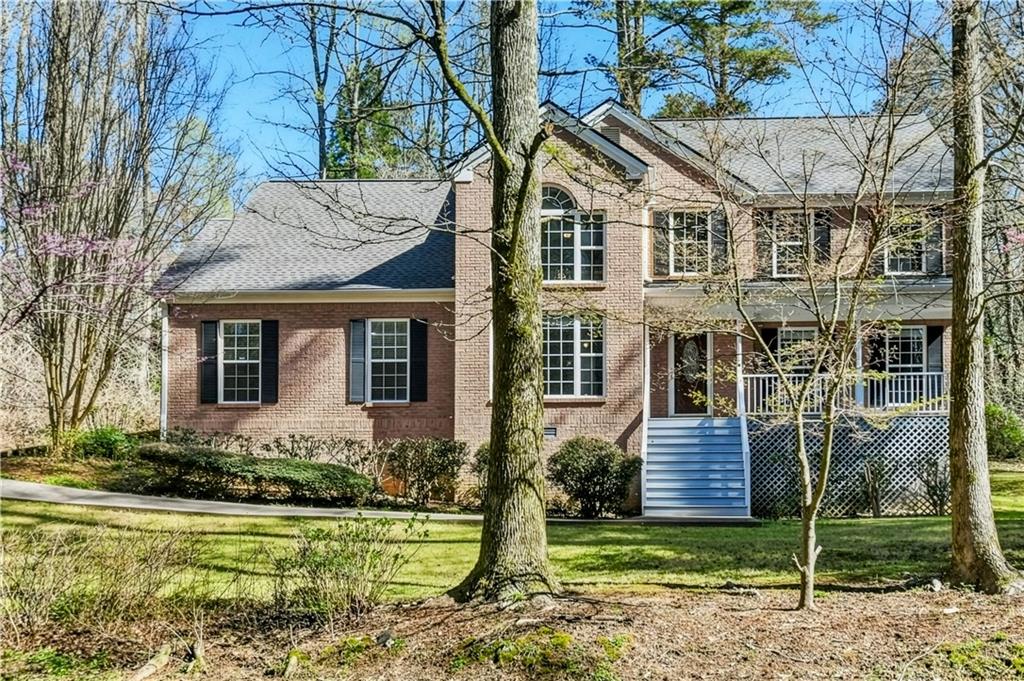
5976 Bowers Road, Stone Mountain, GA 30087
Smoke Rise · Dekalb County
Key Facts
Description
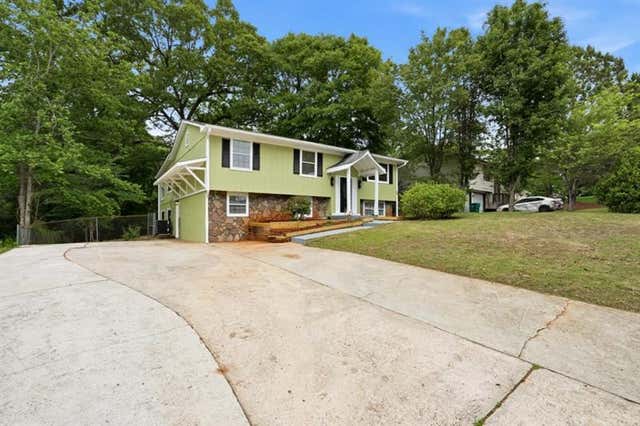
Tucked away on a private acre plus wooded lot, this beautiful traditional residence offers a rare opportunity to enjoy space, privacy, and convenience just minutes from the city. Surrounded by mature trees, the setting creates a peaceful escape while still keeping you close to Atlanta’s shopping, dining, and major commuter routes. Inside, natural light pours through a dramatic two story dining room highlighted by a striking wall of glass that frames tranquil views of the surrounding landscape. The open layout flows seamlessly into the living area, where a fireplace creates a warm and inviting focal point for both everyday living and entertaining. The kitchen has been thoughtfully updated with new stainless steel appliances and opens beautifully to the main living spaces, enhancing both functionality and flow. Designed with flexibility in mind, the home features three primary bedrooms, each with its own private en suite, offering an ideal setup for generational living, extended family, or long term guests while still allowing for comfort and privacy. A bedroom on the main level adds even more convenience. All bedrooms are generously sized with large walk in closets, and the spacious walk in laundry room includes a washer and dryer for added ease. A one year home warranty will also be transferred to the new owner, providing additional peace of mind. One of the most unique advantages of this property is its private well, allowing for only one affordable utility bill each month. Located just three minutes from the highway, the home offers quick access to Stone Mountain Park, Highway 78, Gwinnett County, and a variety of shopping and dining options. Residents also enjoy nearby swim and tennis amenities, with optional membership available at Smoke Rise Country Club. Situated within the sought after Smoke Rise and Summit Swim and Tennis community, this home provides convenient access to outdoor recreation and lifestyle amenities. Stone Mountain Park is just moments away, offering miles of scenic walking trails, fishing, boating, cycling, and year round activities. Golf enthusiasts will also appreciate proximity to Smoke Rise Golf and Country Club. Homes that offer this level of wooded privacy, flexible living space, and proximity to the city are becoming increasingly difficult to find. This exceptional property combines space, comfort, and lifestyle in one of the area’s most desirable settings. Seller is open to contributing toward buyer closing costs or an interest rate buy-down with a compelling offer, presenting a valuable opportunity for enhanced affordability and positioning for any buyer!
Property Information
Property Type
Residential
Sub-Type
Single Family Residence
Style
Traditional
Year Built
2002
Stories
2
Living Area
2,886 sq ft
Lot Size
1.06 acres
Lot Dimensions
209 x 307
Garage Spaces
2
Days on Market
101
MLS® Listing#
7731925
Property Features
Interior
Exterior
Appliances
Cooling
Heating
Flooring
Fireplace
Basement
Pool
Parking
Laundry
Patio
Fencing
Lot Features
Construction
Foundation
Roof
Windows
Security
Other Structures
Community
Utilities
Sewer
Water Source
Schools
- Elementary:
- Smoke Rise
- Middle:
- Tucker
- High:
- Tucker
Financial Details
HOA
None
Annual Taxes
$9,129
Tax year 2025
Parcel Number
18 179 02 002
Directions
Hwy 78 to Hugh Howell Exit at Stone Mountain. Exit Hugh Howell then turn on Lilburn Stone Mountain. Right on Bowers Road (easy to miss). House in on the left. Sign in front of house.
Affordability Calculator
$93,980
Estimated monthly payment
$2,501/mo
Principal $375,920 · Est. interest $524,442 over 30 yrs
Neighborhood Market Statistics
How this home compares to active listings in Stone Mountain, GA
- $310,667
- Median Listing Price
- 61
- Median Days on Market
- 1,933
- Median Sq Ft
- $151
- Median Price / Sq Ft
- 772
- Active Listings
- This home’s price is 51% above the area median.
- Its price per sq ft is 8% above the area median.
Market statistics compiled from active EXIT Realty® and MLS listings in Stone Mountain, GA.
Location
Map is currently unavailable for this location.
Points of Interest in Stone Mountain, GA
Showing the Stone Mountain area map.
Commute Calculator
Nearby Homes


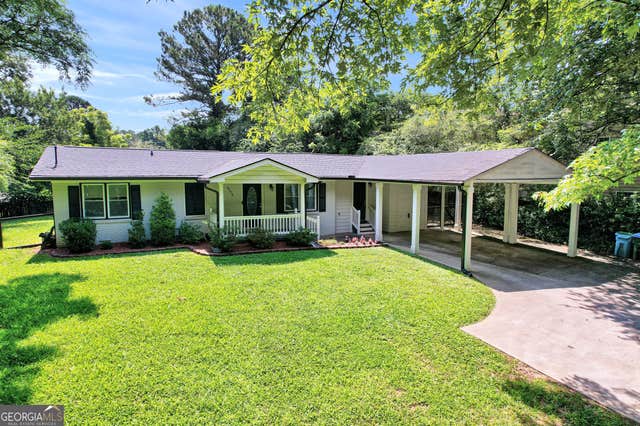

Similar Homes Nearby
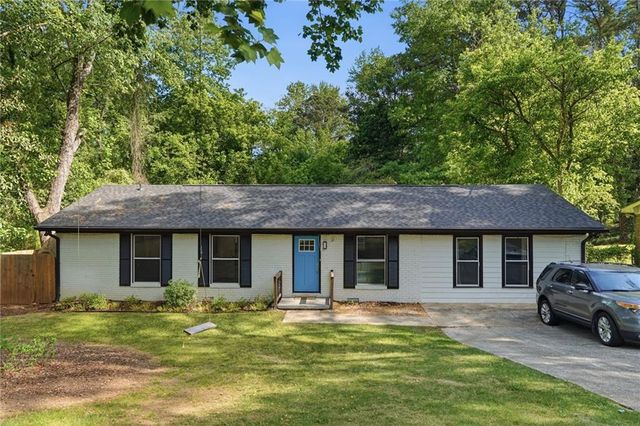
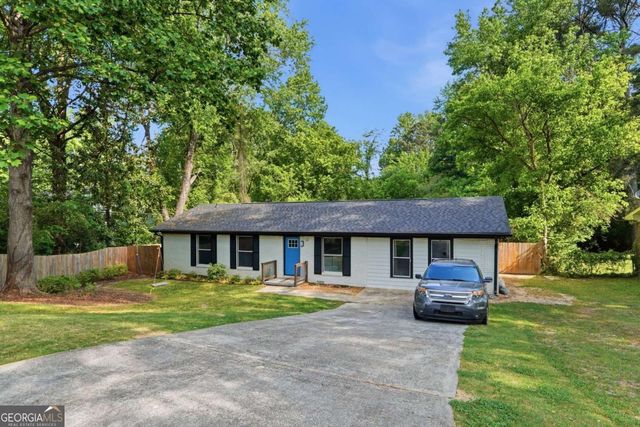


Similar Home Values
Comparable nearby listings and their asking prices.
| Address | Price | Beds | Baths | Sq Ft |
|---|---|---|---|---|
| 4336 Colony East Drive, Stone Mountain, GA | $329,000 | 4 | 3 | 1,586 |
| 4336 Colony East DR, Stone Mountain, GA | $329,000 | 4 | — | — |
| 4780 Big Valley Road, Stone Mountain, GA | $329,000 | 7 | 3 | 3,127 |
| 4780 Big Valley RD, Stone Mountain, GA | $329,000 | 7 | — | 3,127 |
| 345 Fond Du Lac Drive, Stone Mountain, GA | $329,000 | 4 | 3 | 2,363 |
| 345 Fond Du Lac DR, Stone Mountain, GA | $329,000 | 4 | — | 2,363 |
Moving Cost Estimate
EXIT Agents in Stone Mountain


Listing Courtesy: Compass - 404-668-6621
Last Updated: 2026-03-14