

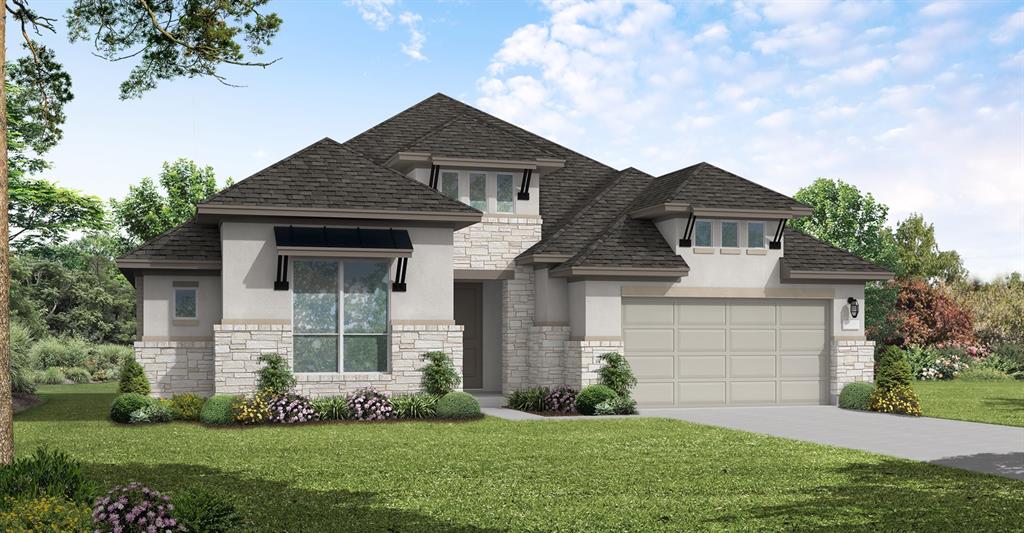
1021 Mumms Field Drive, Fort Worth, TX 76177
Wildflower Ranch · Denton County
Key Facts
Description
MLS# 21308213 - Built by Coventry Homes - Oct 31 2026 completion! ~ The Newark floor plan is a beautifully designed one-story home that features four bedrooms and three and a half bathrooms, perfectly balancing comfort and convenience. The open-concept layout highlights a spacious living area that connects seamlessly with the kitchen and dining room, making it ideal for entertaining. The primary suite is a true retreat with a large walk-in closet and a luxurious en-suite bathroom. Three additional bedrooms provide plenty of space for family or guests. With a three-car garage offering ample storage and room for vehicles, the Newark floor plan delivers both practicality and elegance for modern living.
Property Information
Property Type
Residential
Sub-Type
Single Family Residence
Style
Traditional
Year Built
2026
Living Area
2,902 sq ft
Lot Size
0.19 acres
Garage Spaces
3
MLS® Listing#
21308213
Property Features
Interior
Exterior
Appliances
Cooling
Heating
Flooring
Fireplace
Parking
Laundry
Patio
Fencing
Lot Features
Construction
Foundation
Roof
Security
Community
Rooms
- Bedroom4 x 4First
- Bedroom4 x 4First
- Bedroom4 x 4First
- Dining Room4 x 4First
- Kitchen4 x 4First
- Living Room4 x 4First
- Living Room4 x 4First
- Master Bedroom4 x 4First
- Media Room4 x 4First
- Office4 x 4First
- Utility Room4 x 4First
Schools
- Elementary:
- Alan and Andra Perrin
- Middle:
- Pike
- High:
- Northwest
- District:
- Northwest ISD
Financial Details
HOA
$875 / Annually
Wildflower Ranch Master Association
Parcel Number
1021 Mumms Field
Directions
Located between Fort Worth, Northlake, Justin, Denton and Argyle along Highway 114.
Affordability Calculator
$114,091
Estimated monthly payment
$3,036/mo
Principal $456,365 · Est. interest $636,670 over 30 yrs
Neighborhood Market Statistics
How this home compares to active listings in Fort Worth, TX
- $358,224
- Median Listing Price
- 53
- Median Days on Market
- 2,044
- Median Sq Ft
- $182
- Median Price / Sq Ft
- 3,755
- Active Listings
- This home’s price is 59% above the area median.
- Its price per sq ft is 8% above the area median.
Market statistics compiled from active EXIT Realty® and MLS listings in Fort Worth, TX.
Location
Map is currently unavailable for this location.
Points of Interest in Fort Worth, TX
Showing the Fort Worth area map.
Commute Calculator
Nearby Homes

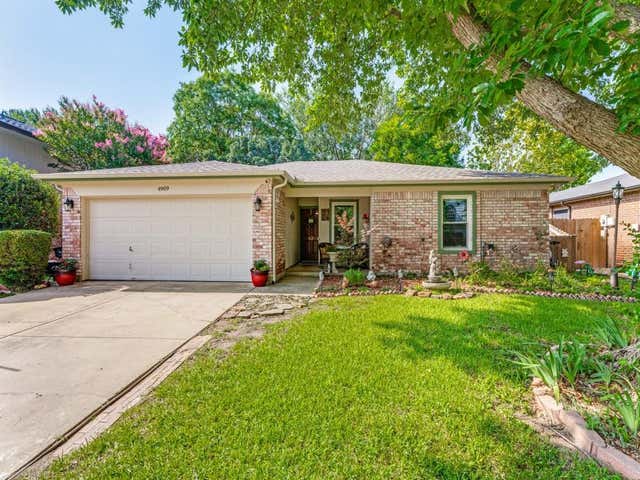
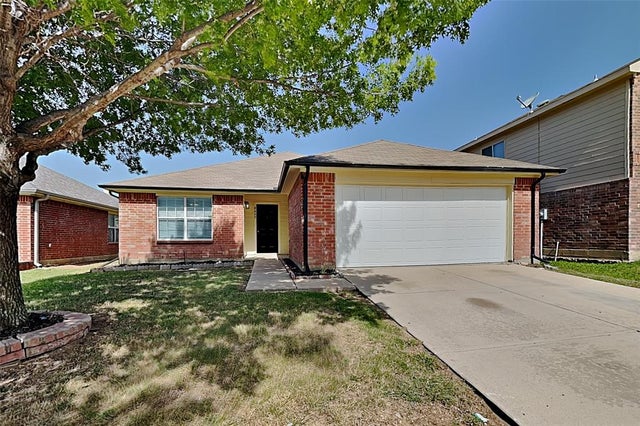
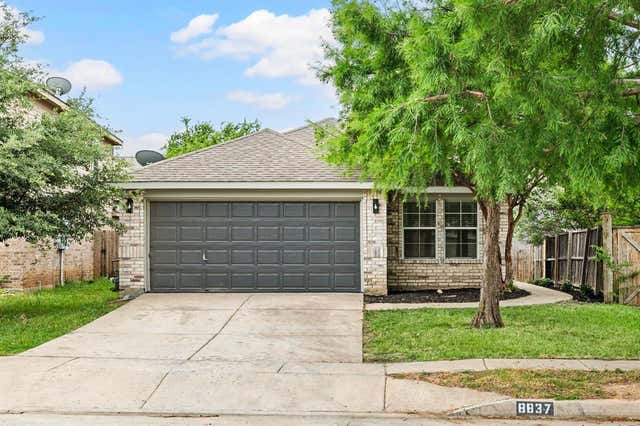
Similar Homes Nearby
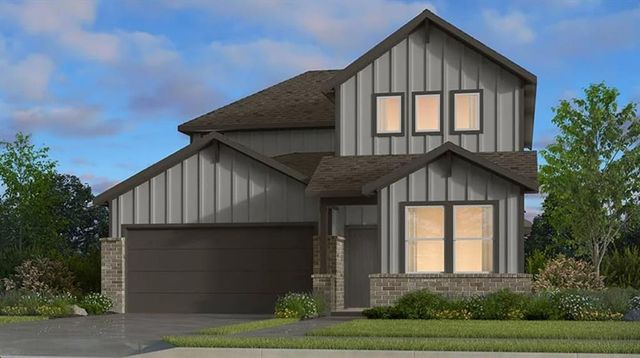

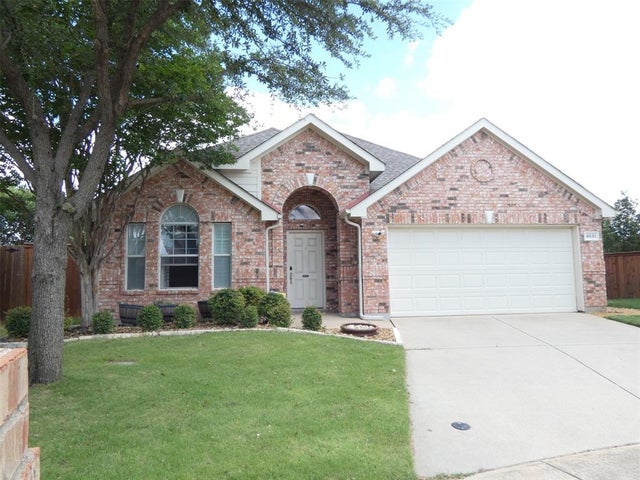
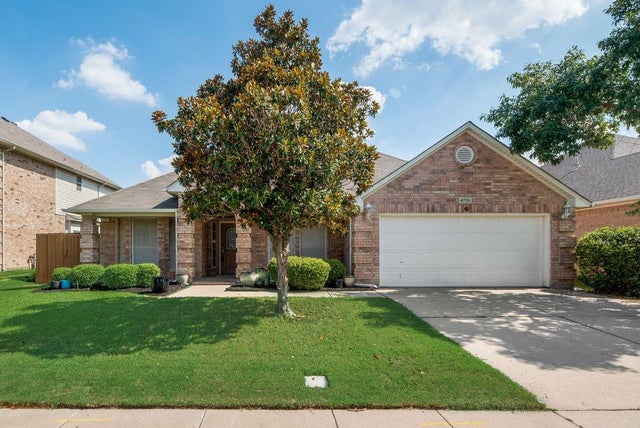

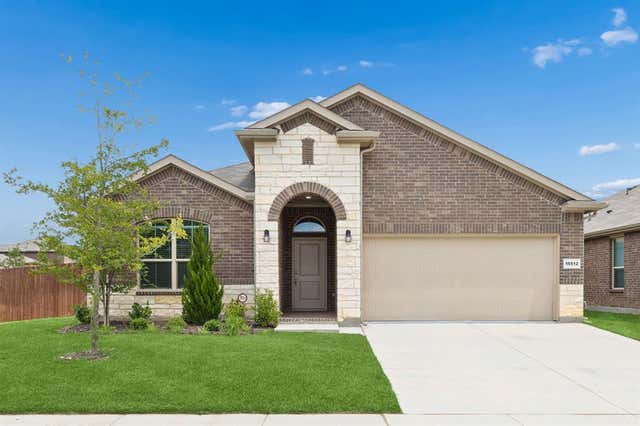
Similar Home Values
Comparable nearby listings and their asking prices.
| Address | Price | Beds | Baths | Sq Ft |
|---|---|---|---|---|
| 1444 Zapateado Way, Fort Worth, TX | $399,440 | 5 | 3 | 2,578 |
| 7220 Tesoro Trail, Fort Worth, TX | $399,500 | 3 | 2 | 2,195 |
| 4681 Lance Leaf Drive, Fort Worth, TX | $399,500 | 4 | 2 | 2,085 |
| 4736 Emerald Trace Way, Fort Worth, TX | $399,500 | 4 | 2 | 2,416 |
| 1433 Mustang Canyon Drive, Fort Worth, TX | $399,800 | 5 | 3 | 2,612 |
| 15512 PUTNEY Way, Fort Worth, TX | $399,880 | 4 | 2 | 2,010 |
Moving Cost Estimate
EXIT Agents in Fort Worth


Listing Courtesy: HomesUSA.com - 888-872-6006
Presented by: Ben Caballero
Last Updated: 2026-06-20