

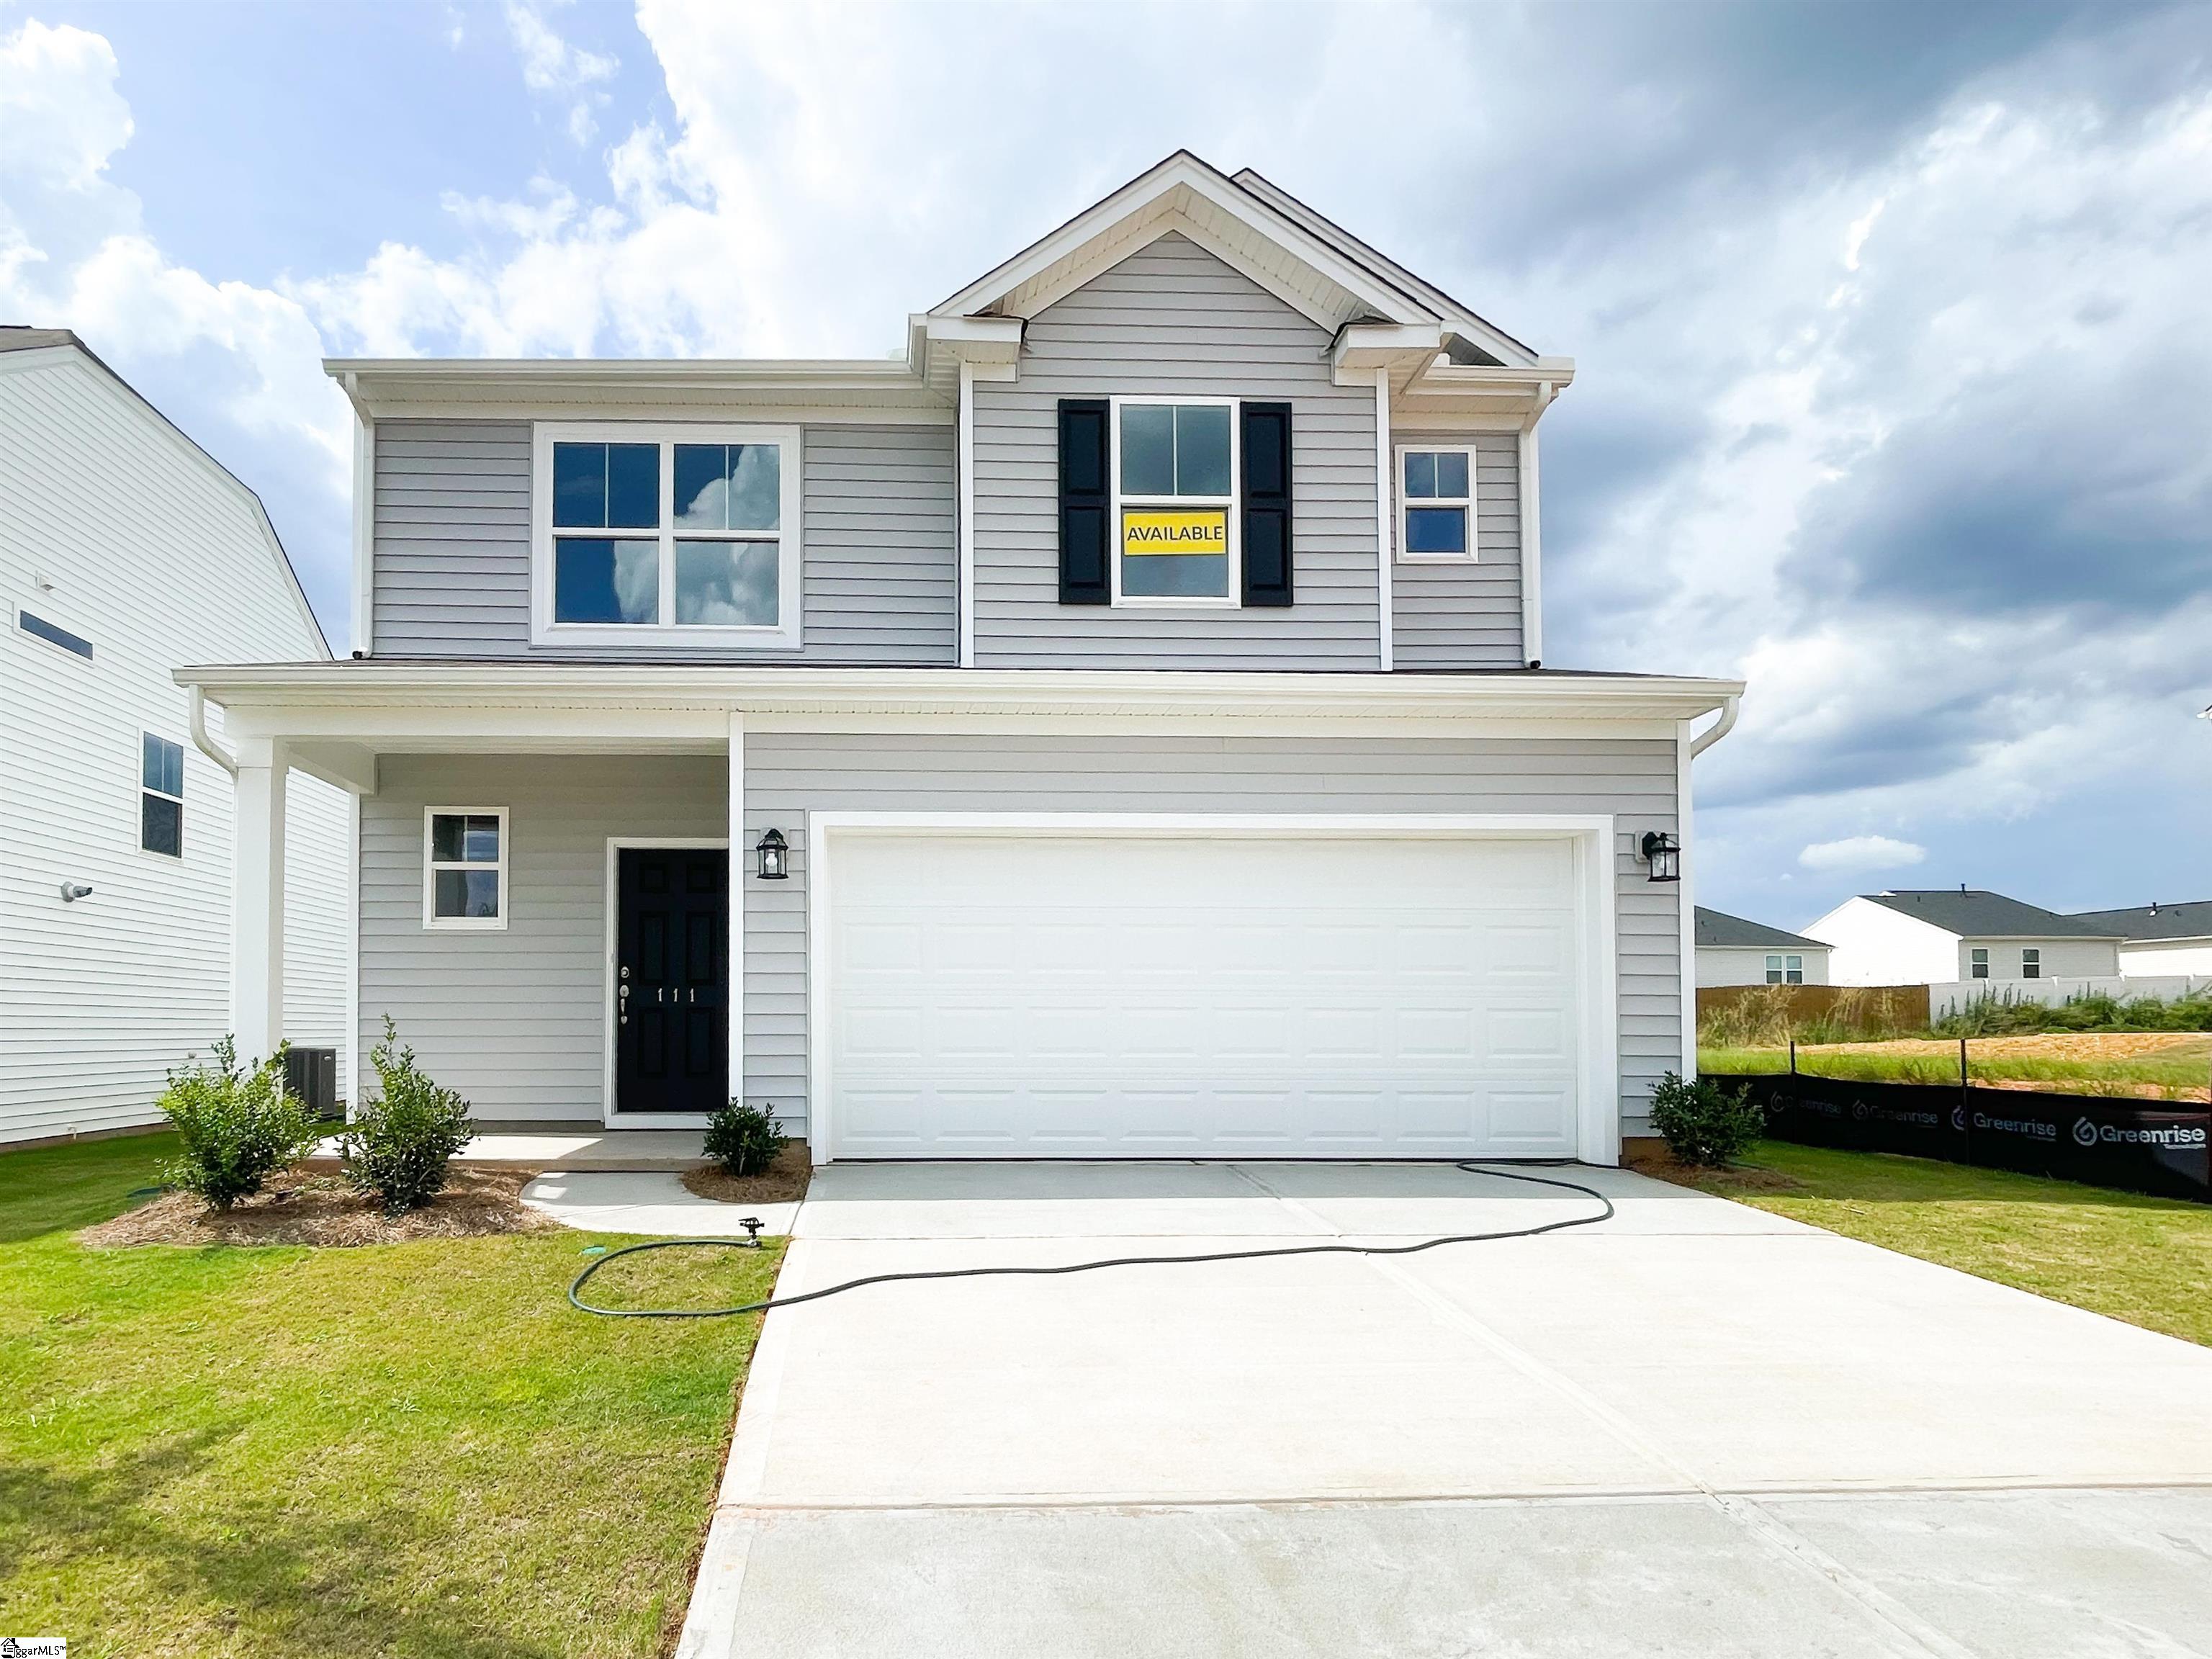
111 Pendergast Road, Greenville, SC 29605
Harrington · Greenville County
Key Facts
Description
Weekly Open Houses: Join us every Saturday, 11:00 AM–5:00 PM, and every Sunday, 2:00 PM–5:00 PM. Schedule subject to change. Please verify current open house times before attending. Brand new construction! 3 Bed. 2.5 Bath. 2 Car Garage. Full sod yard! Defined foyer space greets you as you enter through front door. Continue on into the spacious kitchen, dining area and great room spaces. Back of the home main living which conveys privacy and cozy main living views. Greatroom includes large windows and dining area includes 6 foot glass door for an abundance of natural light. Upgraded cabinetry throughout. Kitchen includes backsplash, led disc lighting, pendant lighting above island, quartz countertops and ss appliances. Beautiful open stair rail invites you up the stairs to the second-floor living spaces. Second floor includes primary bedroom and bath, large open loft, 2 secondary bedrooms, hall bath and laundry. Primary bedroom is located at the back of the home which offers one of the quietest locations for your primary bedroom. Primary bath includes tiled walk in shower and dual sinks. All baths include quartz countertops. Upgraded lighting, plumbing and trim packages included. Structured wiring package included. Built in pest control system included. Finished garage is drywalled, painted and includes electrical outlets and lighting.
Property Information
Property Type
Residential
Sub-Type
Single Family Residence
Style
Traditional
Year Built
2025
Stories
2
Living Area
1,913 sq ft
Lot Size
0.13 acres
Garage Spaces
2
Parking Spaces
2
MLS® Listing#
1548152
Property Features
Interior
Exterior
Appliances
Cooling
Heating
Flooring
Fireplace
Basement
Parking
Laundry
Patio
Lot Features
Construction
Foundation
Roof
Windows
Security
Community
Utilities
Sewer
Water Source
Rooms
- Bedroom 210x11Second
- Bedroom 310x14Second
- Kitchen10x12
- Master Bedroom13x16Second
Schools
- Elementary:
- Robert Cashion
- Middle:
- Woodmont
- High:
- Southside
Financial Details
HOA
$500 / Annually
Parcel Number
0593090148200
Affordability Calculator
$65,000
Estimated monthly payment
$1,730/mo
Principal $260,000 · Est. interest $362,723 over 30 yrs
Neighborhood Market Statistics
How this home compares to active listings in Greenville, SC
- $384,245
- Median Listing Price
- 63
- Median Days on Market
- 1,828
- Median Sq Ft
- $213
- Median Price / Sq Ft
- 1,215
- Active Listings
- This home’s price is 15% below the area median.
- Its price per sq ft is 20% below the area median.
Market statistics compiled from active EXIT Realty® and MLS listings in Greenville, SC.
Location

Points of Interest in Greenville, SC
Showing the Greenville area map.
Nearby Schools
Robert E. Cashion Elementary
Elementary · 0.9 mi away
Woodmont High School
Secondary · 2.7 mi away
Brashier Middle College
Secondary School · 2.8 mi away
Donaldson Career Center
Secondary · 2.9 mi away
Greenbrier Elementary School
Elementary · 3.7 mi away
Woodmont Middle School
Secondary · 3.9 mi away
Plain Elementary
Elementary · 4.0 mi away
Grove Elementary
Elementary · 4.1 mi away
Sue Cleveland Elementary
Elementary · 4.2 mi away
After School Plus
School · 4.3 mi away
Lead Academy
School · 4.5 mi away
Family Affair Child Care
School · 4.6 mi away
Montessori School of Mauldin
Elementary · 4.8 mi away
Cces Middle School
Elementary · 4.8 mi away
Simpsonville Elementary
Elementary · 4.9 mi away
Our Lady of the Rosary Catholic Church
School · 5.2 mi away
Bethel Elementary
Elementary · 5.4 mi away
Carolina Aeronautical
School · 5.5 mi away
Southside High School
Secondary · 5.5 mi away
JL Mann High School
Secondary · 5.6 mi away
Commute Calculator
Nearby Homes

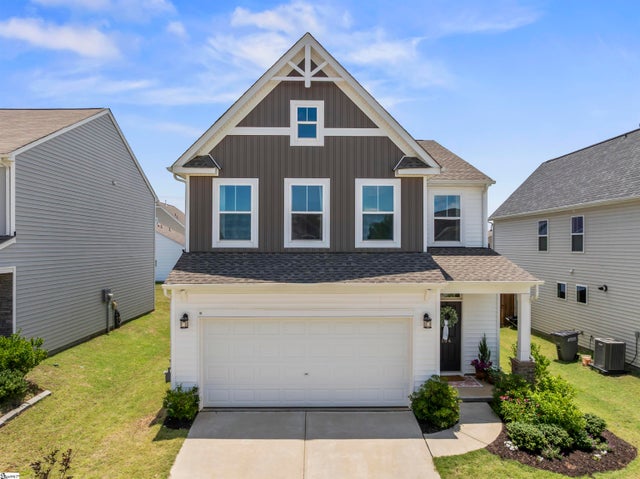
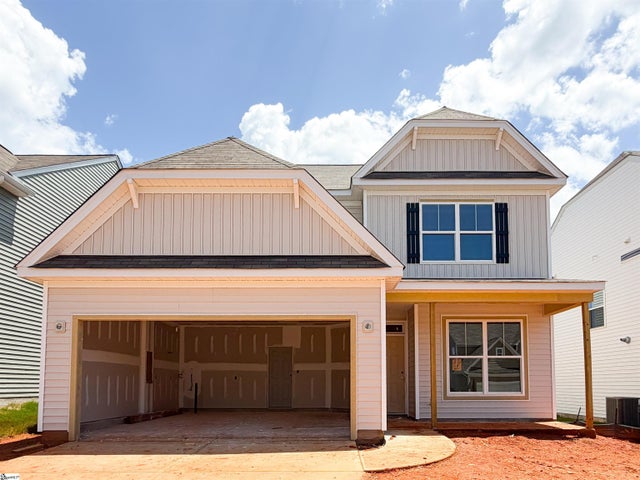


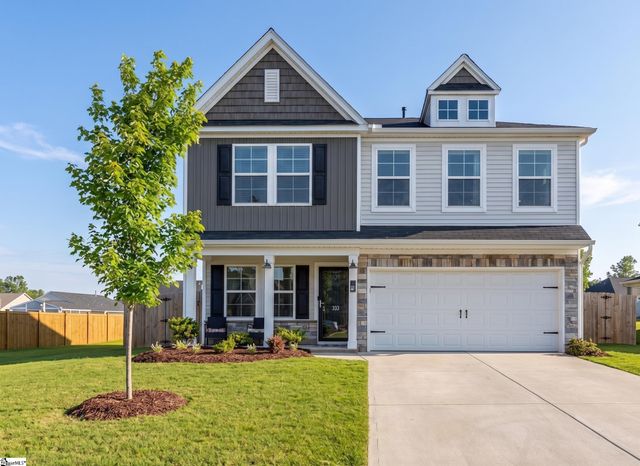
Similar Homes Nearby
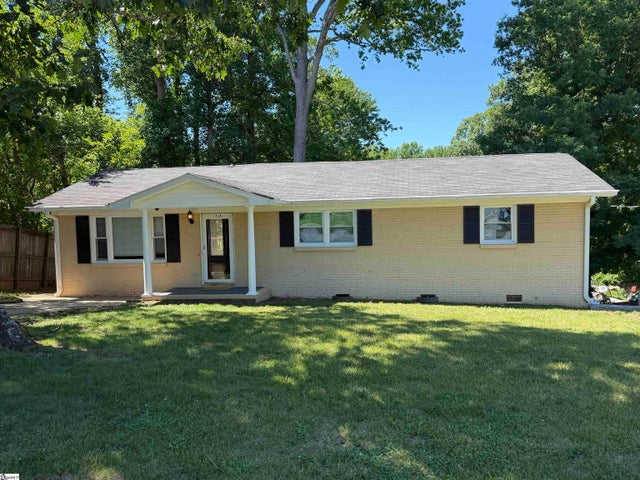


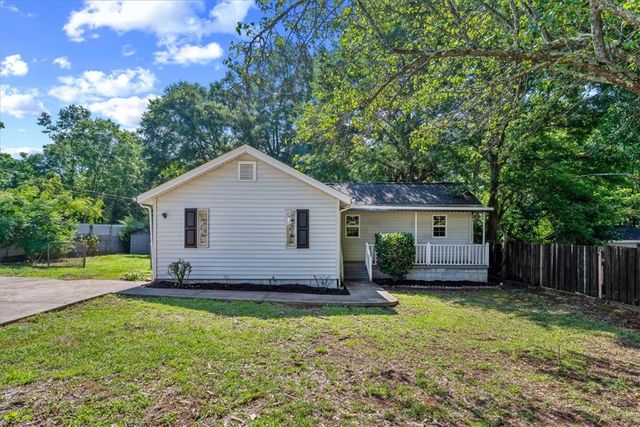
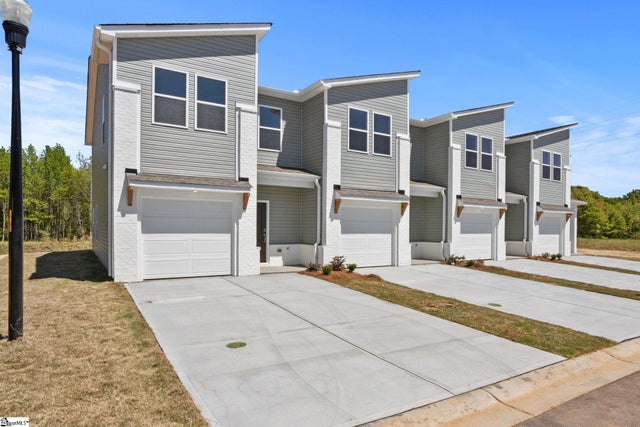
Similar Home Values
Comparable nearby listings and their asking prices.
| Address | Price | Beds | Baths | Sq Ft |
|---|---|---|---|---|
| 131A Oak Hill Drive, Greenville, SC | $227,900 | 3 | 2 | 1,250 |
| 423 Christiane Way, Greenville, SC | $229,000 | 3 | 3 | 1,562 |
| 116 W Decatur Street, Greenville, SC | $229,900 | 3 | 1 | 1,200 |
| 102 Rasor Drive, Greenville, SC | $229,900 | 3 | 2 | 1,200 |
| 102 Rasor Drive, Greenville, SC | $229,900 | 3 | 2 | 1,200 |
| 315 Heswall Court lot 24, Greenville, SC | $229,990 | 3 | 3 | 1,457 |
Moving Cost Estimate
EXIT Agents in Greenville


Listing Courtesy: Eastwood Homes - 8642869670
Presented by: Kirby K Britt