

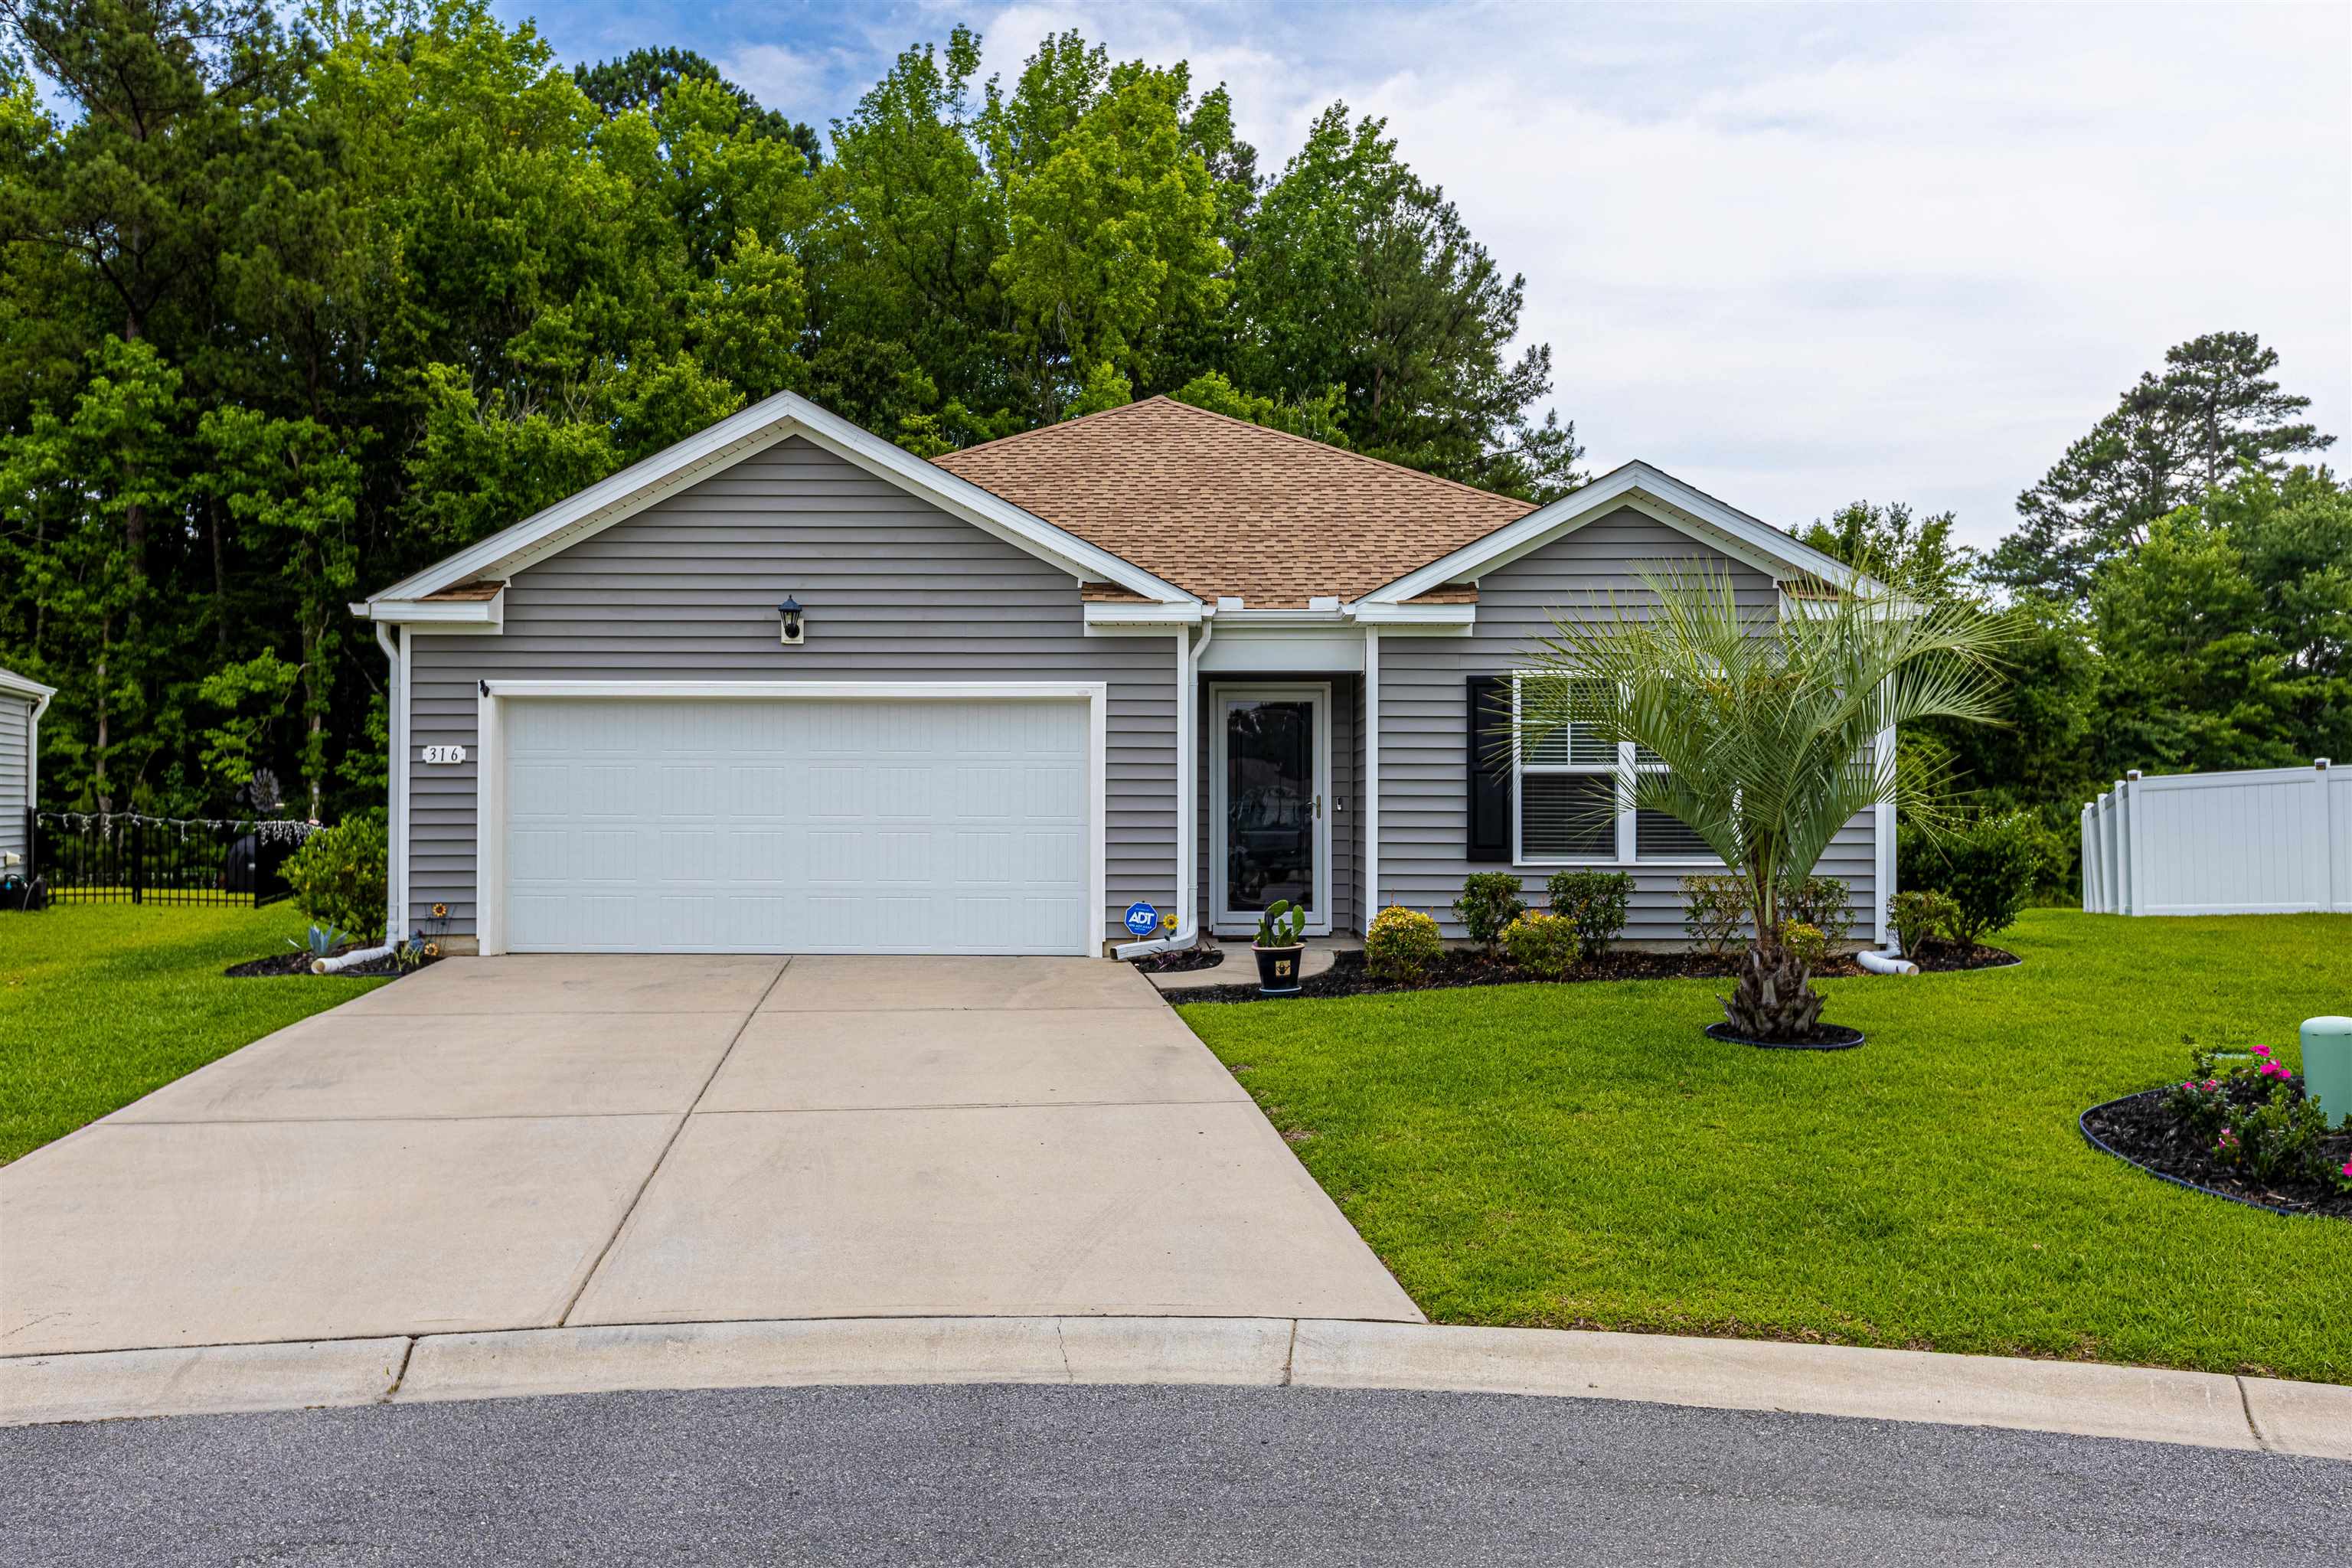
316 Spruce Pine Way, Conway, SC 29526
Pine Forest · Horry County
Key Facts
Presented by: Barron Calvert - Fax: 843-619-7111
Description
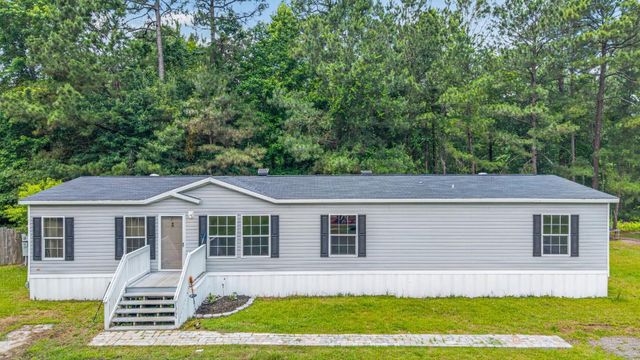
Welcome to 316 Spruce Pine Way in Conway, a beautifully maintained home featuring numerous upgrades designed for comfort, convenience, and enjoyment. The spacious backyard offers added privacy with a wooded area that cannot be built on, providing a peaceful natural setting for years to come. Outdoor living is a breeze with a pergola and a hot tub that conveys with the sale. Inside, you'll find a heated and cooled 10' x 12' Carolina room that adds valuable year-round living space, along with ceiling fans in every room, updated kitchen knobs and handles, and a screened glass storm door at the front entrance. The master bathroom has been upgraded with a premium West Shore walk-in shower. Additional updates include an irrigation system, gutters, a new roof, garage shelving for extra storage, and two ceiling fans in the garage for added comfort. With its thoughtful upgrades, move-in-ready condition, and private wooded backdrop, this home offers an exceptional opportunity to enjoy comfortable living in a desirable Conway location. Conveniently located near shopping, dining, and just a short drive to the beaches, this home is perfect for anyone looking for easy coastal living. Schedule your showing today!
Property Information
Property Type
Residential
Sub-Type
Single Family Residence
Style
Ranch
Year Built
2021
Living Area
2,416 sq ft
Lot Size
0.21 acres
Garage Spaces
2
Parking Spaces
4
Zoning
PDD
Days on Market
1
MLS® Listing#
2615102
Property Features
Interior
Appliances
Cooling
Heating
Flooring
Parking
Laundry
Patio
Rooms
- First
- Bedroom 1First
- Bedroom 2First
- Bedroom 3First
- Family Room
- Kitchen
- Living Room
Schools
- Elementary:
- Homewood Elementary School
- Middle:
- Whittemore Park Middle School
- High:
- Conway High School
Financial Details
HOA
$66 / Monthly
Parcel Number
29314020056
Affordability Calculator
$62,980
Estimated monthly payment
$1,676/mo
Principal $251,920 · Est. interest $351,451 over 30 yrs
Neighborhood Market Statistics
How this home compares to active listings in Conway, SC
- $315,361
- Median Listing Price
- 69
- Median Days on Market
- 1,735
- Median Sq Ft
- $181
- Median Price / Sq Ft
- 870
- Active Listings
- This home’s price is right around the area median.
- Its price per sq ft is 28% below the area median.
Market statistics compiled from active EXIT Realty® and MLS listings in Conway, SC.
Location
Map is currently unavailable for this location.
Points of Interest in Conway, SC
Showing the Conway area map.
Commute Calculator
Nearby Homes
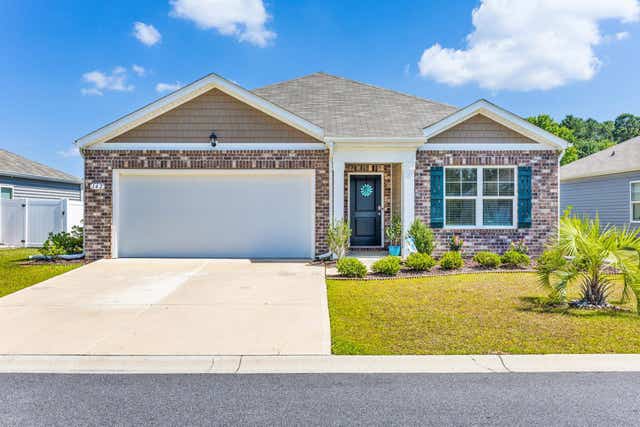
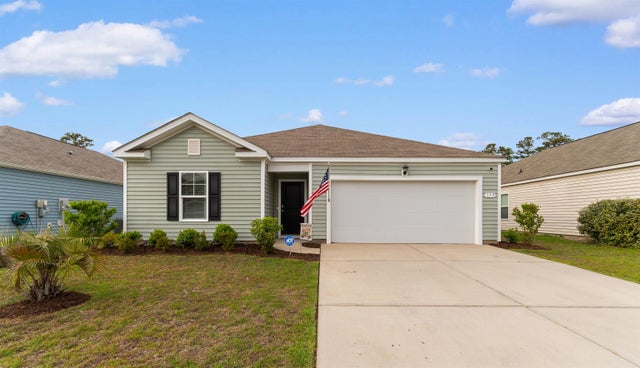
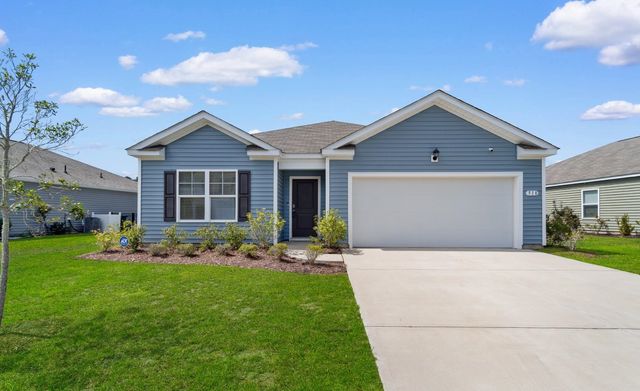
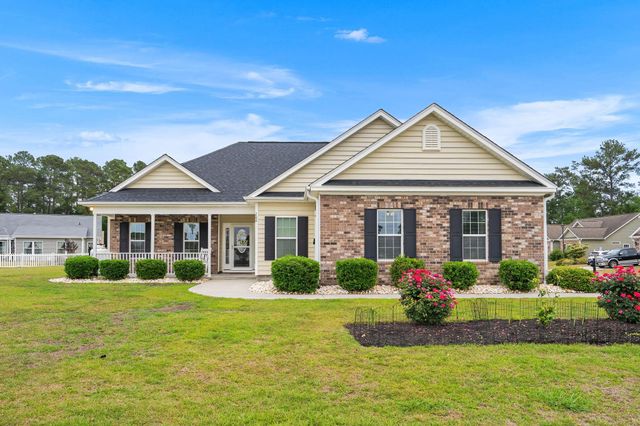

Similar Homes Nearby
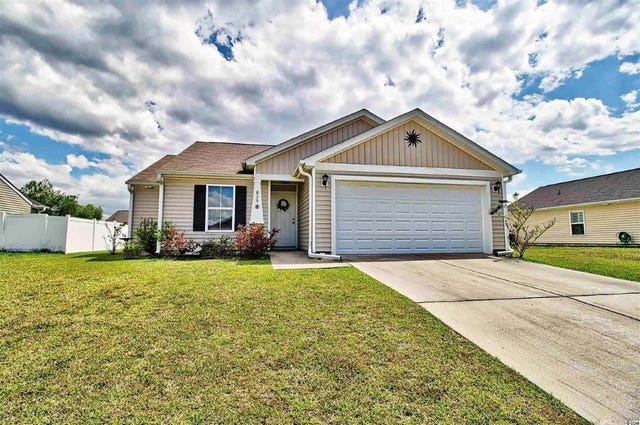

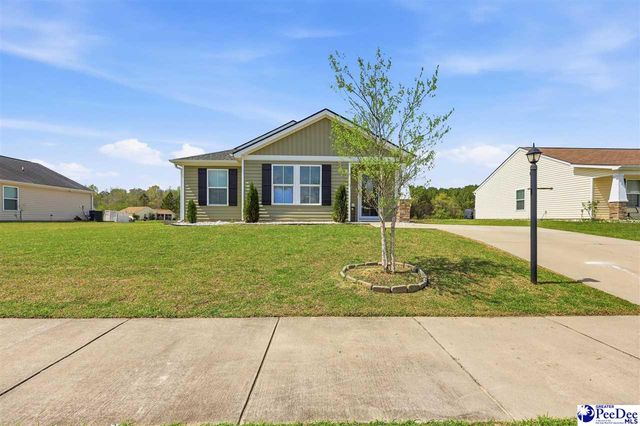


Similar Home Values
Comparable nearby listings and their asking prices.
| Address | Price | Beds | Baths | Sq Ft |
|---|---|---|---|---|
| 825 Spyderco Rd., Conway, SC | $221,000 | 3 | — | 1,054 |
| 1425 King Oaks Loop, Conway, SC | $224,000 | 3 | — | 1,046 |
| 1418 Boker Rd, Conway, SC | $224,900 | 3 | — | 1,256 |
| 1364 Tidway Circle, Conway, SC | $224,900 | 3 | — | 1,795 |
| 903 Durant St., Conway, SC | $225,000 | 4 | — | 1,944 |
| 1263 Park Hill Dr., Conway, SC | $225,000 | 3 | — | 1,161 |
Moving Cost Estimate
EXIT Agents in Conway


